View all 46 photos
3
Bedrooms
3
Bathrooms
1,641
Sq ft
2018
Year built
$4,153
Property tax (2026)
2,744
Lot sq ft
$599,900
40 Lucas Street NW, Calgary T3P 1N2
LivingstonNewMLS® A2343895· New listing
CalgaryListings Insight
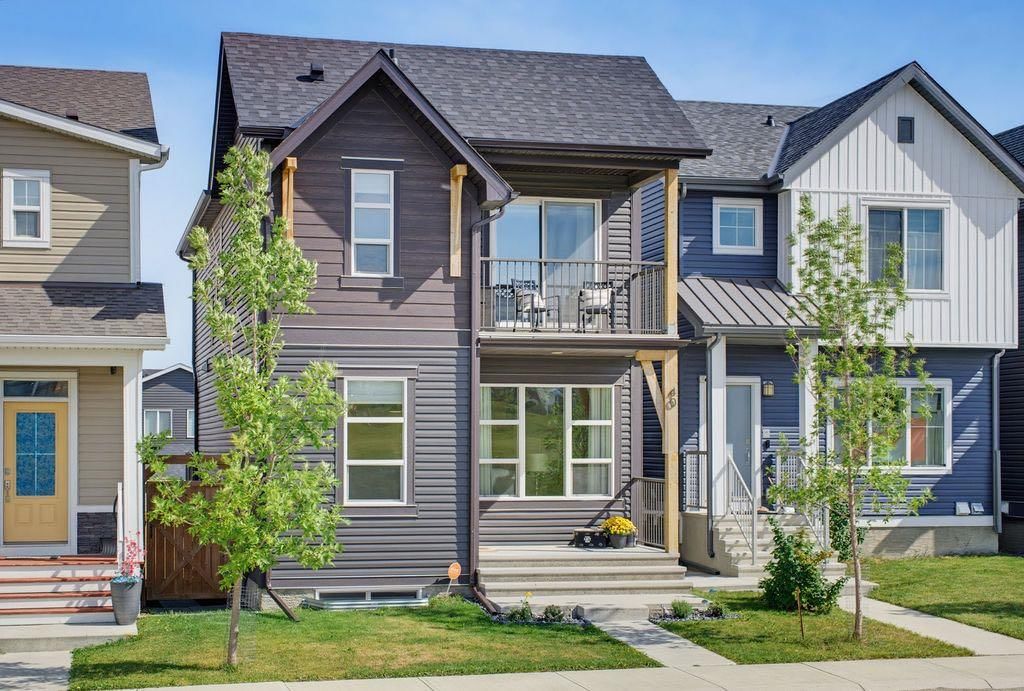
Set in Livingston, 40 Lucas Street NW is a 3-bedroom home built in 2018, offering 3.5 bathrooms and 1,641 sq ft of living space above grade. Standout details include vinyl plank flooring and air conditioning. Before writing, ask about recent comparable sales, inspection items, permits, basement development, and long-term resale fit. If rental income is part of the plan, verify suite legality, permits, insurance, lender treatment, and current lease details before removing conditions. This one is new to market, so showing access and offer timing may matter. MLS® A2343895.
Set in Livingston, 40 Lucas Street NW is a 3-bedroom home built in 2018, offering 3.5 bathrooms and 1,641 sq ft of living space above grade. Standout details include vinyl plank flooring and air conditioning. Before writing, ask about recent comparable sales, inspection items, permits, basement development, and long-term resale fit. If rental income is part of the plan, verify suite legality, permits, insurance, lender treatment, and current lease details before removing conditions. This one is new to market, so showing access and offer timing may matter. MLS® A2343895.
Want to see this home?
Tour this home in person with a CalgaryListings REALTOR® and get straight answers before you decide.
Ask a Question About This ListingCalgary Listings Group · eXp RealtyHomeowners · Free & InstantThinking of selling?Curious what your own home could be worth? Get an instant, no-obligation estimate based on current market data.
Get an Instant Home Evaluation →About this property
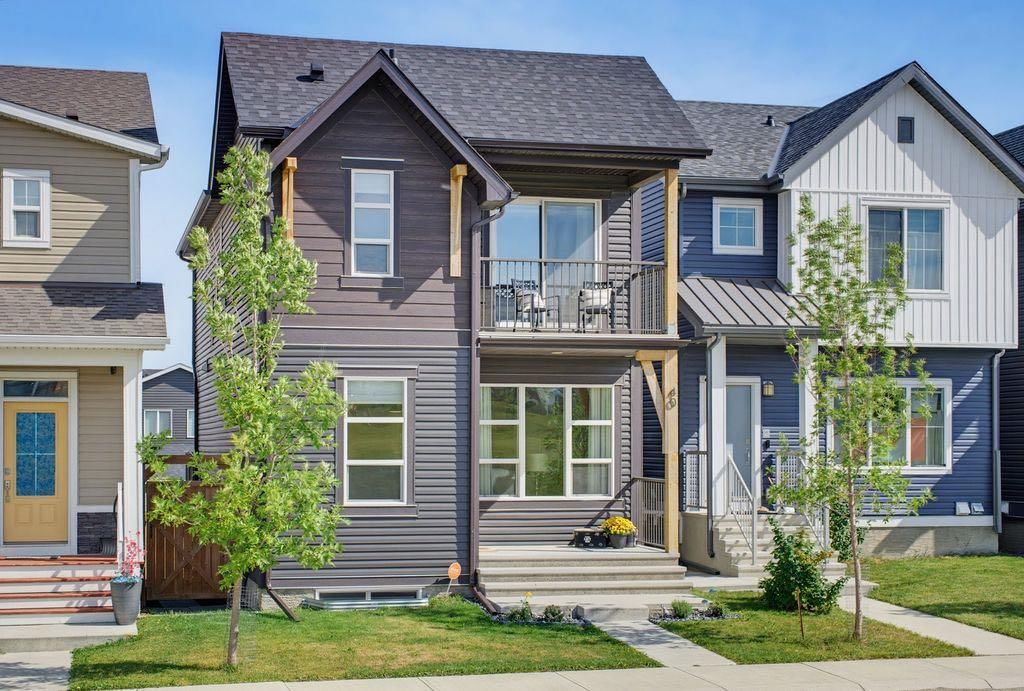
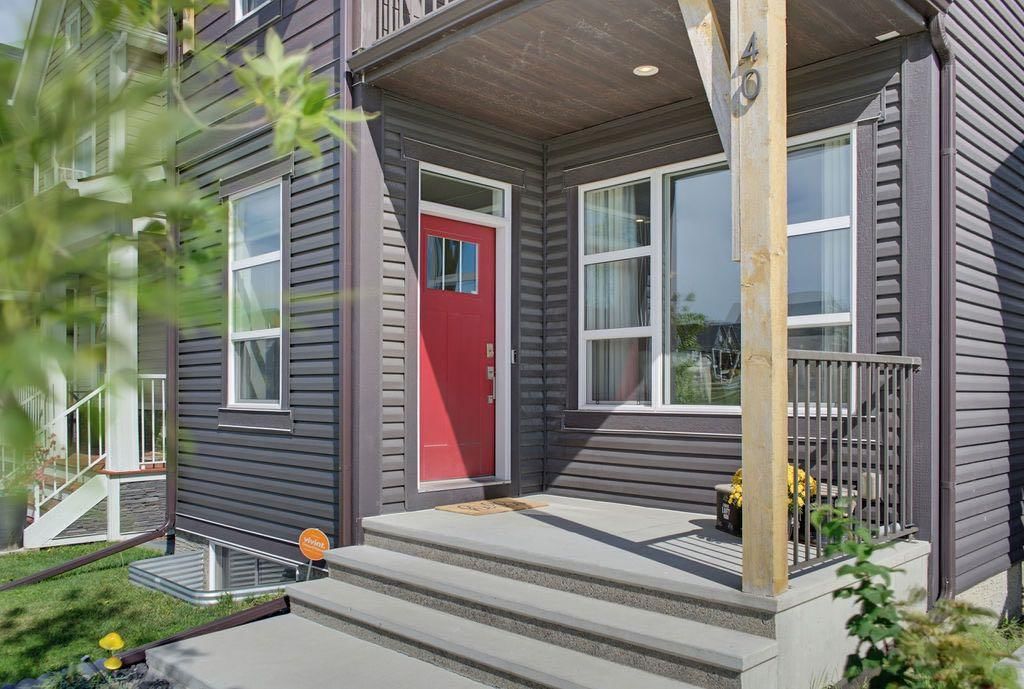
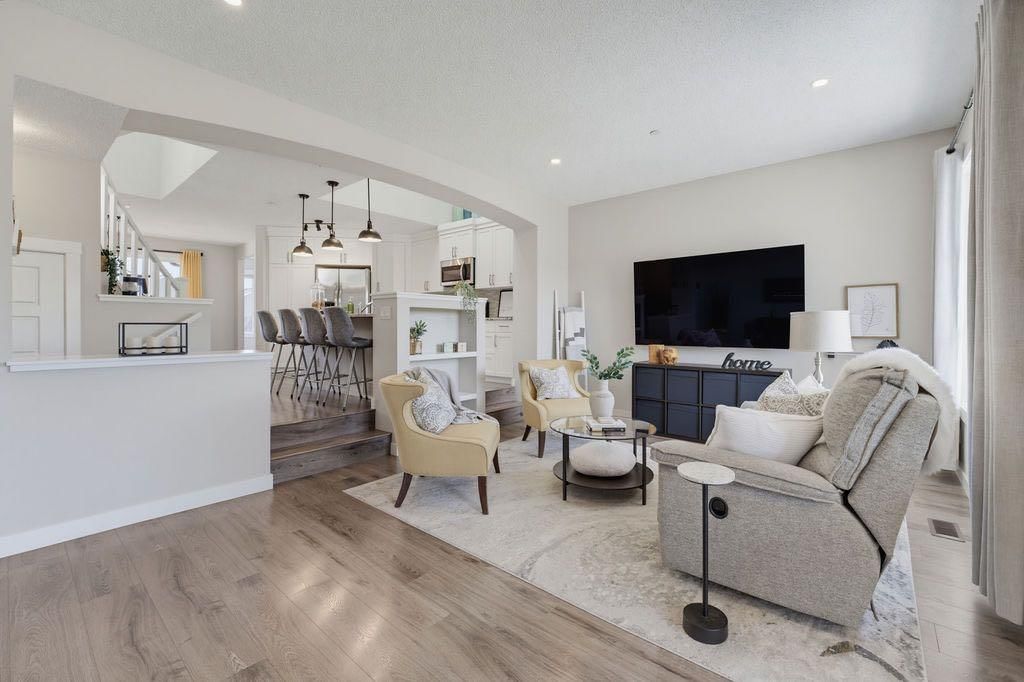
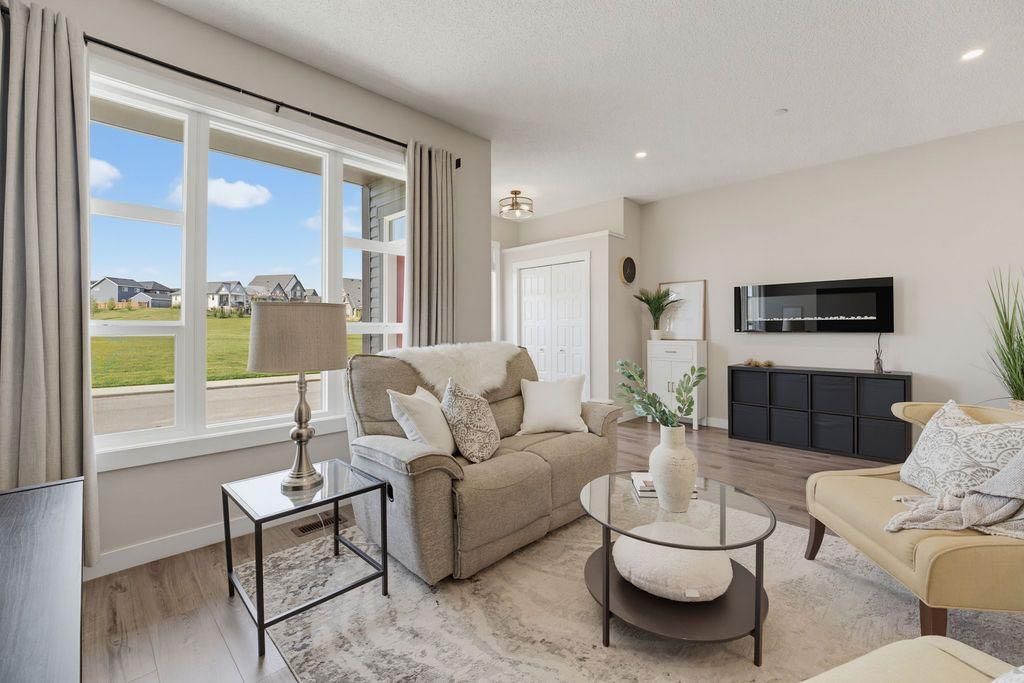
*OPEN HOUSE SAT SEPT 12 - 2-4PM* Set on one of Livingston's quiet streets with a peaceful outlook over green space, this exceptional home offers a beautiful open floor plan, lots of natural light and a thoughtful layout designed for both everyday living and entertaining. From the moment you step inside, the sense of space is impressive. The spacious living room takes in lovely views of the green space, while the impressive kitchen features a large island, STONE COUNTERTOPS, an abundance of cabinetry and soaring ceilings enhanced by two SKYLIGHTS. The generous dining room easily accommodates larger furniture, making it ideal for hosting family and friends. A mud room with direct access to the oversized deck, a feature added during the build, and a convenient half bath complete the main level. A stunning curved staircase leads to the upper level that overlooks the kitchen below creating a sense of openness and space. Here you'll find three bedrooms, two full bathrooms and a spacious laundry room with room for storage. The primary bedroom is generously sized for king furniture and features a private deck overlooking the green space, along with a beautiful five-piece ensuite with granite counters, double vanities and a large walk-in closet. Two additional good-sized bedrooms and a four-piece bathroom are tucked at the back of the house. The lower level offers excellent future potential with 9FT CEILINGS large windows and a wide-open layout ready for your vision. Outdoors, the oversized deck provides plenty of space for entertaining and stairs lead down to the fully fenced backyard. A rear parking area offers space for two vehicles. AIR CONDITIONING & CLASS 4 ROOF SHINGLES, the highest resistance rating available for residential roofing materials, provide added comfort and peace of mind. Livingston is one of Northwest Calgary's most sought-after communities, standing out for its focus on connection, recreation and convenience. Residents enjoy access to Alberta's largest homeowners' association, with an impressive array of amenities including a gymnasium, tennis and pickleball courts, skating rinks, playgrounds and spray park. The Livingston Shops & Services Centre will add even more convenience with planned grocery, healthcare, fitness and other services. Ideally located along Centre Street with direct routes to downtown and quick access to Stoney and Deerfoot Trail, Livingston makes getting around the city super easy. A home with character, space and a wonderful connection to its surroundings - all in a community designed with lifestyle in mind.
Property Taxes
$4,152.86/yr (2026)
Listing Information
MLS® NumberA2343895
StatusActive
List Price$599, 900
Days on MarketNew listing
OccupancyVacant
Property Details
Property TypeDetached
Architectural Style2 Storey
ZoningR-G
Above-Grade Sq Ft1, 641 sq ft
Year Built2018
Bedrooms3
Full Bathrooms3
Half Bathrooms1
Total Bathrooms3.5
Interior
BasementFull, Unfinished, Other
FlooringLinoleum, Vinyl Plank
Fireplaces0
HeatingForced Air
Air ConditioningCentral Air
Exterior & Parking
ExteriorVinyl Siding
RoofAsphalt Shingle
FoundationPoured Concrete
Total Parking2
Patio / DeckDeck
Site & Lot
Lot Size2, 744 sq ft
Lot Acres0.06 acres
Lot Width25.39
Lot FeaturesSee Remarks, Zero Lot Line
Legal Description1811978
Inclusions
Dishwasher,Dryer,Electric Range,Microwave Hood Fan,Refrigerator,Washer
Room Dimensions
Main Level
Kitchen12`3" × 14`7"
Entrance6`1" × 6`2"
Mud Room8`11" × 4`7"
Living Room12`8" × 18`10"
Dining Room12`9" × 10`1"
2pc Bathroom5`0" × 5`3"
Second Level
Bedroom - Primary12`8" × 13`8"
Walk-In Closet4`9" × 5`10"
Bedroom9`3" × 10`9"
4pc Bathroom7`10" × 4`11"
5pc Ensuite bath9`0" × 8`11"
Bedroom10`8" × 9`3"
Property History
No previous MLS® listings on record for this property — this appears to be its first time offered. Want to know how often homes nearby change hands? Ask our team.
What did similar homes here actually sell for?
CalgaryListings Group clients see recent sold prices and sale-to-list ratios for homes just like this one — plus smart matches and one-tap showing requests. Free with your client portal account.