View all 42 photos
4
Bedrooms
3
Bathrooms
2,990
Sq ft
1930
Year built
$10,905
Property tax (2026)
2
Garage
7,007
Lot sq ft
$2,250,000
1633 Shelbourne Street SW, Calgary T3C 2L2
ScarboroNewMLS® A2343865· New listing
CalgaryListings Insight
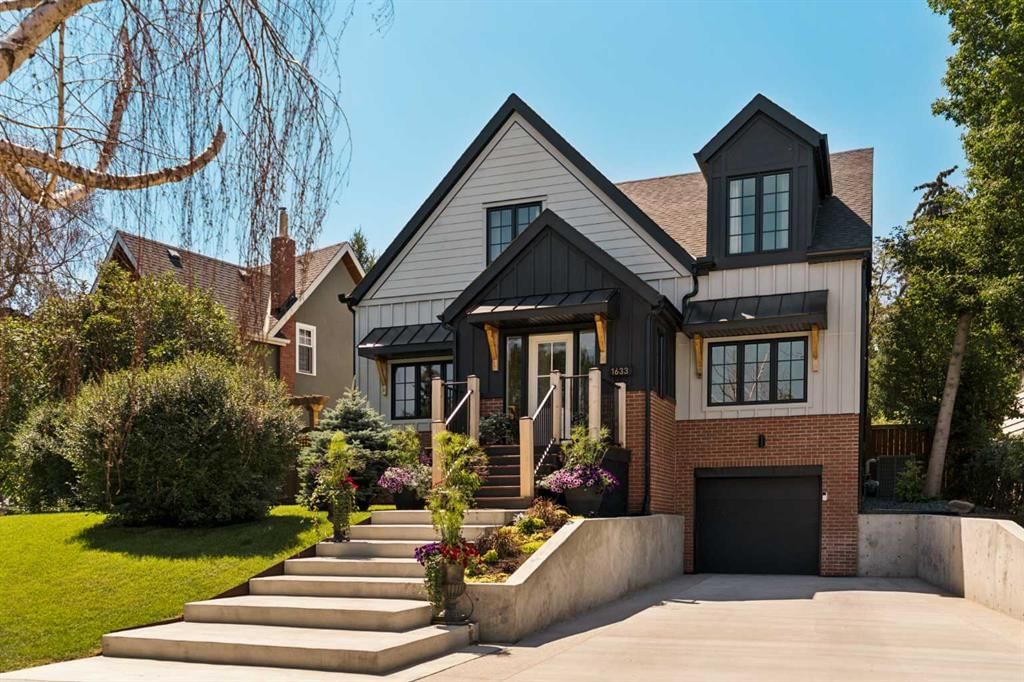
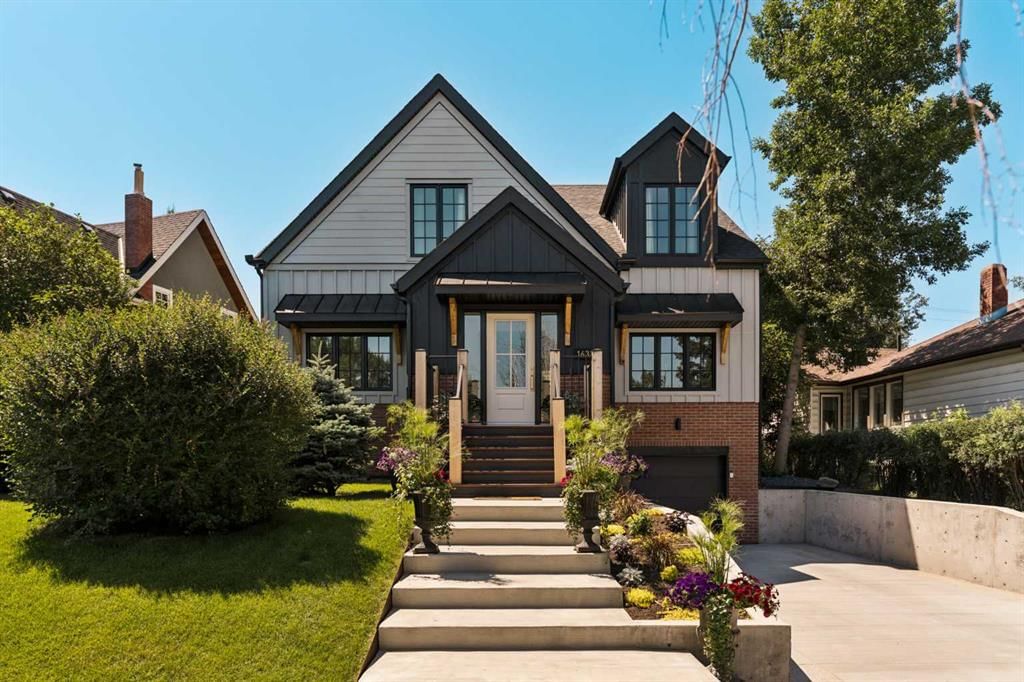
Welcome to 1633 Shelbourne Street SW — a 4-bedroom home built in 1930, featuring 3.5 bathrooms in the community of Scarboro, with 2,990 sq ft of living space above grade. Notable features include a fully finished basement, a double garage, hardwood flooring, a fireplace, and air conditioning. Before writing, ask about recent comparable sales, inspection items, permits, basement development, and long-term resale fit. If rental income is part of the plan, verify suite legality, permits, insurance, lender treatment, and current lease details before removing conditions. This one is new to market, so showing access and offer timing may matter. MLS® A2343865.
Welcome to 1633 Shelbourne Street SW — a 4-bedroom home built in 1930, featuring 3.5 bathrooms in the community of Scarboro, with 2,990 sq ft of living space above grade. Notable features include a fully finished basement, a double garage, hardwood flooring, a fireplace, and air conditioning. Before writing, ask about recent comparable sales, inspection items, permits, basement development, and long-term resale fit. If rental income is part of the plan, verify suite legality, permits, insurance, lender treatment, and current lease details before removing conditions. This one is new to market, so showing access and offer timing may matter. MLS® A2343865.
Want to see this home?
Tour this home in person with a CalgaryListings REALTOR® and get straight answers before you decide.
Ask a Question About This ListingCalgary Listings Group · eXp RealtyHomeowners · Free & InstantThinking of selling?Curious what your own home could be worth? Get an instant, no-obligation estimate based on current market data.
Get an Instant Home Evaluation →About this property
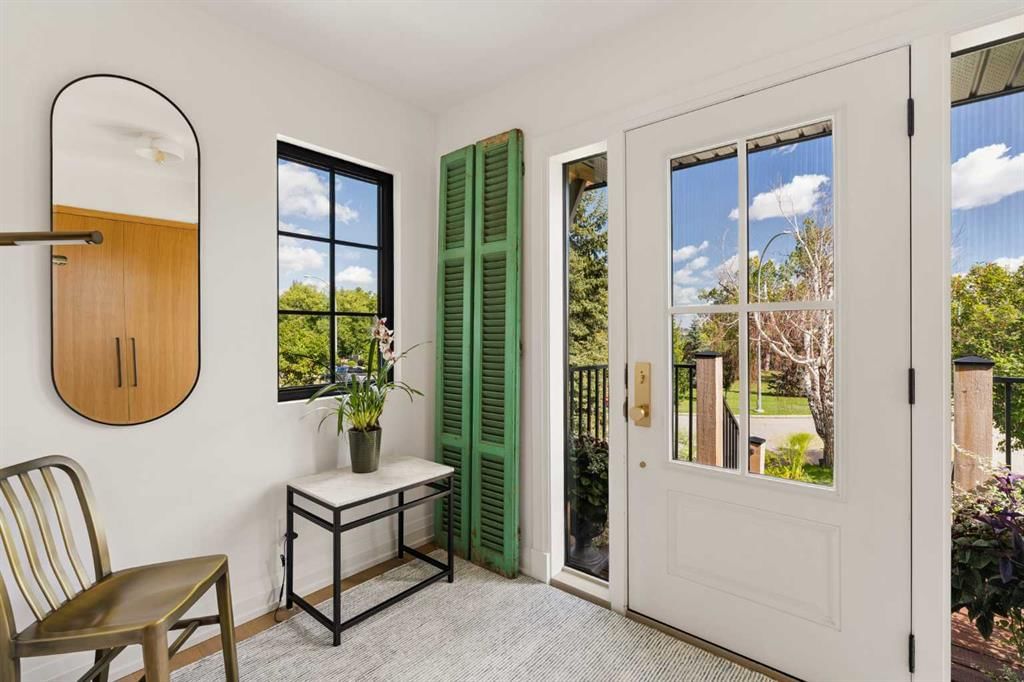
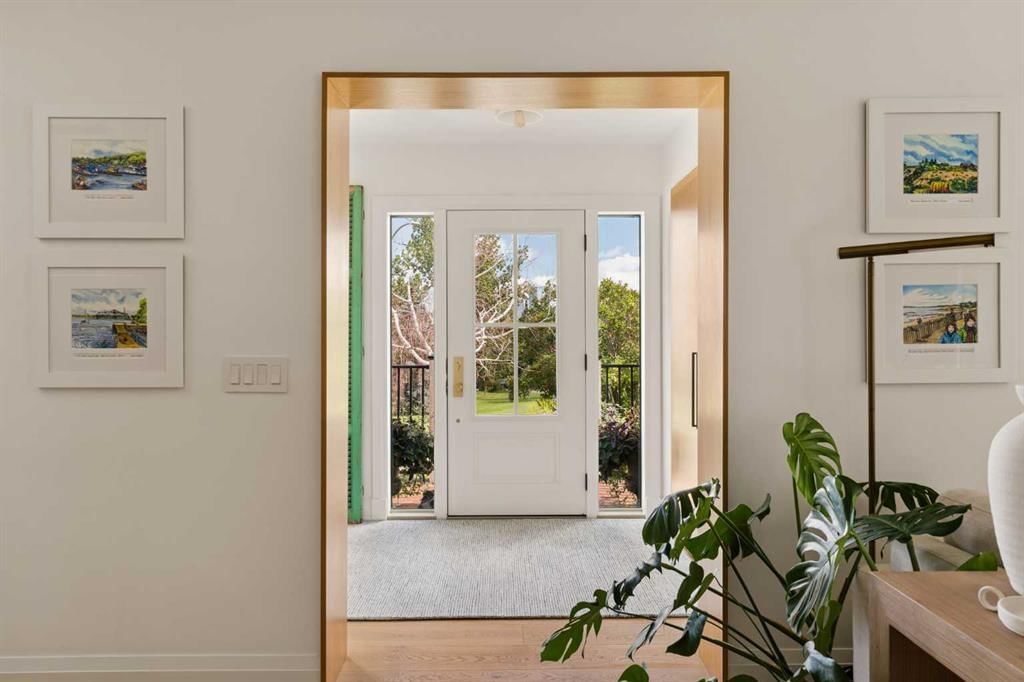
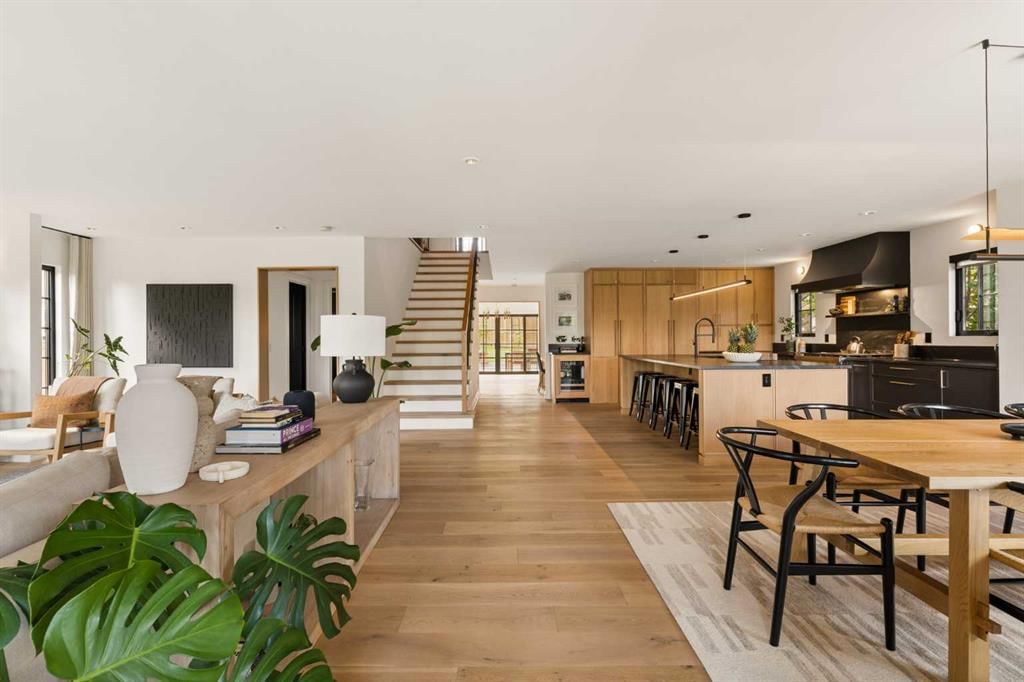
A masterful blend of modern classic architecture and warm contemporary design, this fully renovated Scarboro residence offers nearly 3,800 sq. ft. of beautifully developed living space on a 7,000 sq. ft. lot directly across from Triangle Park. Stripped to the studs and thoughtfully rebuilt, the home pairs exceptional craftsmanship with refreshing design choices, exquisite custom details and remarkable curb appeal. Natural oak, rich hardwood flooring, clean architectural lines and refined organic textures create an inviting atmosphere from the moment you step inside. Designer lighting, window coverings and fixtures elevate every room. The open-concept family room, anchored by a beautiful fireplace, flows effortlessly into the dining area and impressive kitchen featuring top-of-the-line appliances and custom wood cabinetry. A separate living room offers tremendous versatility and opens to the expansive, professionally landscaped west-facing backyard. A beautifully appointed home office and an unforgettable powder room complete the main level. Upstairs are four bedrooms, including a serene primary retreat with a spa-inspired ensuite and walk-in closet. Three additional bedrooms, two capturing impressive downtown skyline views, are complemented by a stylish full bathroom and convenient upper-level laundry. The lower level provides flexible space for a media room, games area, home gym or playroom and is already roughed in for a future bathroom. An attached double tandem garage completes this exceptional property. Located in one of Calgary’s most established and desirable inner-city neighbourhoods, this distinctive home offers outstanding access to respected schools, parks, pathways, downtown and the shops and restaurants of nearby 17th Avenue. Sophisticated yet welcoming, beautifully individual and anything but ordinary.
Property Taxes
$10,905/yr (2026)
Listing Information
MLS® NumberA2343865
StatusActive
List Price$2, 250, 000
Days on MarketNew listing
OccupancyOwner
Property Details
Property TypeDetached
Architectural Style2 Storey
ZoningRC-1
Above-Grade Sq Ft2, 990 sq ft
Year Built1930
Bedrooms4
Full Bathrooms3
Half Bathrooms1
Total Bathrooms3.5
Interior
BasementFull, Finished, Other
FlooringCarpet, Hardwood, Tile
Fireplaces1
HeatingForced Air
Air ConditioningCentral Air
Exterior & Parking
ExteriorBrick, Composite Siding, Wood Frame
RoofAsphalt Shingle
FoundationPoured Concrete
Garage Spaces2
Total Parking3
Patio / DeckPatio, Porch
Site & Lot
Lot Size7, 007 sq ft
Lot Acres0.16 acres
Lot Width76.18
Lot FeaturesBack Lane, Back Yard, Front Yard, Landscaped, Lawn, Pie Shaped Lot, See Remarks
Legal Description5700AG;238;8
Inclusions
Built-In Refrigerator,Dishwasher,Gas Range,Microwave,Range Hood,Washer/Dryer,Wine Refrigerator
Room Dimensions
Main Level
2pc Bathroom6`7" × 5`11"
Dining Room13`11" × 12`1"
Family Room22`11" × 12`1"
Foyer8`8" × 6`3"
Kitchen17`10" × 17`4"
Living Room19`1" × 19`7"
Office10`11" × 12`5"
Pantry5`8" × 9`6"
Second Level
4pc Bathroom6`7" × 8`4"
4pc Ensuite bath7`4" × 11`1"
Bedroom16`3" × 11`8"
Bedroom9`6" × 13`6"
Bedroom16`5" × 17`5"
Laundry6`7" × 6`4"
Bedroom - Primary14`11" × 12`1"
Walk-In Closet7`10" × 8`3"
Basement Level
Game Room21`4" × 34`8"
Furnace/Utility Room6`9" × 13`7"
Property History
No previous MLS® listings on record for this property — this appears to be its first time offered. Want to know how often homes nearby change hands? Ask our team.
What did similar homes here actually sell for?
CalgaryListings Group clients see recent sold prices and sale-to-list ratios for homes just like this one — plus smart matches and one-tap showing requests. Free with your client portal account.