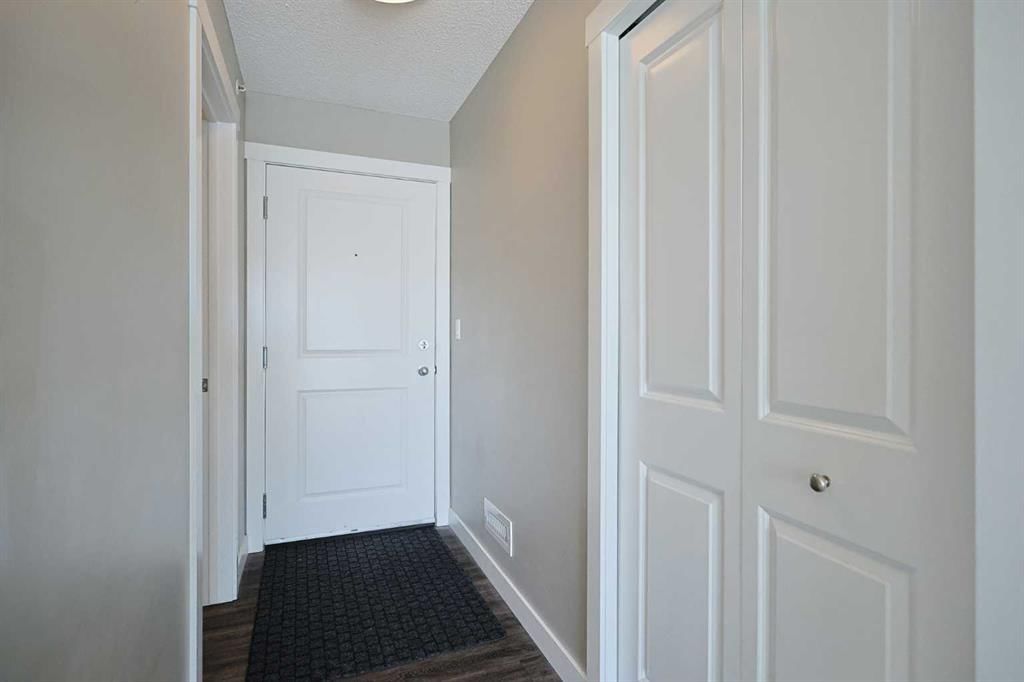
View all 39 photos
2
Bedrooms
2
Bathrooms
704
Sq ft
2016
Year built
$1,875
Property tax (2026)
$427
Condo / HOA fee /mo
1
Garage
$299,900
305, 10 Kincora Glen Park NW, Calgary T3R 1K1
KincoraNewMLS® A2343742· New listing
CalgaryListings Insight
305, 10 Kincora Glen Park NW is a 2-bedroom home in the community of Kincora, built in 2016, offering 2 bathrooms and 704 sq ft of living space above grade. Highlights include a single garage, laminate flooring, and air conditioning. Condo fees are approximately $427/month, including heat, water, and parking. Before writing, ask about condo fees, reserve fund health, bylaws, insurance deductibles, and building history. If rental income is part of the plan, verify suite legality, permits, insurance, lender treatment, and current lease details before removing conditions. This one is new to market, so showing access and offer timing may matter. MLS® A2343742.
305, 10 Kincora Glen Park NW is a 2-bedroom home in the community of Kincora, built in 2016, offering 2 bathrooms and 704 sq ft of living space above grade. Highlights include a single garage, laminate flooring, and air conditioning. Condo fees are approximately $427/month, including heat, water, and parking. Before writing, ask about condo fees, reserve fund health, bylaws, insurance deductibles, and building history. If rental income is part of the plan, verify suite legality, permits, insurance, lender treatment, and current lease details before removing conditions. This one is new to market, so showing access and offer timing may matter. MLS® A2343742.
Want to see this home?
Tour this home in person with a CalgaryListings REALTOR® and get straight answers before you decide.
Ask a Question About This ListingCalgary Listings Group · eXp RealtyHomeowners · Free & InstantThinking of selling?Curious what your own home could be worth? Get an instant, no-obligation estimate based on current market data.
Get an Instant Home Evaluation →About this property
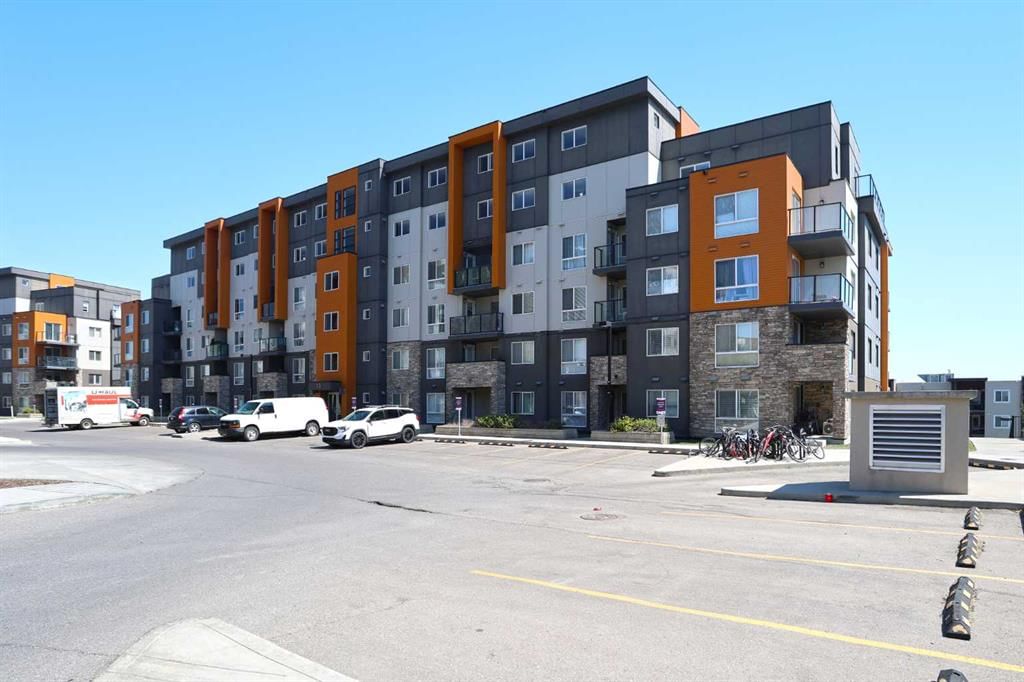
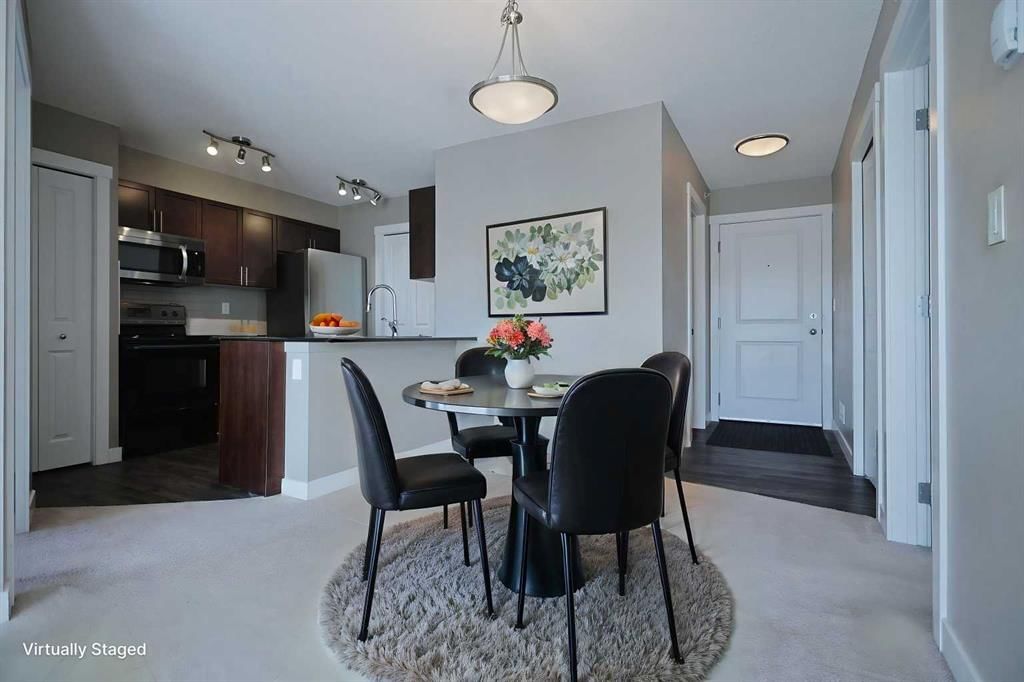
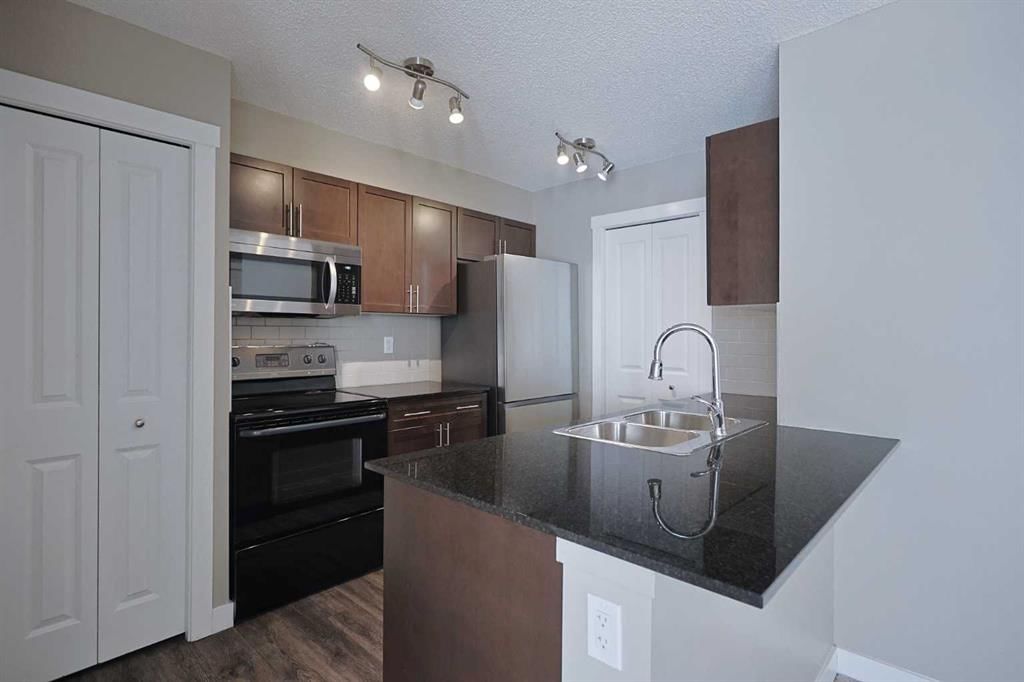
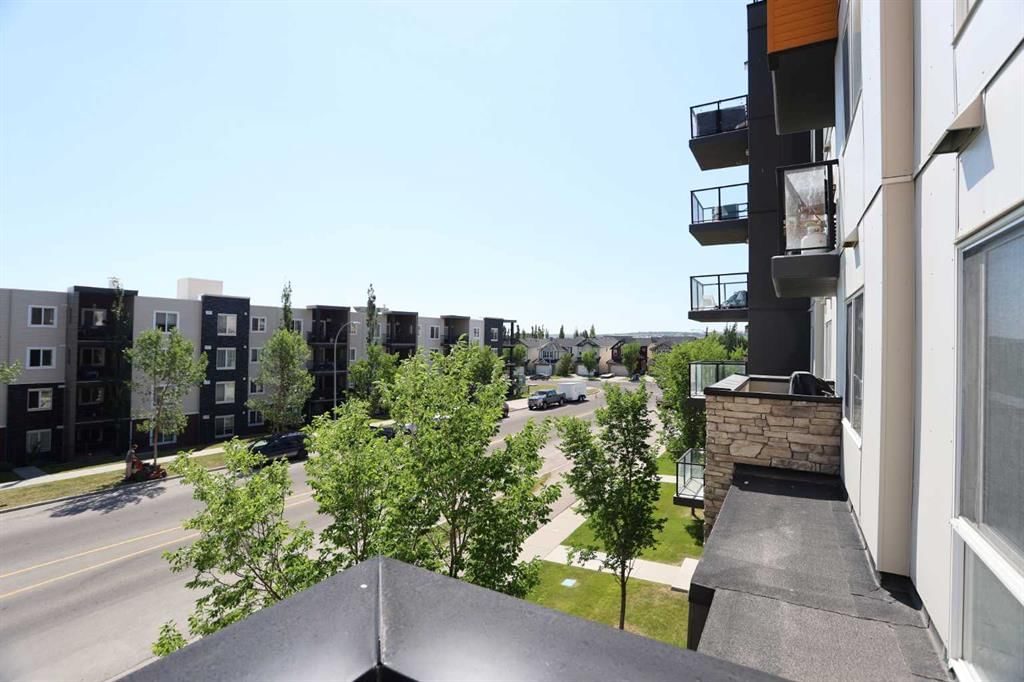
Fantastic opportunity here in the popular EMERALD SKY condo project in Kincora…only minutes to neighbourhood parks & the Sage Hill Crossing retail complex. Available for quick possession, this 3rd floor unit in this 8-storey concrete tower enjoys laminate floors & granite counters, 2 bedrooms & 2 full bathrooms, titled underground parking & the monthly fees include your heat & water-sewer. Terrific open concept floorplan featuring sunny East-facing living room with large windows & central air, spacious dining room area & maple kitchen with mocha-stained cabinets, granite countertops & stainless steel appliances. The primary bedroom is a smashing size & has a walkthrough closet into the ensuite with walk-in shower. The 2nd bedroom is located on the other side of the condo for added privacy. Convenient insuite laundry/storage room with stacking GE washer & dryer. Both bathrooms have granite counters. Nice-sized balcony off the living room where you can sit back, relax & enjoy the fresh air. Your titled parking stall is just 1 level down & ideally situated close to both the elevator & stairwell. Prime location only minutes to regional shopping (Sage Hill Crossing, Beacon Hill, Gates of Nolan Hill & Sage Hill Quarter), & quick easy access to Shaganappi & Stoney Trails to take you to University of Calgary, Foothills Medical Centre, airport, downtown & beyond!
Property Taxes
$1,875.27/yr (2026)
Condo / HOA Fee
$426.75/mo
Listing Information
MLS® NumberA2343742
StatusActive
List Price$299, 900
Days on MarketNew listing
OccupancyVacant
Property Details
Property TypeApartment
Architectural StyleApartment-Single Level Unit
ZoningM-2 d200
Above-Grade Sq Ft704 sq ft
Year Built2016
Bedrooms2
Full Bathrooms2
Total Bathrooms2
Parking TypeParkade, Titled, Underground
Interior
BasementNone
FlooringCarpet, Laminate
Fireplaces0
HeatingBaseboard
Air ConditioningWall/Window Unit(s)
Exterior & Parking
ExteriorConcrete, Metal Siding, Stone, Stucco
RoofMembrane
FoundationPoured Concrete
Garage Spaces1
Total Parking1
Parking TypeParkade, Titled, Underground
Patio / DeckBalcony(s)
Site & Lot
Legal Description1612796;219
Inclusions
Dishwasher,Dryer,Electric Stove,Microwave Hood Fan,Refrigerator,Wall/Window Air Conditioner,Washer,Window Coverings
Condo Details
Unit Number305
Monthly Condo Fee$426.75/mo
Fee IncludesHeat · Water · Parking
Unit ExposureE
Building Stories8 storeys
Parking TypeParkade, Titled, Underground
Pet PolicyRestrictions
Building AmenitiesBicycle Storage · Elevator(s) · Parking · Secured Parking · Visitor Parking
Room Dimensions
Main Level
3pc Ensuite bath0`0" × 0`0"
4pc Bathroom0`0" × 0`0"
Living Room11`0" × 10`1"
Dining Room8`11" × 8`10"
Kitchen10`4" × 8`0"
Laundry8`1" × 3`11"
Bedroom - Primary13`5" × 9`4"
Bedroom11`5" × 8`10"
Property History
No previous MLS® listings on record for this property — this appears to be its first time offered. Want to know how often homes nearby change hands? Ask our team.
What did similar homes here actually sell for?
CalgaryListings Group clients see recent sold prices and sale-to-list ratios for homes just like this one — plus smart matches and one-tap showing requests. Free with your client portal account.