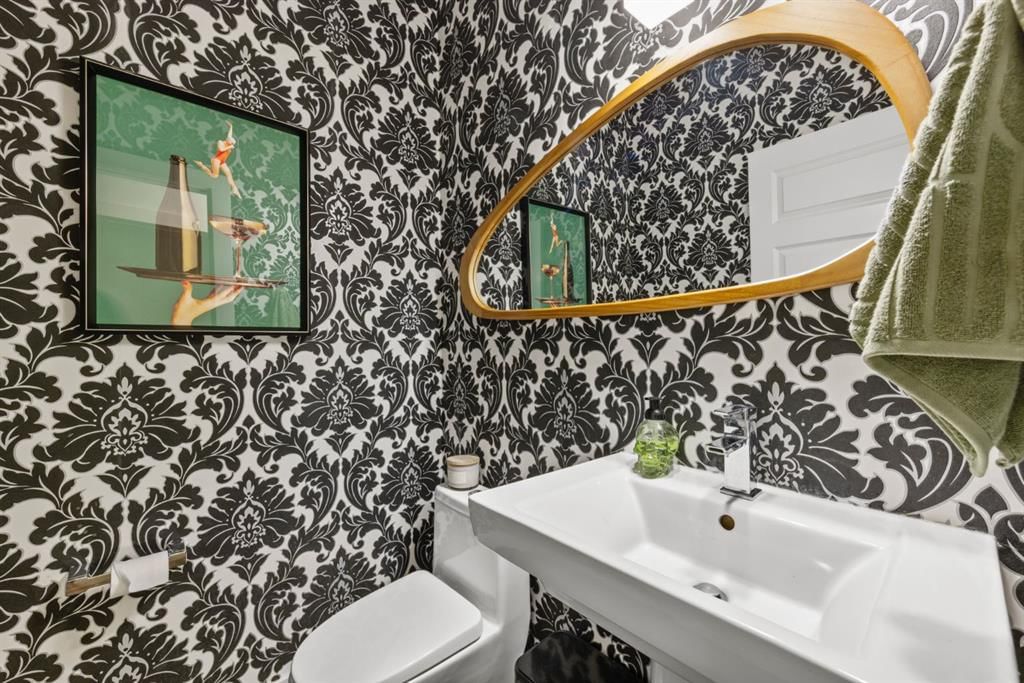
View all 46 photos
4
Bedrooms
4
Bathrooms
2,704
Sq ft
2011
Year built
$7,713
Property tax (2026)
2
Garage
4,316
Lot sq ft
$1,249,900
55 Aspenshire Drive SW, Calgary t3h 0H5
Aspen WoodsNewMLS® A2343643· New listing
CalgaryListings Insight
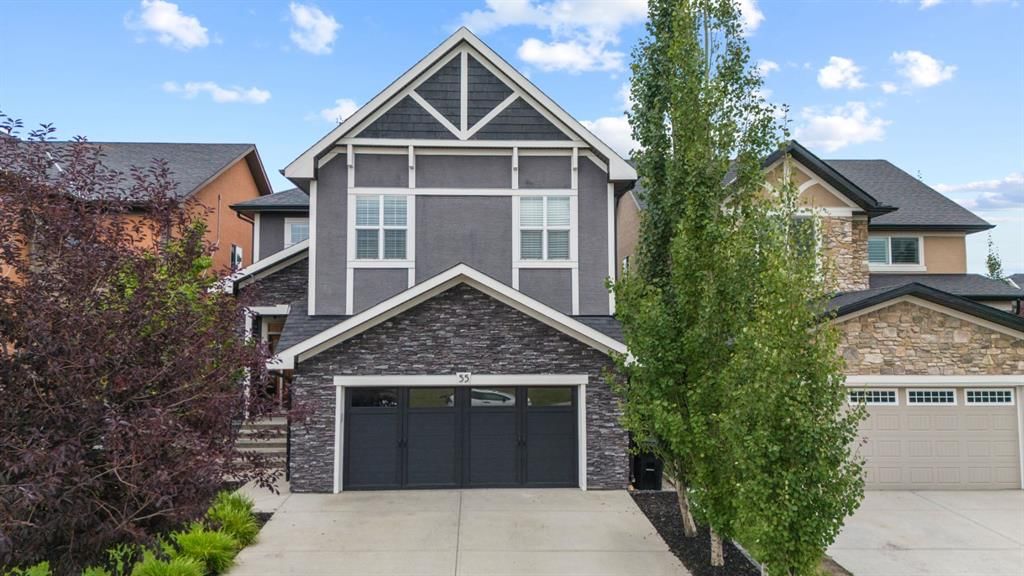
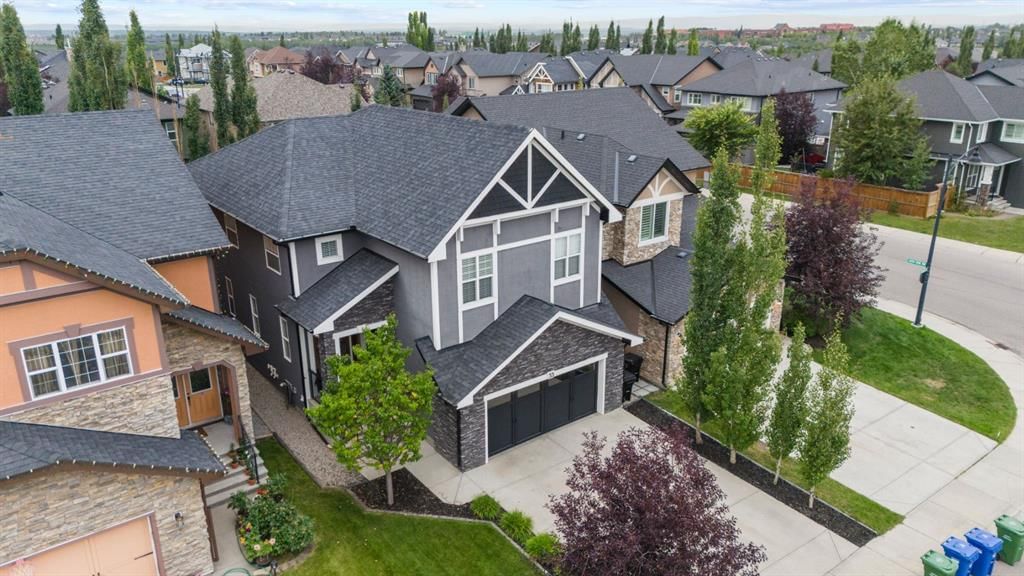
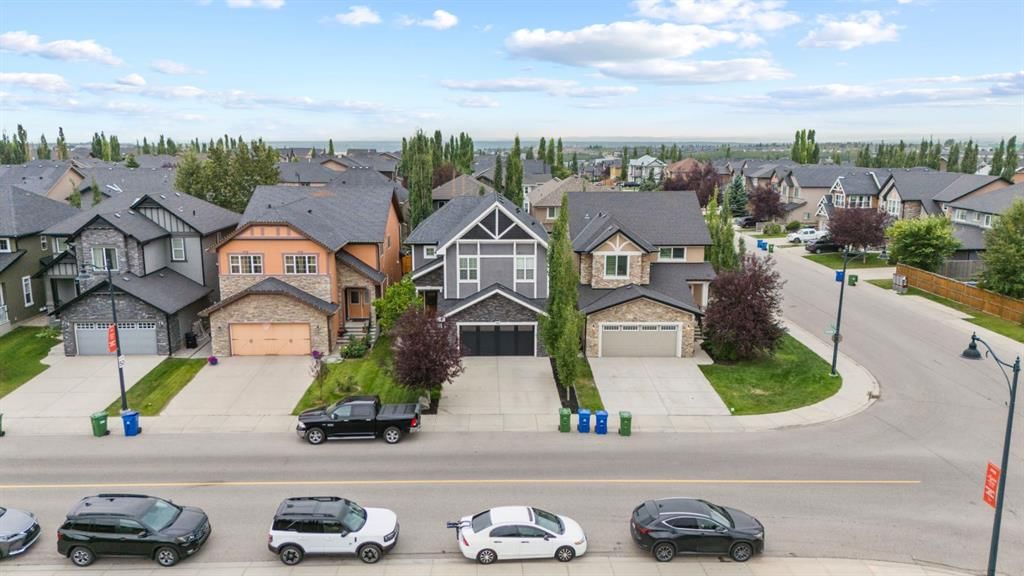
55 Aspenshire Drive SW is a 4-bedroom home in the community of Aspen Woods, built in 2011, offering 4.5 bathrooms and 2,704 sq ft of living space above grade. Standout details include a fully finished basement, a double garage, hardwood flooring, and 2 fireplaces. Before writing, ask about recent comparable sales, inspection items, permits, basement development, and long-term resale fit. This one is new to market, so showing access and offer timing may matter. MLS® A2343643.
55 Aspenshire Drive SW is a 4-bedroom home in the community of Aspen Woods, built in 2011, offering 4.5 bathrooms and 2,704 sq ft of living space above grade. Standout details include a fully finished basement, a double garage, hardwood flooring, and 2 fireplaces. Before writing, ask about recent comparable sales, inspection items, permits, basement development, and long-term resale fit. This one is new to market, so showing access and offer timing may matter. MLS® A2343643.
Want to see this home?
Tour this home in person with a CalgaryListings REALTOR® and get straight answers before you decide.
Ask a Question About This ListingCalgary Listings Group · eXp RealtyHomeowners · Free & InstantThinking of selling?Curious what your own home could be worth? Get an instant, no-obligation estimate based on current market data.
Get an Instant Home Evaluation →About this property
Welcome to this beautifully finished home in Aspen, where upgraded finishes, a functional layout and plenty of room for the whole family come together. With four bedrooms upstairs, a main floor office, a beautiful bonus room, an awesome developed basement and a sunny south facing backyard, this home has the space and flexibility to fit your lifestyle.
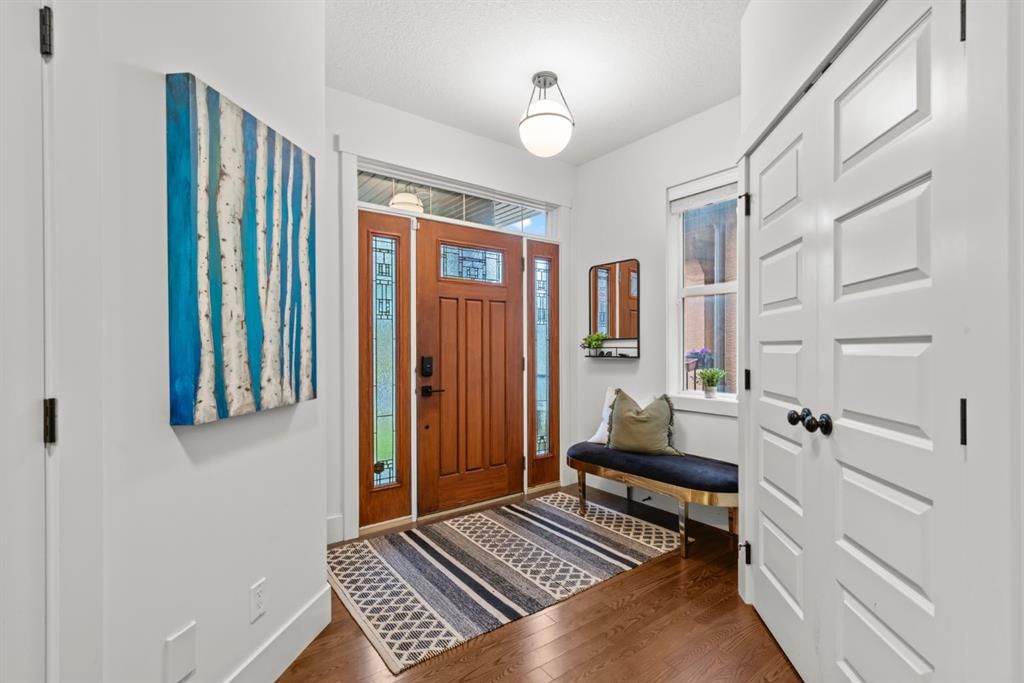
Step inside and you’re greeted by a bright, welcoming interior with a timeless neutral palette and quality finishes throughout. The main floor is designed for both everyday living and entertaining, with inviting spaces that flow naturally together. The kitchen is the heart of the home, offering a beautiful place to cook, gather and connect, while the adjoining living and dining areas provide plenty of room for family and friends. A dedicated main floor office provides the perfect space to work from home or study without taking away from the family’s living areas. Upstairs, you’ll find four bedrooms, giving everyone their own space. The primary bedroom offers a comfortable retreat, while the additional bedrooms are ideal for children, guests or whatever your family needs. The beautiful bonus room is a standout feature, with its vaulted ceiling, large windows and generous proportions. It’s the perfect place for movie nights, a kids’ hangout or simply relaxing at the end of the day. A well-appointed bathroom with a dual sink vanity and separate tub and shower area, along with convenient upper-floor laundry featuring a sink, cabinetry and stacked washer and dryer, adds to the practicality of this level.
The developed basement provides even more room to spread out and enjoy. Whether you envision a recreation room, games area, home theatre or a comfortable space for guests, this additional living area gives the family plenty of options and makes the home feel that much more complete. Outside, the south-facing backyard is a wonderful extension of the home, offering sunshine and space to enjoy the warmer months, entertain or let the kids play. It’s the kind of outdoor space that makes summer evenings and weekends at home something to look forward to.
Located in the sought-after community of Aspen, you’ll enjoy a wonderful balance of peaceful residential living and convenient access to schools, parks, shopping, restaurants and the amenities of Calgary’s west side.
Property Taxes
$7,713/yr (2026)
Listing Information
MLS® NumberA2343643
StatusActive
List Price$1, 249, 900
Days on MarketNew listing
OccupancyOwner
Property Details
Property TypeDetached
Architectural Style2 Storey
ZoningR-G
Above-Grade Sq Ft2, 704 sq ft
Year Built2011
Bedrooms4
Full Bathrooms4
Half Bathrooms1
Total Bathrooms4.5
Interior
BasementFull, Finished, None
FlooringCarpet, Ceramic Tile, Hardwood
Fireplaces2
HeatingForced Air
Air ConditioningNone
Exterior & Parking
ExteriorStone, Stucco, Wood Frame
RoofAsphalt Shingle
FoundationPoured Concrete
Garage Spaces2
Total Parking4
Patio / DeckDeck, Pergola
Site & Lot
Lot Size4, 316 sq ft
Lot Acres0.10 acres
Lot Width37.90
Lot FeaturesBack Yard, Landscaped, Lawn, Rectangular Lot, Street Lighting, Treed, Yard Lights
Legal Description0815168;1;58
Inclusions
Bar Fridge,Dishwasher,Dryer,Garage Control(s),Induction Cooktop,Microwave,Oven-Built-In,Range Hood,Refrigerator,Washer,Window Coverings
Room Dimensions
Main Level
2pc Bathroom
Breakfast Nook14`7" × 7`3"
Dining Room11`5" × 11`4"
Living Room14`3" × 15`2"
Mud Room7`7" × 8`9"
Office9`8" × 9`9"
Second Level
5pc Ensuite bath
5pc Bathroom
Bedroom9`8" × 10`10"
Bedroom10`10" × 10`4"
Bedroom11`5" × 9`11"
Bedroom - Primary15`0" × 15`6"
Family Room20`11" × 13`7"
Basement Level
3pc Bathroom
Bedroom9`2" × 11`5"
Game Room27`8" × 26`10"
Property History
No previous MLS® listings on record for this property — this appears to be its first time offered. Want to know how often homes nearby change hands? Ask our team.
What did similar homes here actually sell for?
CalgaryListings Group clients see recent sold prices and sale-to-list ratios for homes just like this one — plus smart matches and one-tap showing requests. Free with your client portal account.