View all 36 photos
4
Bedrooms
4
Bathrooms
1,757
Sq ft
2026
Year built
$1,346
Property tax (2026)
3,541
Lot sq ft
$689,900
410 Carringvue Grove NW, Calgary T3P 2L9
CarringtonNewMLS® A2343642· New listing
CalgaryListings Insight
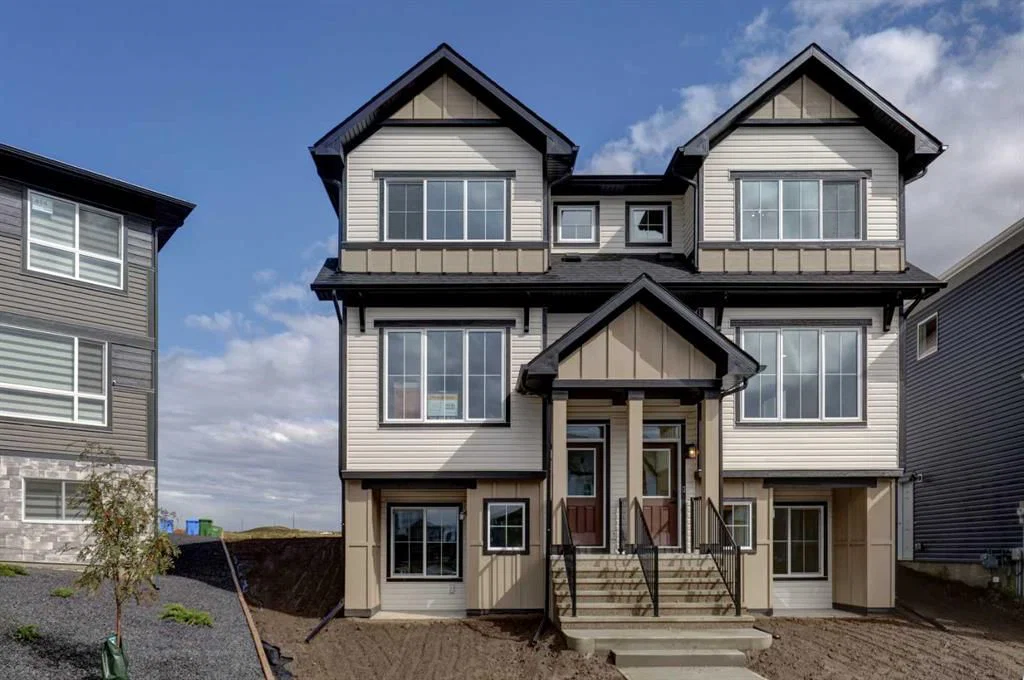
This home at 410 Carringvue Grove NW is a 4-bedroom home with 4 bathrooms. Built in 2026, it is located in the community of Carrington and offers 1,757 sq ft of living space above grade. Standout details include a fully finished basement with a separate entrance and vinyl plank flooring. For new construction, review builder terms, deposit structure, possession timelines, warranty coverage, GST treatment, and what is actually included. If rental income is part of the plan, verify suite legality, permits, insurance, lender treatment, and current lease details before removing conditions. This one is new to market, so showing access and offer timing may matter. MLS® A2343642.
This home at 410 Carringvue Grove NW is a 4-bedroom home with 4 bathrooms. Built in 2026, it is located in the community of Carrington and offers 1,757 sq ft of living space above grade. Standout details include a fully finished basement with a separate entrance and vinyl plank flooring. For new construction, review builder terms, deposit structure, possession timelines, warranty coverage, GST treatment, and what is actually included. If rental income is part of the plan, verify suite legality, permits, insurance, lender treatment, and current lease details before removing conditions. This one is new to market, so showing access and offer timing may matter. MLS® A2343642.
Want to see this home?
Tour this home in person with a CalgaryListings REALTOR® and get straight answers before you decide.
Ask a Question About This ListingCalgary Listings Group · eXp RealtyHomeowners · Free & InstantThinking of selling?Curious what your own home could be worth? Get an instant, no-obligation estimate based on current market data.
Get an Instant Home Evaluation →About this property
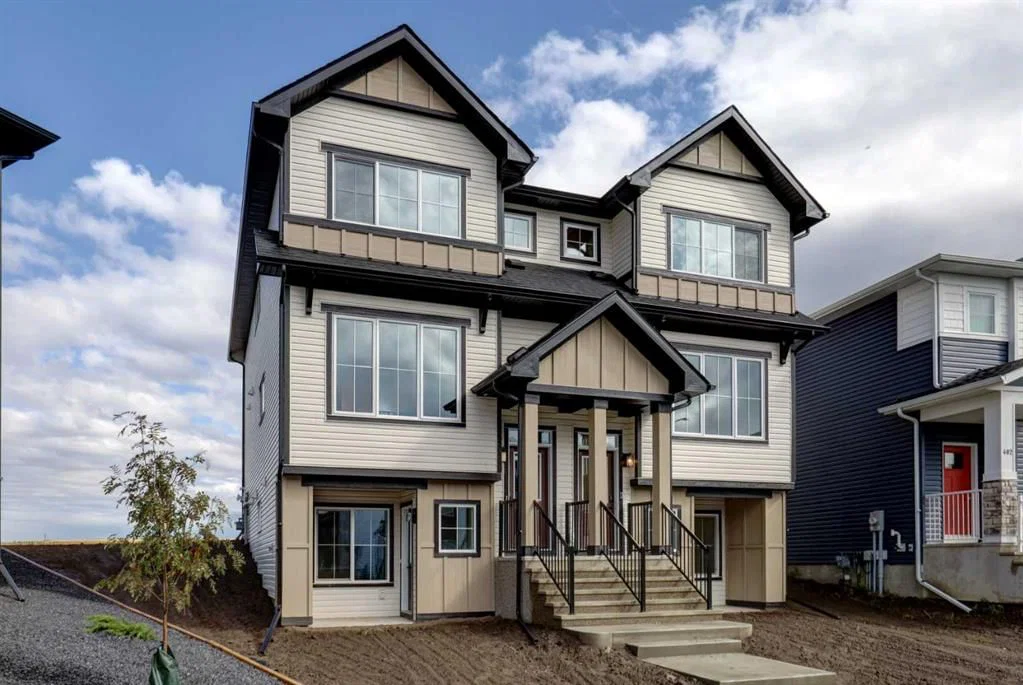
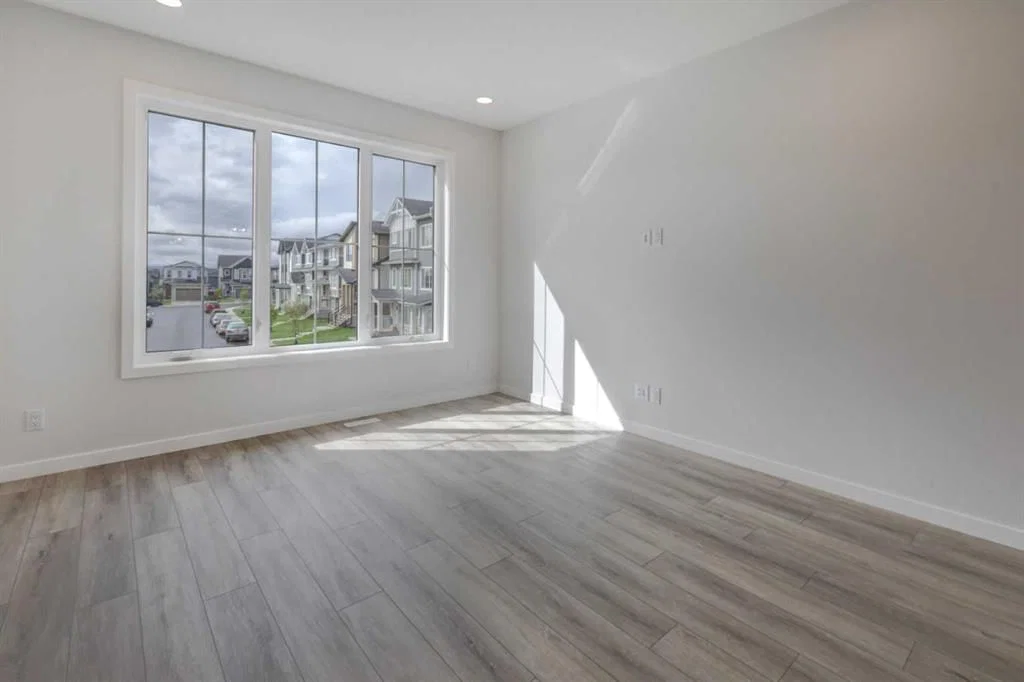
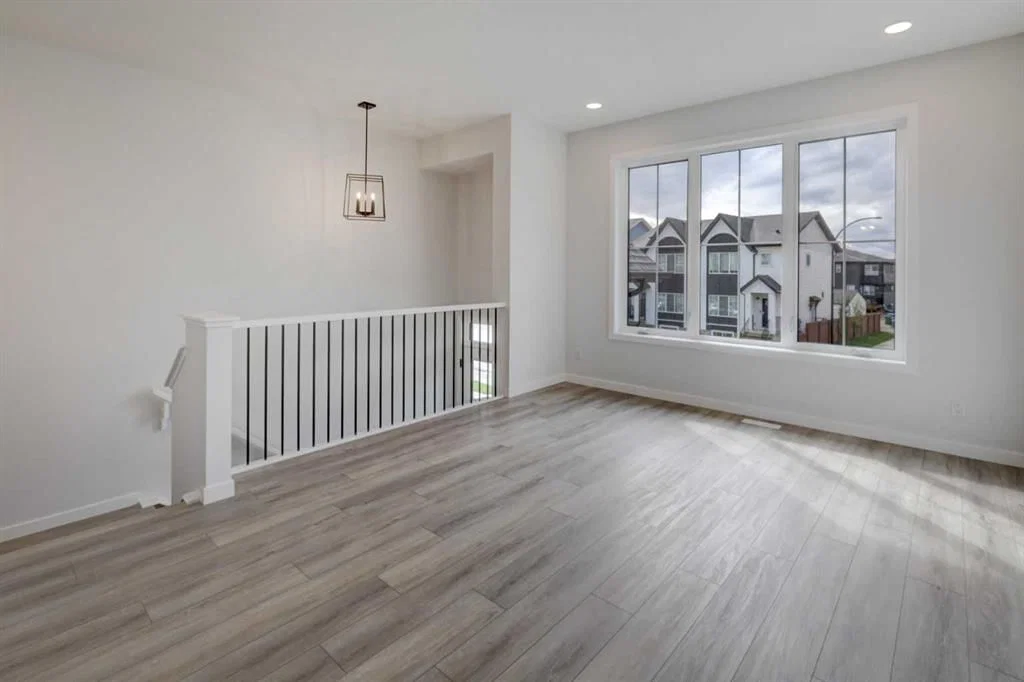
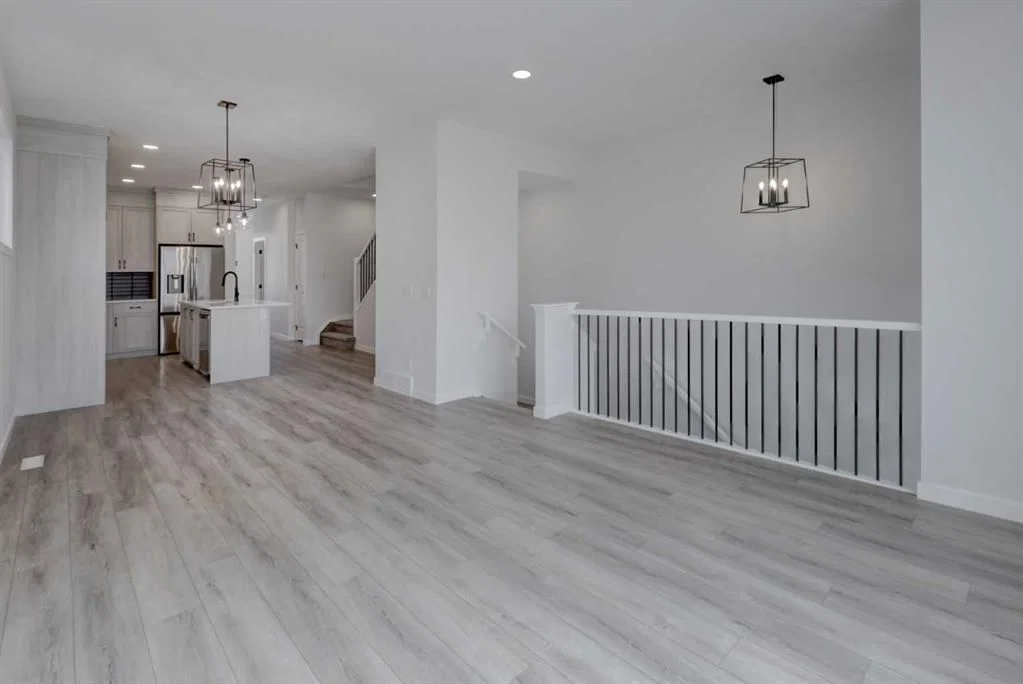
BRAND NEW STUNNING HALF DUPLEX beautifully located on a LARGE PIE LOT ... boasting 1757 SF, 4 BEDROOMS ABOVE GRADE, FOUR FULL BATHS and a FULLY DEVELOPED LEGAL BASEMENT SUITE (fully permitted)! (BOTH SIDES OF THIS DUPLEX ARE AVAILABLE FOR SALE). Introducing the RIO by EXCEL HOMES. Nestled in the vibrant Northwest community of Carrington. Step into a life of luxury and convenience with this stunning residence, where every detail has been meticulously crafted for comfort and style. Enjoy the benefits of living in an established neighborhood that brings a plethora of amenities right to your doorstep, along with swift access to major highways. Enjoy the local pathways, environmental reserve - central pergola & seating areas and mixed level playground w/basketball court, skate park & more. The expansive floor plan is impressively upgraded. This home is bright and sunny with a reverse WALKOUT BASEMENT, exclusive to Phase 6 of Carrington. The main floor is open and spacious w/a cozy great room that flows into the the dining nook and L-shaped kitchen. To the rear of the main floor, you'll find a bedroom and full bath; perfect for generational living, guests or home office / business! Your gourmet kitchen boasts an abundance of full height cabinets, large island, pot/pan drawers & stone counters. Gorgeous white railings lead to the 2nd level where you'll find a central bonus room (w/vaulted ceilings & pot lighting), that separates the two additional bedrooms from the primary suite. The primary suite features dual vanity spa like ensuite. All bathrooms have stone counter tops & the fixturing is "black farmhouse". To complete the second floor is another full bathroom, and a laundry room. The front walk out basement has an exceptional 1 bedroom suite, built to upstairs standards - also filled with natural daylight & offers its own SS appliances, separate washer/dryer, stone countertops & LVP flooring! This home includes front yard sod and a rear 20x20 parking pad! Don't miss the chance to own this never-lived-in gem with quick possession available. Its the perfect home for a large family, income helper or generational living! Experience the blend of luxury, comfort and convenience. This is a "Certified Built Green home w/GOLD STANDARD RATING).
Property Taxes
$1,346/yr (2026)
Listing Information
MLS® NumberA2343642
StatusActive
List Price$689, 900
Days on MarketNew listing
OccupancyNew; Never Occupied
Property Details
Property TypeSemi Detached (Half Duplex)
Architectural Style2 Storey, Attached-Side by Side
ZoningR-G
Above-Grade Sq Ft1, 757 sq ft
Year Built2026
Bedrooms4
Full Bathrooms4
Total Bathrooms4
Interior
BasementFull, Finished, Separate/Exterior Entry
FlooringCarpet, Vinyl Plank
Fireplaces0
HeatingForced Air, Natural Gas
Air ConditioningNone
Exterior & Parking
ExteriorVinyl Siding
RoofAsphalt Shingle
FoundationPoured Concrete
Total Parking2
Patio / DeckFront Porch, See Remarks
Site & Lot
Lot Size3, 541 sq ft
Lot Acres0.08 acres
Lot Width16.18
Lot FeaturesPie Shaped Lot
Legal Description2412167;16;31
Inclusions
Dishwasher,Electric Stove,Microwave,Range Hood,Refrigerator,Washer/Dryer
Room Dimensions
Main Level
Living Room15`1" × 12`0"
Dining Room13`1" × 7`11"
Kitchen13`8" × 13`1"
Foyer6`2" × 4`5"
Bedroom10`9" × 8`0"
3pc Bathroom4`11" × 7`8"
Second Level
Bonus Room15`1" × 12`4"
Bedroom - Primary13`6" × 11`6"
4pc Ensuite bath11`4" × 5`3"
Bedroom14`5" × 8`1"
Bedroom10`11" × 8`8"
4pc Bathroom8`1" × 4`11"
Laundry6`6" × 5`1"
Basement Level
Living Room11`3" × 9`6"
Eat in Kitchen12`6" × 10`3"
Bedroom13`3" × 8`11"
4pc Bathroom8`2" × 4`11"
Mud Room4`6" × 3`11"
Furnace/Utility Room14`8" × 6`9"
Property History
No previous MLS® listings on record for this property — this appears to be its first time offered. Want to know how often homes nearby change hands? Ask our team.
What did similar homes here actually sell for?
CalgaryListings Group clients see recent sold prices and sale-to-list ratios for homes just like this one — plus smart matches and one-tap showing requests. Free with your client portal account.