View all 40 photos
3
Bedrooms
2
Bathrooms
1,106
Sq ft
1959
Year built
$4,325
Property tax (2026)
5,005
Lot sq ft
$574,900
7623 Fleetwood Drive SE, Calgary t2h 0x2
FairviewNewMLS® A2343631· New listing
CalgaryListings Insight
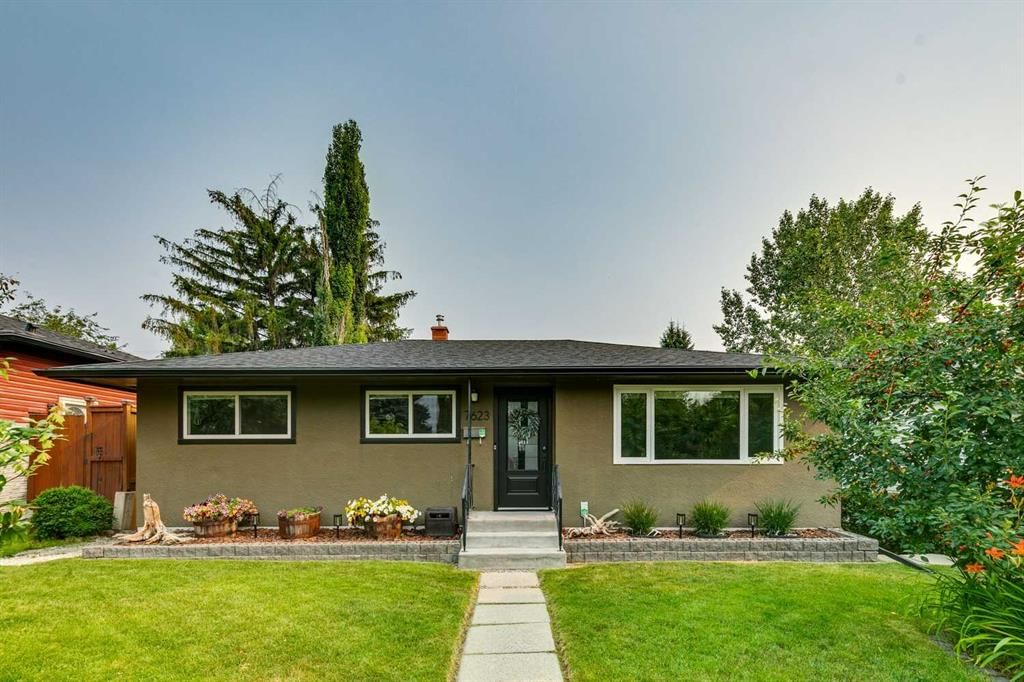
Set in Fairview, 7623 Fleetwood Drive SE is a 3-bedroom home built in 1959, offering 2 bathrooms and 1,106 sq ft of living space above grade. Standout details include a fully finished basement, hardwood flooring, and air conditioning. Before writing, ask about recent comparable sales, inspection items, permits, basement development, and long-term resale fit. This one is new to market, so showing access and offer timing may matter. MLS® A2343631.
Set in Fairview, 7623 Fleetwood Drive SE is a 3-bedroom home built in 1959, offering 2 bathrooms and 1,106 sq ft of living space above grade. Standout details include a fully finished basement, hardwood flooring, and air conditioning. Before writing, ask about recent comparable sales, inspection items, permits, basement development, and long-term resale fit. This one is new to market, so showing access and offer timing may matter. MLS® A2343631.
Want to see this home?
Tour this home in person with a CalgaryListings REALTOR® and get straight answers before you decide.
Ask a Question About This ListingCalgary Listings Group · eXp RealtyHomeowners · Free & InstantThinking of selling?Curious what your own home could be worth? Get an instant, no-obligation estimate based on current market data.
Get an Instant Home Evaluation →About this property
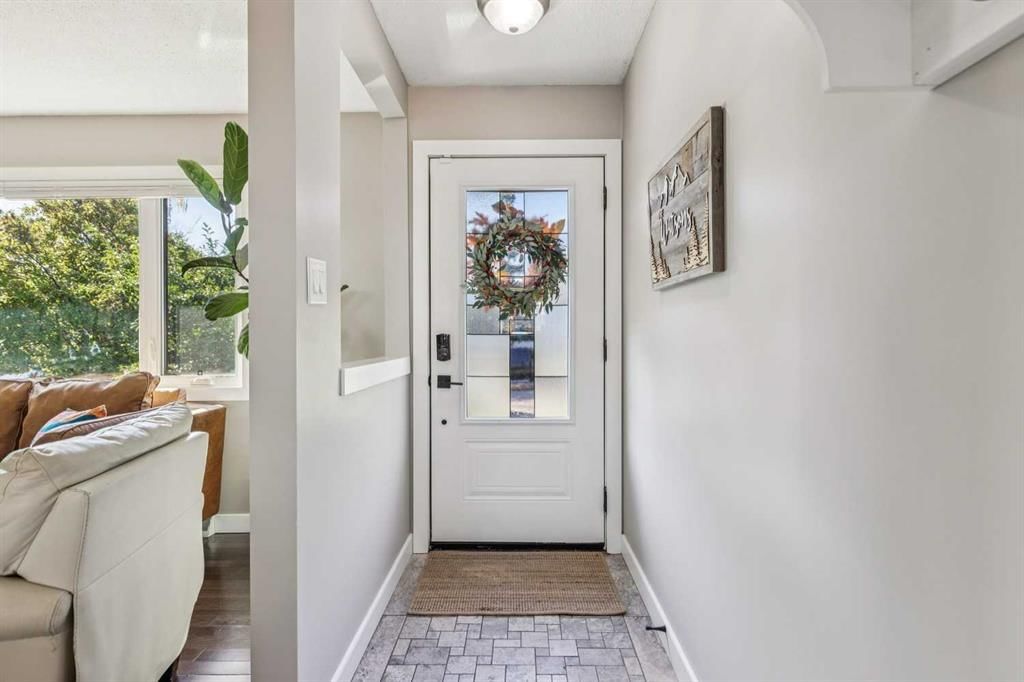
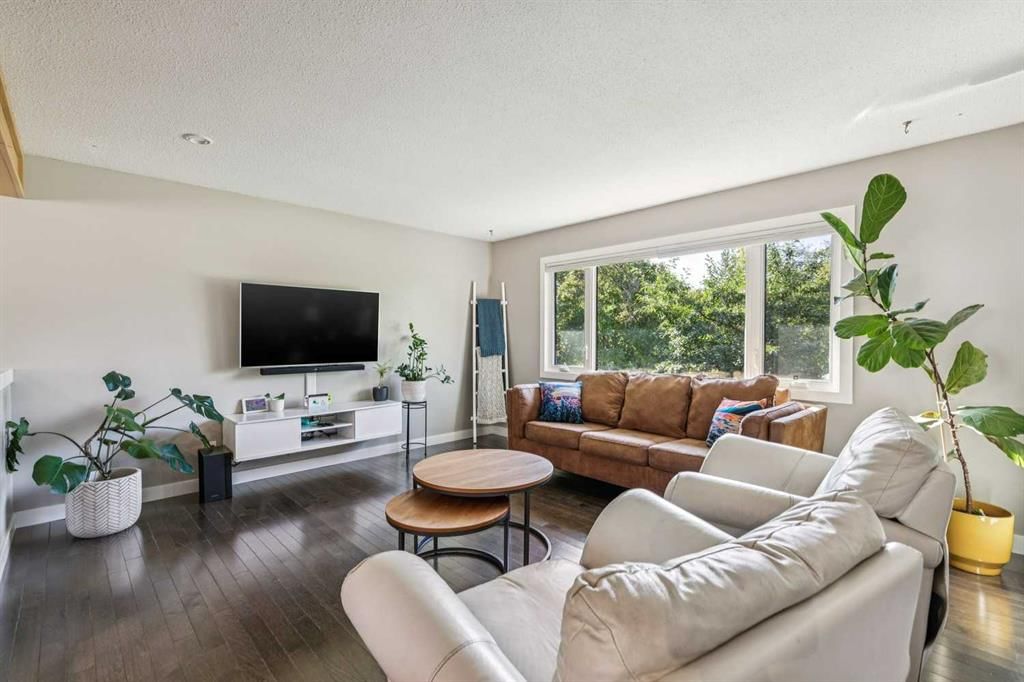
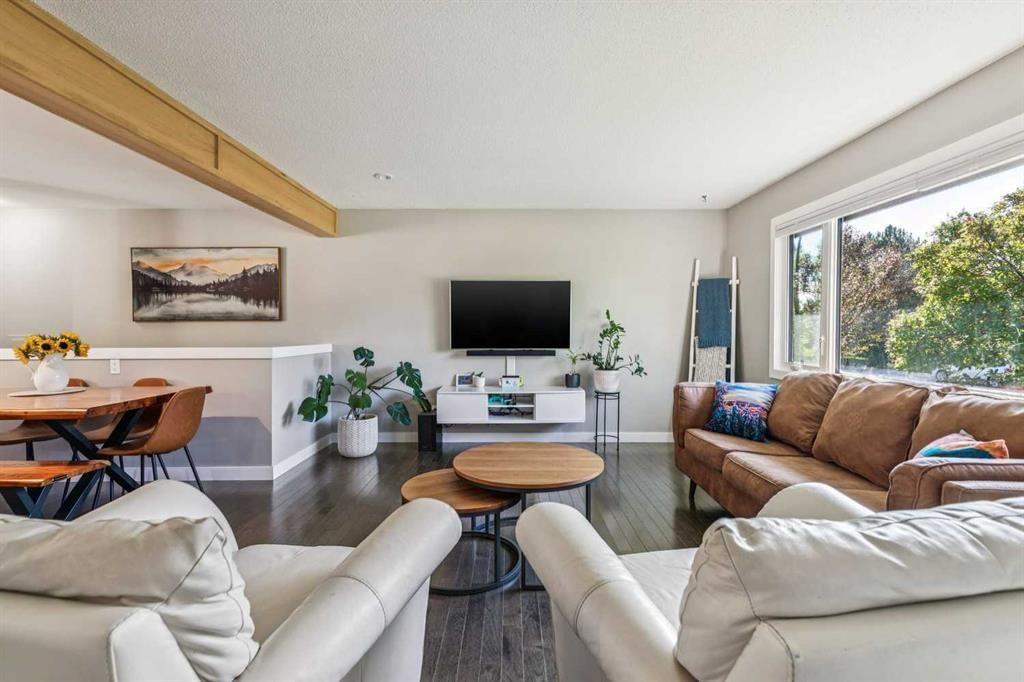
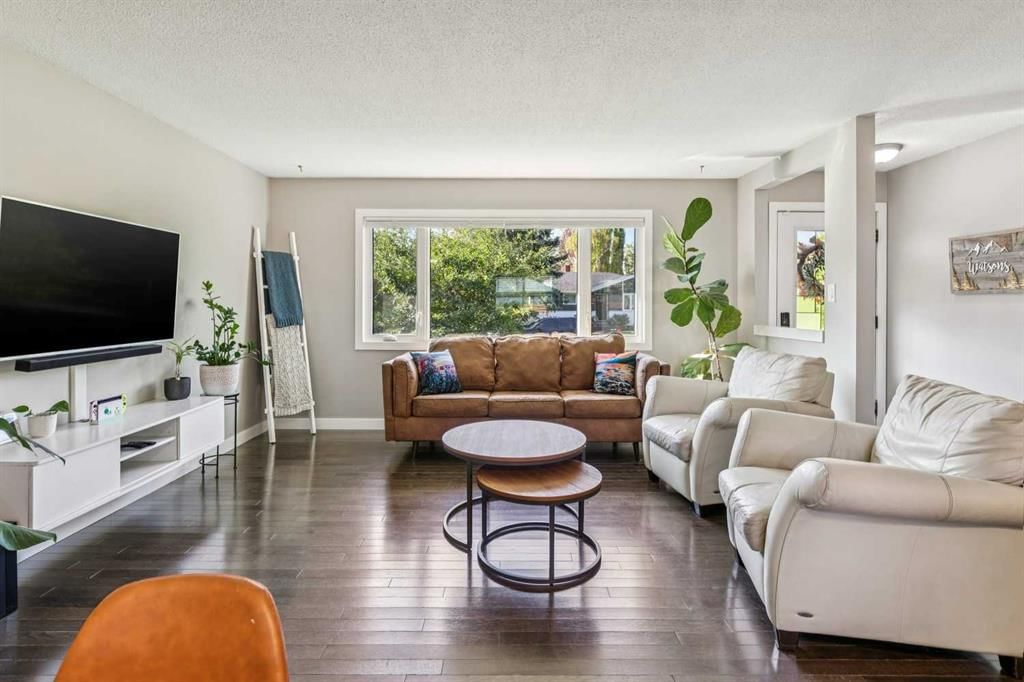
Located on a quiet, tree-lined street within the walk zones for the highly regarded Le Roi Daniels School (K–3) and Fairview School (Grades 4–9), this bright and beautifully updated home offers a spacious open-concept main level and a highly functional layout. Hardwood flooring extends through most of the main floor, including a generous living room filled with natural light from a large south-facing window. The renovated kitchen features granite countertops, stainless steel appliances, an impressive oversized island with seating and an adjoining dining nook. Three bedrooms and an updated four-piece bathroom with a soaker tub complete the main level. Downstairs, the fully developed basement provides excellent additional living space with a corner gas fireplace, dry bar, two bedrooms with egress windows, a four-piece bathroom and laundry. Numerous updates over the years include vinyl windows, a high-efficiency furnace, central air conditioning, newer roof shingles and more. The private backyard is a true highlight, offering a large wooden deck, gazebo with an overhead electric heater, garden shed and gated RV parking, with ample room to add a garage if desired. This one is a gem. Call your favourite Realtor to schedule your private viewing!
Property Taxes
$4,325/yr (2026)
Listing Information
MLS® NumberA2343631
StatusActive
List Price$574, 900
Days on MarketNew listing
OccupancyOwner
Property Details
Property TypeDetached
Architectural StyleBungalow
ZoningR-CG
Above-Grade Sq Ft1, 106 sq ft
Year Built1959
Bedrooms3
Full Bathrooms2
Total Bathrooms2
Interior
BasementFull, Finished, None
FlooringCarpet, Hardwood, Tile, Vinyl Plank
Fireplaces0
HeatingForced Air
Air ConditioningCentral Air
Exterior & Parking
ExteriorStucco
RoofAsphalt Shingle
FoundationPoured Concrete
Total Parking1
Patio / DeckDeck
Site & Lot
Lot Size5, 005 sq ft
Lot Acres0.11 acres
Lot Width50.00
Lot FeaturesBack Lane, Back Yard, Low Maintenance Landscape, Private, Rectangular Lot, Treed
Legal Description1678HT;18;1
Inclusions
Dishwasher,Electric Stove,Microwave Hood Fan,Refrigerator,Washer/Dryer,Window Coverings
Room Dimensions
Main Level
Living Room15`0" × 13`5"
Kitchen12`0" × 12`8"
Dining Room7`6" × 12`8"
Bedroom - Primary10`9" × 11`2"
Bedroom10`2" × 8`9"
Bedroom8`9" × 10`1"
4pc Bathroom
Lower Level
Bedroom11`5" × 11`6"
Bedroom12`9" × 11`10"
Family Room12`1" × 22`4"
4pc Bathroom
Property History
No previous MLS® listings on record for this property — this appears to be its first time offered. Want to know how often homes nearby change hands? Ask our team.
What did similar homes here actually sell for?
CalgaryListings Group clients see recent sold prices and sale-to-list ratios for homes just like this one — plus smart matches and one-tap showing requests. Free with your client portal account.