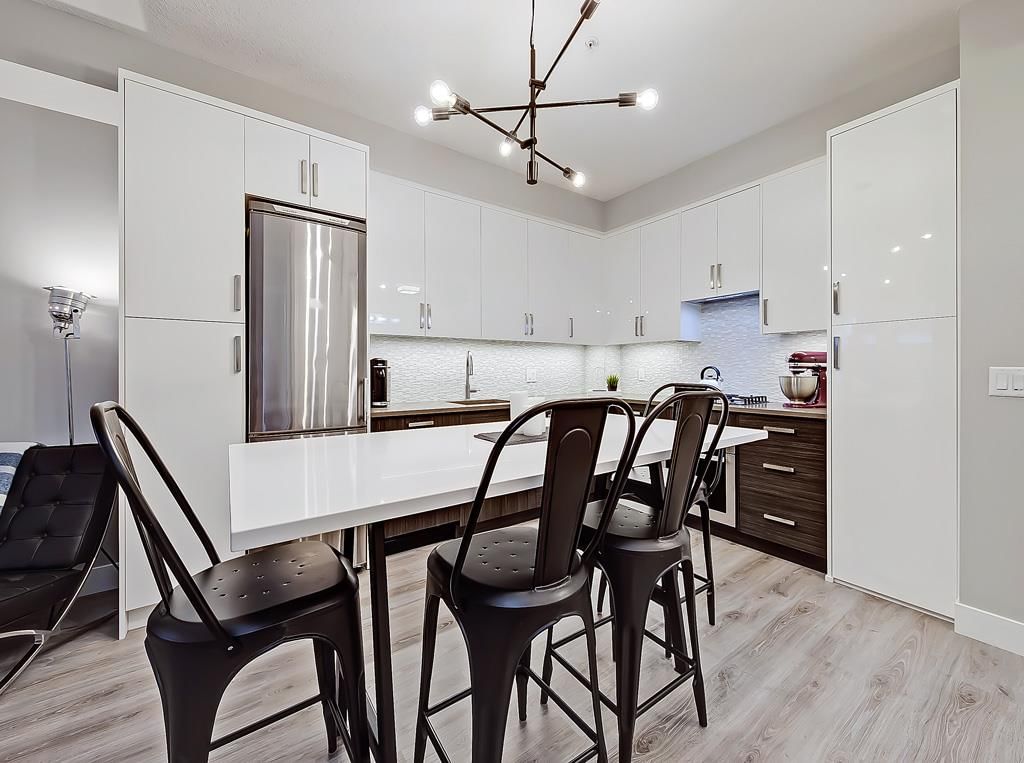
View all 28 photos
2
Bedrooms
1
Bathrooms
517
Sq ft
2015
Year built
$1,832
Property tax (2026)
$429
Condo / HOA fee /mo
$289,999
208, 1521 26 Avenue SW, Calgary T2T1C4
South CalgaryNewMLS® A2343624· New listing
CalgaryListings Insight
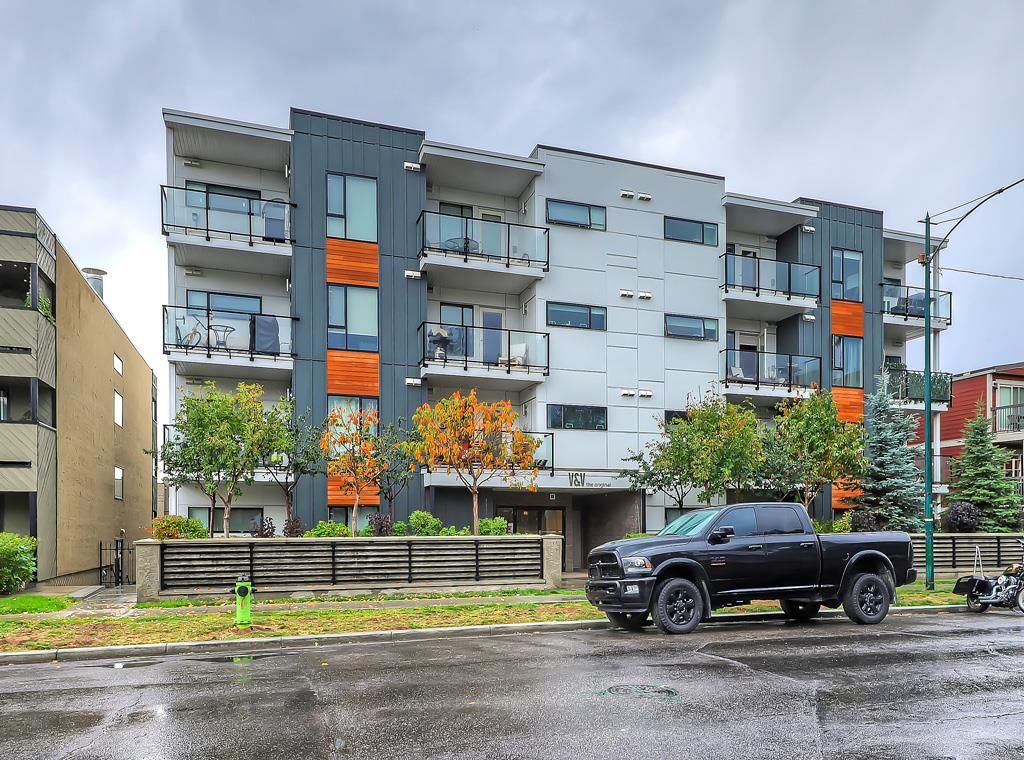
Tucked into the community of South Calgary, this 2-bedroom home at 208, 1521 26 Avenue SW was built in 2015 and includes 1 bathroom and 517 sq ft of living space above grade. This home also offers garage parking and laminate flooring. Condo fees are approximately $429/month, including heat and water. Before writing, ask about condo fees, reserve fund health, bylaws, insurance deductibles, and building history. If rental income is part of the plan, verify suite legality, permits, insurance, lender treatment, and current lease details before removing conditions. This one is new to market, so showing access and offer timing may matter. MLS® A2343624.
Tucked into the community of South Calgary, this 2-bedroom home at 208, 1521 26 Avenue SW was built in 2015 and includes 1 bathroom and 517 sq ft of living space above grade. This home also offers garage parking and laminate flooring. Condo fees are approximately $429/month, including heat and water. Before writing, ask about condo fees, reserve fund health, bylaws, insurance deductibles, and building history. If rental income is part of the plan, verify suite legality, permits, insurance, lender treatment, and current lease details before removing conditions. This one is new to market, so showing access and offer timing may matter. MLS® A2343624.
Want to see this home?
Tour this home in person with a CalgaryListings REALTOR® and get straight answers before you decide.
Ask a Question About This ListingCalgary Listings Group · eXp RealtyHomeowners · Free & InstantThinking of selling?Curious what your own home could be worth? Get an instant, no-obligation estimate based on current market data.
Get an Instant Home Evaluation →About this property
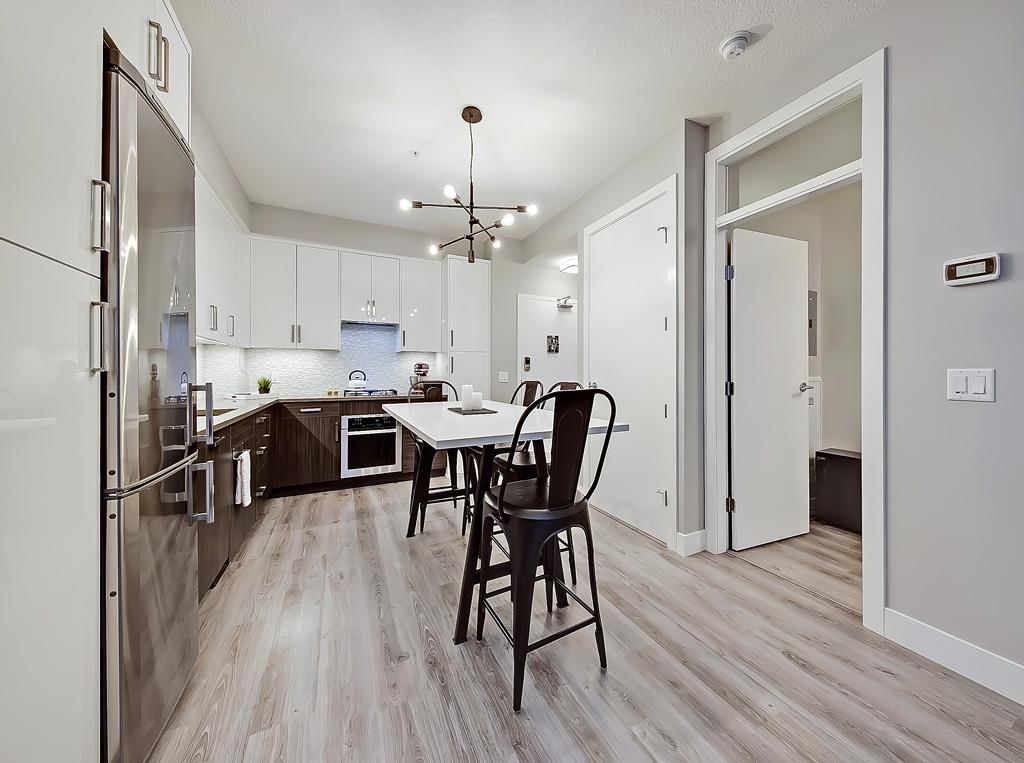
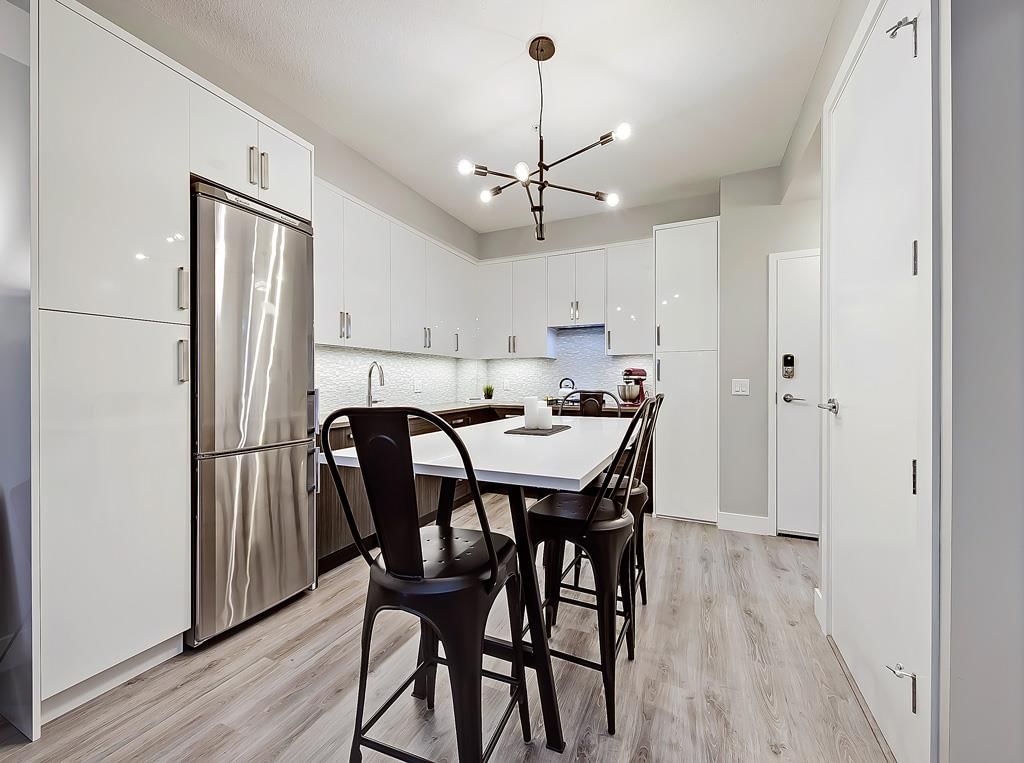
This EXECUTIVE 2-BEDROOM, 1-bath condo offers a highly functional OPEN-CONCEPT layout and shows absolutely spectacular. Loaded with upgrades, the home features STYLISH laminate flooring throughout and a gourmet kitchen that truly stands out—complete with quartz countertops, mosaic backsplash with under mount lighting, gas stove, matching stainless steel appliances, soft-close glossy white cabinetry, a movable island, and a modern pantry.
The bright and inviting living room opens onto a very PRIVATE BALCONY—perfect for barbequing and entertaining. The spacious primary bedroom includes a floor-to-ceiling wardrobe, while the second bedroom is ideal for guests or a home office and offers ample storage. A full 4-piece bathroom completes the interior.
Additional highlights include IN-SUITE WASHER AND DRYER, TITLED HEATED UNDERGROUND PARKING, a storage locker, and access to a beautifully designed common rooftop patio.
This PET-FRIENDLY building is ideal for professionals, couples, or investors. Low condo fees include heat, water, and more. Conveniently located within walking distance to shopping and transit. The condo offers a highly functional open-concept layout and shows absolutely spectacular. Loaded with upgrades, the home features stylish laminate flooring throughout and a gourmet kitchen that truly stands out—complete with quartz countertops, mosaic backsplash with undermount lighting, gas stove, matching stainless steel appliances, soft-close glossy white cabinetry, a movable island, and a modern pantry.
The bright and inviting living room opens onto a very private balcony—perfect for barbequing and entertaining. The spacious primary bedroom includes a floor-to-ceiling wardrobe, while the second bedroom is ideal for guests or a home office and offers ample storage. A full 4-piece bathroom completes the interior.
Additional highlights include in-suite washer and dryer, titled heated underground parking, a storage locker, and access to a beautifully designed common rooftop patio.
This pet-friendly building is ideal for professionals, couples, or investors. Low condo fees include heat, water, and more. Conveniently located within walking distance to shopping and transit.
Property Taxes
$1,832/yr (2026)
Condo / HOA Fee
$428.78/mo
Listing Information
MLS® NumberA2343624
StatusActive
List Price$289, 999
Days on MarketNew listing
OccupancyTenant
Property Details
Property TypeApartment
Architectural StyleApartment-Single Level Unit
ZoningM-C2
Above-Grade Sq Ft517 sq ft
Year Built2015
Bedrooms2
Full Bathrooms1
Total Bathrooms1
Parking TypeGated, Heated Garage, Titled, Underground
Interior
FlooringLaminate
Fireplaces0
HeatingBaseboard, Hot Water
Air ConditioningNone
Exterior & Parking
ExteriorComposite Siding, Metal Frame, Wood Frame, Wood Siding
Total Parking1
Parking TypeGated, Heated Garage, Titled, Underground
Patio / DeckBalcony(s)
Site & Lot
Legal Description1512592;20
Inclusions
Dishwasher,Garage Control(s),Gas Cooktop,Range Hood,Refrigerator,Washer/Dryer Stacked,Window Coverings
Condo Details
Unit Number208
Monthly Condo Fee$428.78/mo
Fee IncludesHeat · Water
Unit ExposureW
Building Stories4 storeys
Parking TypeGated, Heated Garage, Titled, Underground
Pet PolicyRestrictions
Building AmenitiesCommunity Gardens · Elevator(s) · Roof Deck
Room Dimensions
Main Level
Kitchen12`8" × 10`8"
Living Room11`6" × 11`4"
Laundry3`1" × 3`0"
Balcony9`6" × 6`8"
Bedroom - Primary10`8" × 8`3"
Bedroom9`10" × 8`3"
4pc Bathroom7`5" × 4`11"
Property History
2024-01-01
Listed at $000,000
Status
2024-01-01
Listed at $000,000
Status
2024-01-01
Listed at $000,000
Status
This property has been listed 1 time before — see each asking price, what happened, and any sold prices.
Takes 10 seconds · no spam · instant access
What did similar homes here actually sell for?
CalgaryListings Group clients see recent sold prices and sale-to-list ratios for homes just like this one — plus smart matches and one-tap showing requests. Free with your client portal account.