View all 30 photos
3
Bedrooms
3
Bathrooms
1,101
Sq ft
1995
Year built
$4,442
Property tax (2026)
2
Garage
2,950
Lot sq ft
$625,000
101 Arbour Wood Mews NW, Calgary T3G 4B5
Arbour LakeNewMLS® A2343595· New listing
CalgaryListings Insight
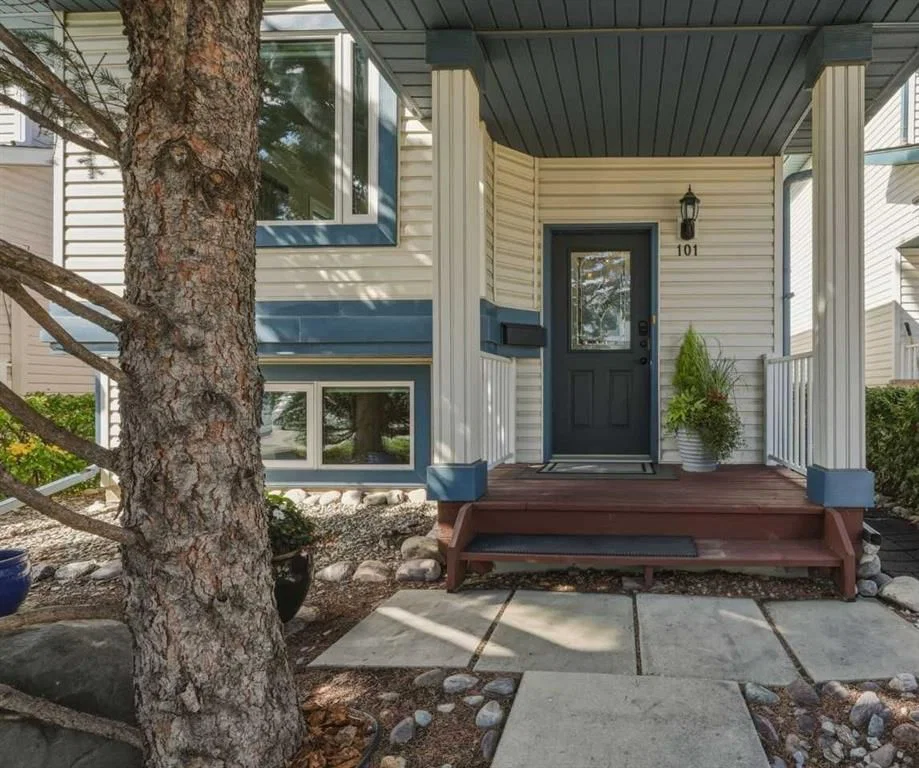
101 Arbour Wood Mews NW is a 3-bedroom home in the community of Arbour Lake, built in 1995, offering 3 bathrooms and 1,101 sq ft of living space above grade. This home also offers a fully finished basement with a separate entrance, a double garage, hardwood flooring, and a fireplace. Before writing, ask about recent comparable sales, inspection items, permits, basement development, and long-term resale fit. If rental income is part of the plan, verify suite legality, permits, insurance, lender treatment, and current lease details before removing conditions. This one is new to market, so showing access and offer timing may matter. MLS® A2343595.
101 Arbour Wood Mews NW is a 3-bedroom home in the community of Arbour Lake, built in 1995, offering 3 bathrooms and 1,101 sq ft of living space above grade. This home also offers a fully finished basement with a separate entrance, a double garage, hardwood flooring, and a fireplace. Before writing, ask about recent comparable sales, inspection items, permits, basement development, and long-term resale fit. If rental income is part of the plan, verify suite legality, permits, insurance, lender treatment, and current lease details before removing conditions. This one is new to market, so showing access and offer timing may matter. MLS® A2343595.
Want to see this home?
Tour this home in person with a CalgaryListings REALTOR® and get straight answers before you decide.
Ask a Question About This ListingCalgary Listings Group · eXp RealtyHomeowners · Free & InstantThinking of selling?Curious what your own home could be worth? Get an instant, no-obligation estimate based on current market data.
Get an Instant Home Evaluation →About this property
This impeccably kept and lovingly cared-for home is, ideally located just a short walk from Arbour Lake (LAKE ACCESS), schools, shopping, and the CTrain. Offering over 1,800 sq. ft. of thoughtfully designed and developed living space, this exceptional bi-level backs onto a multi-use pathway and delivers long-term value in Northwest Calgary’s only lake community.
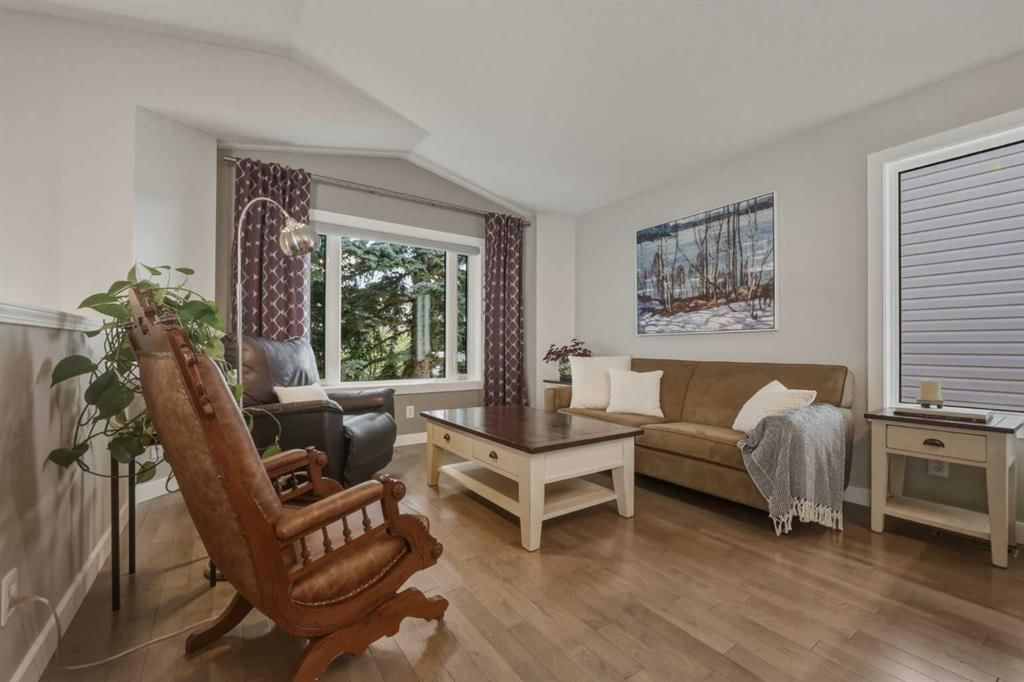
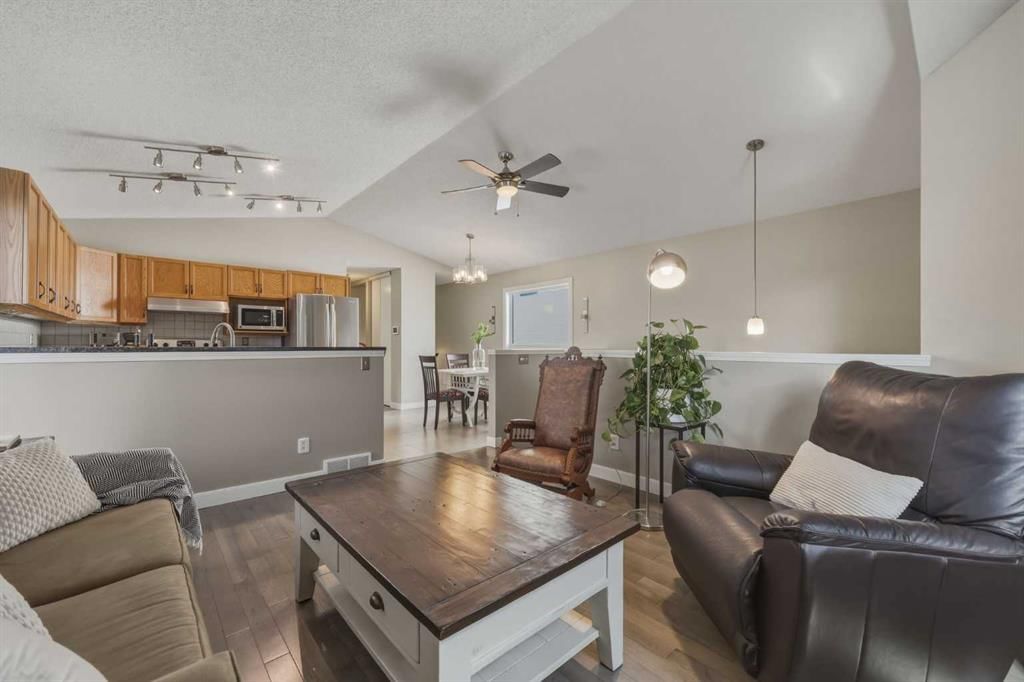
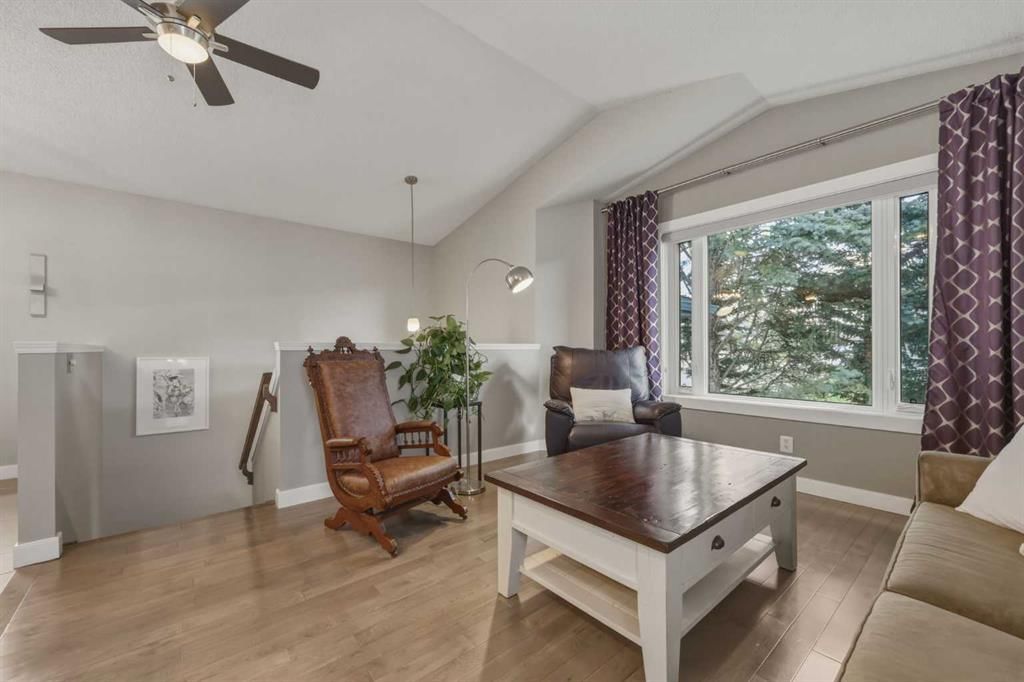
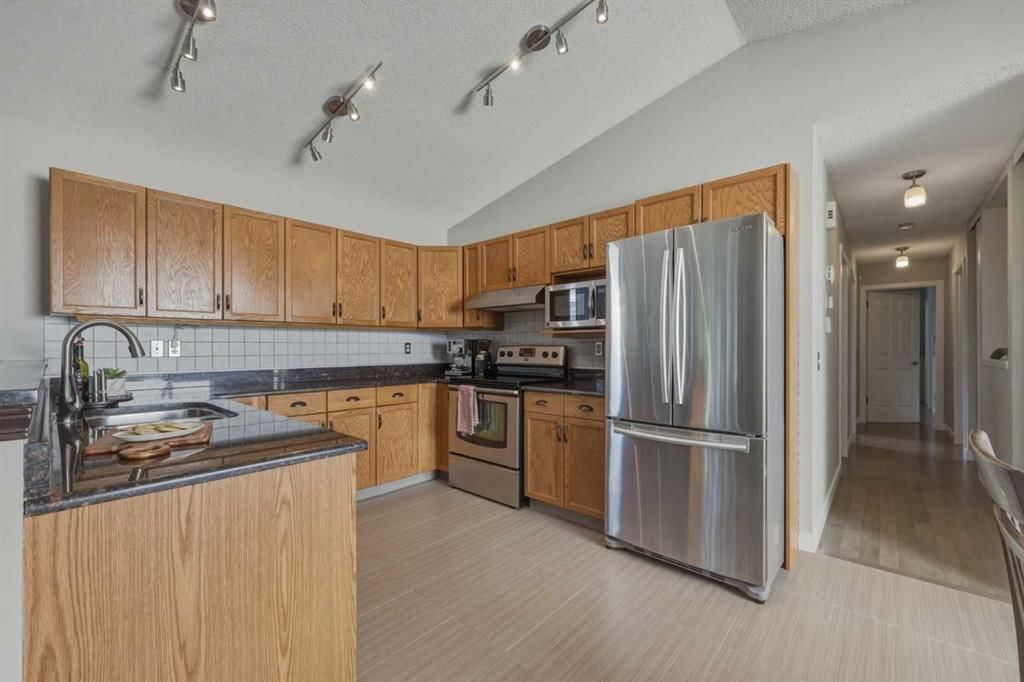
Step inside to a bright and welcoming main level featuring soaring VAULTED ceilings and beautiful HARDWOOD floors, creating an airy and inviting atmosphere. The well-appointed kitchen is designed for both everyday living and entertaining, offering GRANITE countertops, abundant cabinetry, HEATED tile flooring, and a functional layout that makes meal preparation a pleasure.
The main level offers three generous bedrooms and two full bathrooms, providing an ideal family-friendly layout with plenty of space for everyone. Large UPDATED TRIPLE PANE windows bring in an abundance of natural light, enhancing the warm and comfortable feel throughout the home. The primary suite has both a 3 piece ensuite with HEATED FLOOR and walk in closet.
The fully developed lower level has so much to offer including recently updated LUXURY VINYL PLANK FLOORING, a generous recreation room with a cozy GAS FIREPLACE, a large fourth bedroom with an impressive OVERSIZED window, a three-piece bathroom, and excellent storage. A separate side entrance with solid hardwood stairs, added in 2016, provides privacy and convenience and creates excellent flexibility.
Outside, the double detached garage is insulated and heated and features two skylights, its own electrical panel, making it an ideal space for a workshop, hobby area, additional storage, or potential EV setup.
This home has been thoughtfully updated over the years. Major improvements include POLY B removal, garage and house ROOF, lux TRIPLE PANE WINDOWS for improved energy efficiency and noise reduction, LUXURY VINYL PLANK flooring as well as a new DISHWASHER and RANGE HOOD.
Impeccably cared for, extensively updated, and exceptionally well located—this is a home you won’t want to miss. Book your private showing today and discover everything 101 Arbour Wood Mews NW has to offer.
Property Taxes
$4,442.13/yr (2026)
Listing Information
MLS® NumberA2343595
StatusActive
List Price$625, 000
Days on MarketNew listing
OccupancyOwner
Property Details
Property TypeDetached
Architectural StyleBi-Level
ZoningR-CG
Above-Grade Sq Ft1, 101 sq ft
Year Built1995
Bedrooms3
Full Bathrooms3
Total Bathrooms3
Interior
BasementFull, Finished, Separate/Exterior Entry
FlooringHardwood, Vinyl Plank
Fireplaces1
HeatingForced Air
Air ConditioningNone
Exterior & Parking
ExteriorConcrete, Stone, Vinyl Siding, Wood Frame
RoofAsphalt Shingle
FoundationPoured Concrete
Garage Spaces2
Total Parking4
Patio / DeckFront Porch, Patio
Site & Lot
Lot Size2, 950 sq ft
Lot Acres0.07 acres
Lot Width28.02
Lot FeaturesBack Lane, Back Yard, Lake, Level, Low Maintenance Landscape, Many Trees, No Neighbours Behind, Private, Rectangular Lot
Legal Description9412328
Inclusions
Dishwasher,Dryer,Garage Control(s),Oven,Refrigerator,Washer
Room Dimensions
Main Level
Living Room12`2" × 12`10"
Dining Room9`9" × 11`0"
Kitchen10`0" × 10`4"
Bedroom - Primary10`6" × 13`7"
Bedroom9`0" × 10`1"
Bedroom9`0" × 10`2"
4pc Bathroom4`11" × 7`6"
4pc Ensuite bath4`11" × 7`6"
Basement Level
Bedroom10`3" × 11`5"
Family Room18`0" × 18`10"
3pc Bathroom5`9" × 6`7"
Laundry7`0" × 12`2"
Property History
2024-01-01
Listed at $000,000
Status
2024-01-01
Listed at $000,000
Status
2024-01-01
Listed at $000,000
Status
This property has been listed 2 times before — see each asking price, what happened, and any sold prices.
Takes 10 seconds · no spam · instant access
What did similar homes here actually sell for?
CalgaryListings Group clients see recent sold prices and sale-to-list ratios for homes just like this one — plus smart matches and one-tap showing requests. Free with your client portal account.