View all 45 photos
2
Bedrooms
2
Bathrooms
933
Sq ft
1977
Year built
$3,165
Property tax (2026)
1
Garage
3,024
Lot sq ft
$515,000
7731 47 Avenue NW, Calgary T3B 1Y9
BownessNewMLS® A2343571· New listing
CalgaryListings Insight
Located in the community of Bowness, 7731 47 Avenue NW is a 2-bedroom home with 2 bathrooms, built in 1977, offering 933 sq ft of living space above grade. Notable features include a fully finished basement with a separate entrance, a single garage, vinyl plank flooring, and a fireplace. Before writing, ask about recent comparable sales, inspection items, permits, basement development, and long-term resale fit. This one is new to market, so showing access and offer timing may matter. MLS® A2343571.
Located in the community of Bowness, 7731 47 Avenue NW is a 2-bedroom home with 2 bathrooms, built in 1977, offering 933 sq ft of living space above grade. Notable features include a fully finished basement with a separate entrance, a single garage, vinyl plank flooring, and a fireplace. Before writing, ask about recent comparable sales, inspection items, permits, basement development, and long-term resale fit. This one is new to market, so showing access and offer timing may matter. MLS® A2343571.
Want to see this home?
Tour this home in person with a CalgaryListings REALTOR® and get straight answers before you decide.
Ask a Question About This ListingCalgary Listings Group · eXp RealtyHomeowners · Free & InstantThinking of selling?Curious what your own home could be worth? Get an instant, no-obligation estimate based on current market data.
Get an Instant Home Evaluation →About this property
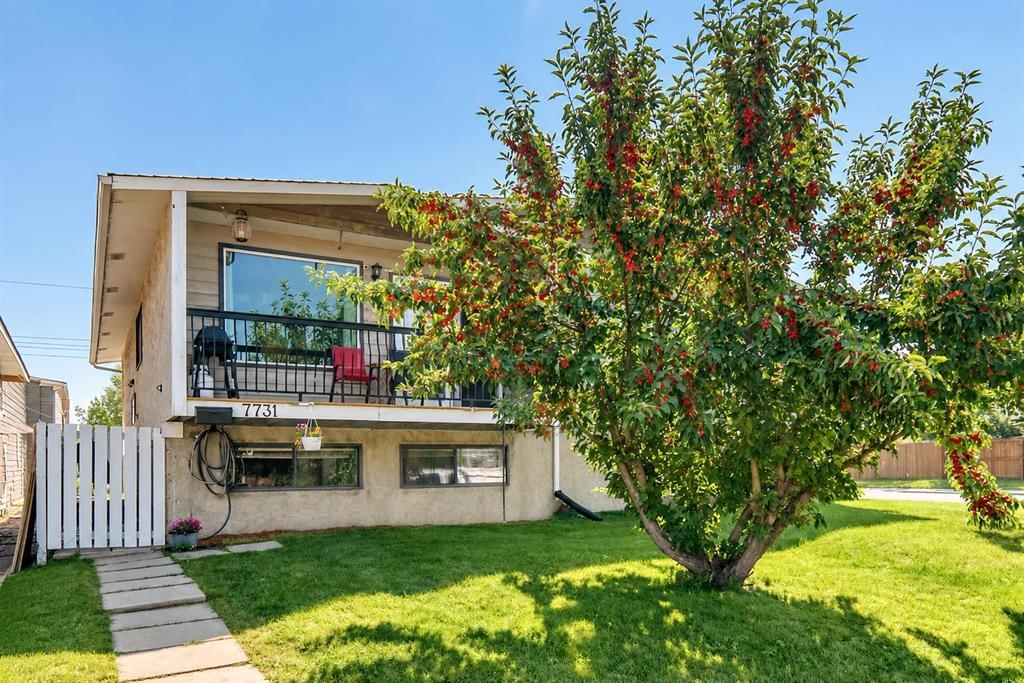
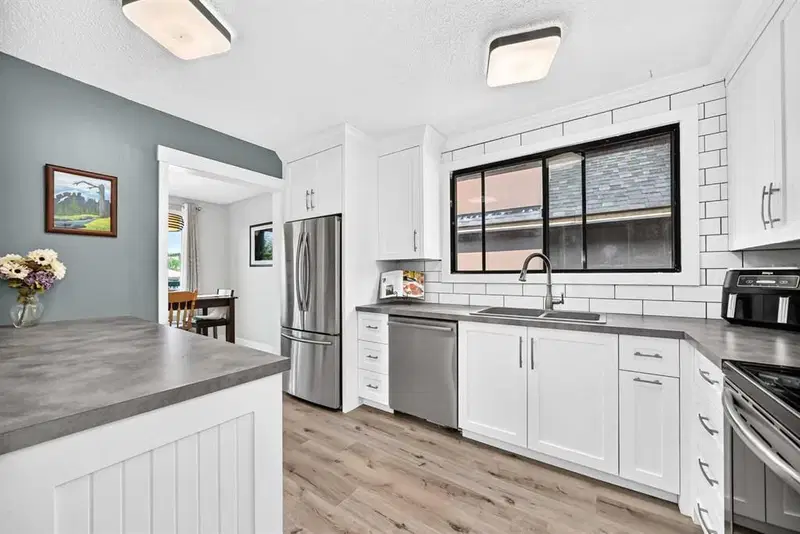
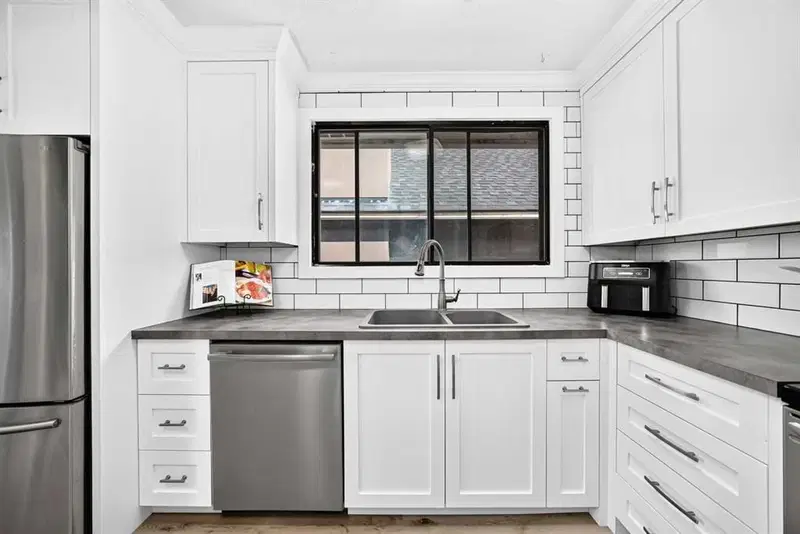
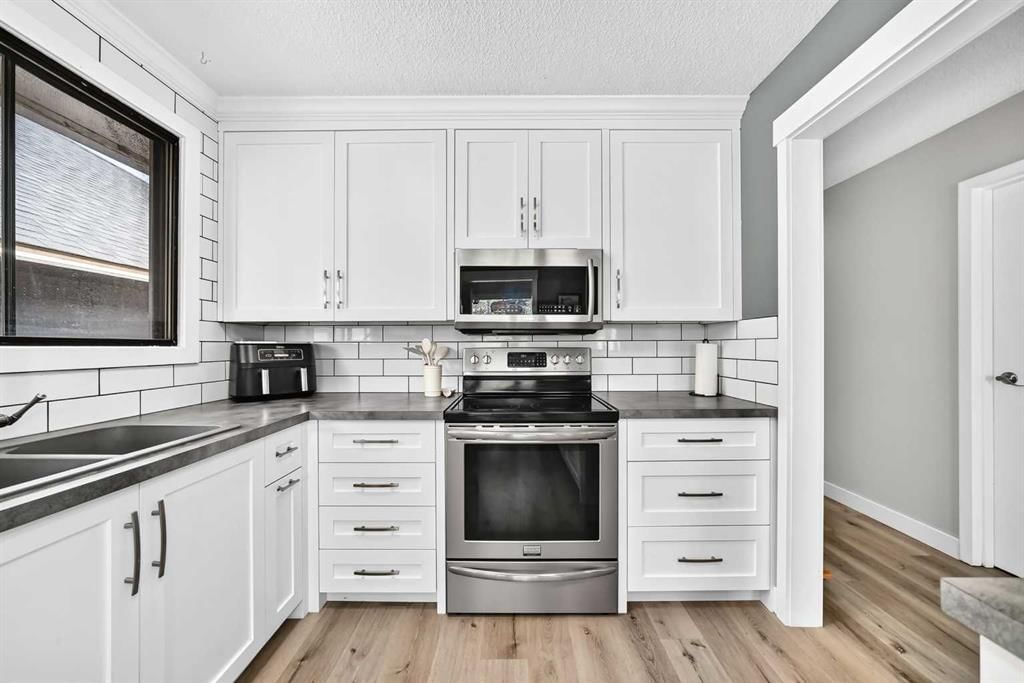
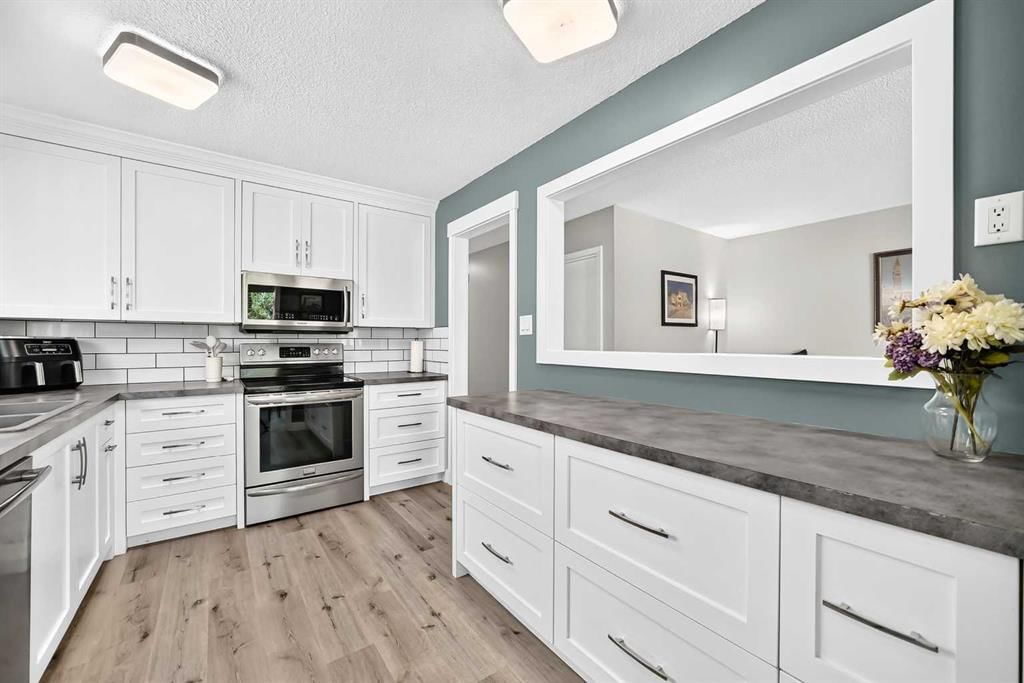
Welcome to a truly unique opportunity in the heart of Bowness, offering a thoughtfully designed layout ideal for MULTI-GENERATIONAL LIVING, aging parents or adult/university-aged children who want their own space while remaining connected under one roof. The bright main level features TWO BEDROOMS, A FULL BATHROOM, LAUNDRY AND AN UPDATED KITCHEN, along with inviting living and dining spaces and a striking stone-faced fireplace. Step outside to the covered balcony overlooking the mature yard.
The lower level truly sets this home apart, offering a BEDROOM, SEPARATE KITCHEN, DINING AND LIVING AREAS with impressive architectural details including COFFERED CEILINGS, CUSTOM MILLWORK, decorative columns and an exposed brick feature wall. Thoughtful design continues with wall panels that open to reveal CONCEALED KITCHEN CABINETRY AND STORAGE, while a BOOKCASE OPENS TO AN EXPANSIVE HIDDEN STORAGE AREA.
Outside, enjoy an established yard with plenty of room to garden, relax and entertain, plus a SUPER-SINGLE DETACHED GARAGE with extensive built-in cabinetry, workspace and storage.
And then there is the LOCATION. Set in the heart of BOWNESS, this home puts one of Calgary's most distinctive northwest communities at your doorstep. Enjoy easy access to the BOW RIVER AND PATHWAY SYSTEM, parks and green spaces, schools, local shops, restaurants and everyday amenities. Excellent connections to major routes make getting around Calgary easy, while the west-side location offers convenient access to WinSport and an easy escape toward the ROCKY MOUNTAINS. A unique property offering FLEXIBILITY, CHARACTER, EXCEPTIONAL STORAGE AND FUNCTIONAL OUTDOOR SPACE in a community people love to call home.
Property Taxes
$3,165/yr (2026)
Listing Information
MLS® NumberA2343571
StatusActive
List Price$515, 000
Days on MarketNew listing
OccupancyOwner
Property Details
Property TypeSemi Detached (Half Duplex)
Architectural StyleAttached-Side by Side, Bi-Level
ZoningR-CG
Above-Grade Sq Ft933 sq ft
Year Built1977
Bedrooms2
Full Bathrooms2
Total Bathrooms2
Interior
BasementFull, Finished, Separate/Exterior Entry
FlooringCarpet, Vinyl Plank
Fireplaces1
HeatingForced Air, Natural Gas
Air ConditioningNone
Exterior & Parking
ExteriorStucco
RoofAsphalt Shingle
FoundationPoured Concrete
Garage Spaces1
Total Parking2
Patio / DeckBalcony(s)
Site & Lot
Lot Size3, 024 sq ft
Lot Acres0.07 acres
Lot Width24.94
Lot FeaturesBack Lane, Back Yard, Front Yard, Garden, Landscaped, Lawn, Level, Private, Square Shaped Lot, Street Lighting, Treed
Legal Description2660AP;6;1
Inclusions
Dishwasher,Dryer,Electric Stove,Gas Stove,Microwave,Refrigerator,Washer
Room Dimensions
Main Level
Entrance6`3" × 4`4"
Balcony16`2" × 3`10"
Living Room11`0" × 17`1"
Dining Room9`4" × 9`0"
Kitchen12`1" × 9`0"
Laundry6`7" × 6`0"
4pc Bathroom6`7" × 7`3"
Bedroom9`5" × 10`0"
Bedroom - Primary9`10" × 12`9"
Basement Level
Bedroom19`5" × 6`0"
Walk-In Closet5`1" × 6`11"
4pc Bathroom7`1" × 5`11"
Furnace/Utility Room6`6" × 6`10"
Family Room12`10" × 11`0"
Dining Room7`5" × 10`6"
Kitchen With Eating Area9`10" × 8`5"
Property History
No previous MLS® listings on record for this property — this appears to be its first time offered. Want to know how often homes nearby change hands? Ask our team.
What did similar homes here actually sell for?
CalgaryListings Group clients see recent sold prices and sale-to-list ratios for homes just like this one — plus smart matches and one-tap showing requests. Free with your client portal account.