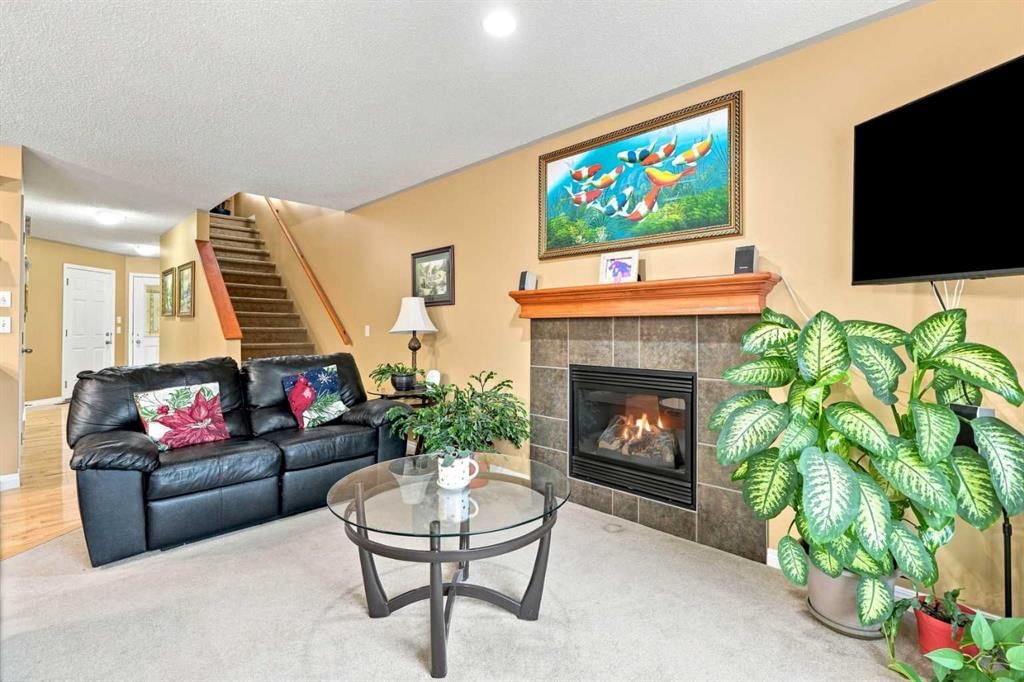
View all 50 photos
4
Bedrooms
4
Bathrooms
1,898
Sq ft
2005
Year built
$4,435
Property tax (2026)
2
Garage
3,466
Lot sq ft
$659,000
345 Saddlecrest Way NE, Calgary T3J 5N6
Saddle RidgeNewMLS® A2343533· New listing
CalgaryListings Insight
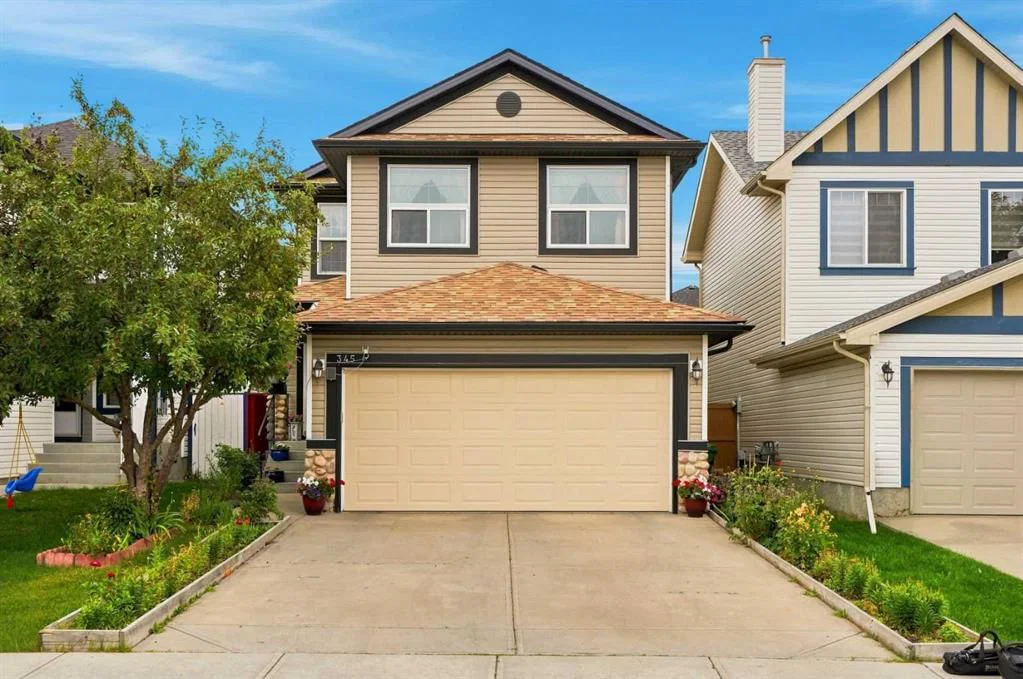
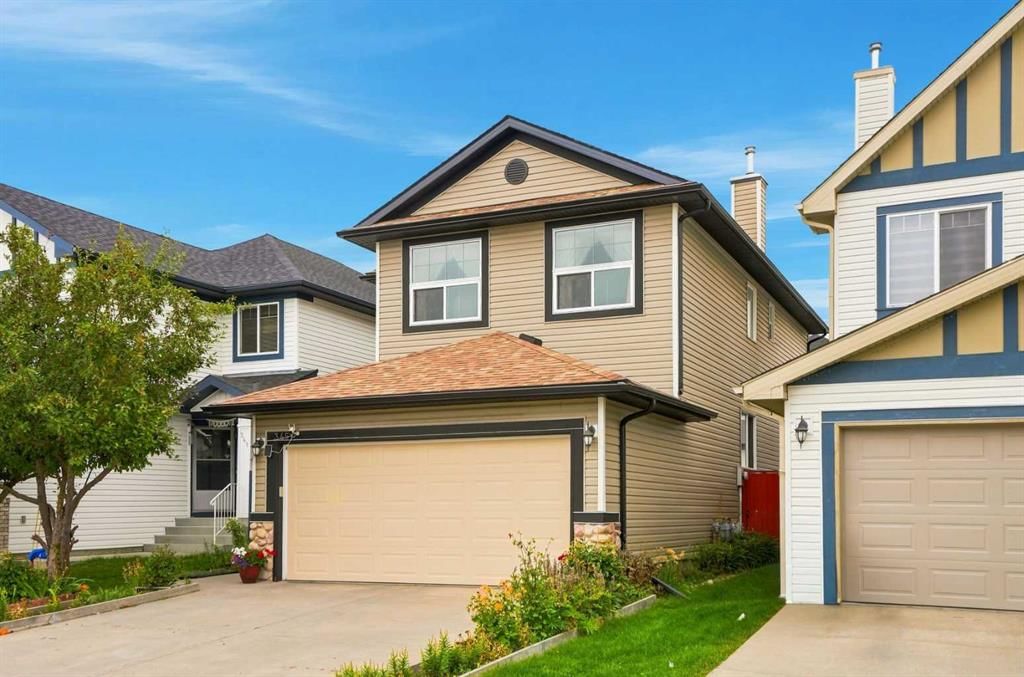
Located in the community of Saddle Ridge, 345 Saddlecrest Way NE is a 4-bedroom home with 4.5 bathrooms, built in 2005, offering 1,898 sq ft of living space above grade. This home also offers a fully finished basement, a double garage, hardwood flooring, and a fireplace. Before writing, ask about recent comparable sales, inspection items, permits, basement development, and long-term resale fit. This one is new to market, so showing access and offer timing may matter. MLS® A2343533.
Located in the community of Saddle Ridge, 345 Saddlecrest Way NE is a 4-bedroom home with 4.5 bathrooms, built in 2005, offering 1,898 sq ft of living space above grade. This home also offers a fully finished basement, a double garage, hardwood flooring, and a fireplace. Before writing, ask about recent comparable sales, inspection items, permits, basement development, and long-term resale fit. This one is new to market, so showing access and offer timing may matter. MLS® A2343533.
Want to see this home?
Tour this home in person with a CalgaryListings REALTOR® and get straight answers before you decide.
Ask a Question About This ListingCalgary Listings Group · eXp RealtyHomeowners · Free & InstantThinking of selling?Curious what your own home could be worth? Get an instant, no-obligation estimate based on current market data.
Get an Instant Home Evaluation →About this property
Welcome to 345 Saddlecrest Way NE, an exceptional six-bedroom home designed to bring generations together in the heart of vibrant Saddle Ridge. With a bedroom on every level—including one on the main floor and two in the fully developed basement—this thoughtfully planned residence offers outstanding flexibility for large or multigenerational families. Whether accommodating parents, adult children, extended family, guests, or a home office, everyone can enjoy the comfort, privacy, and space they deserve.
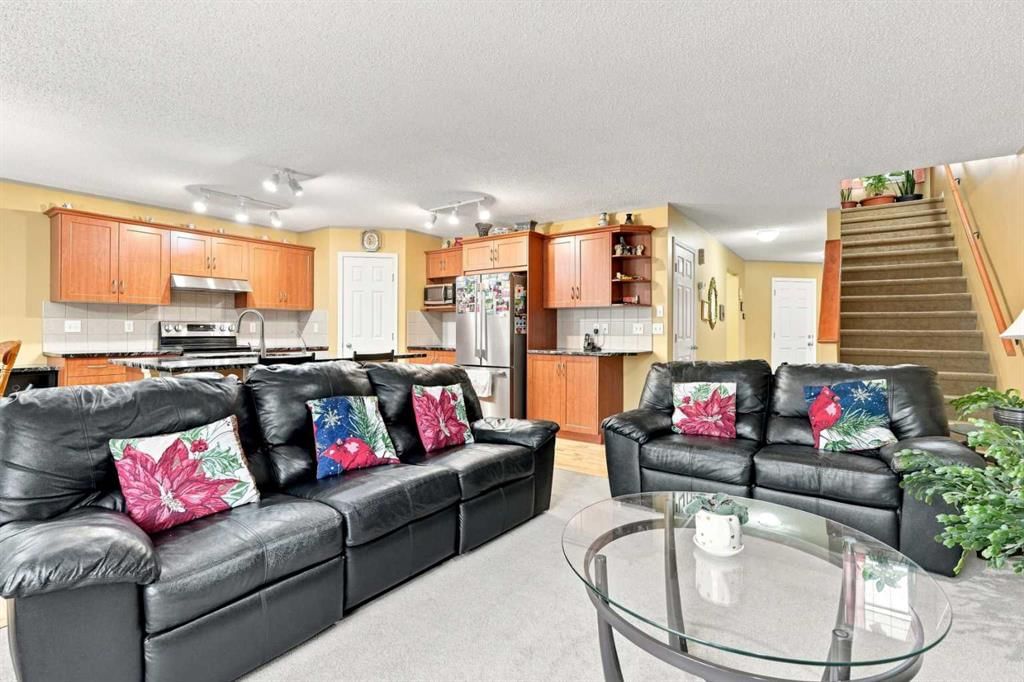
Freshly painted and beautifully updated, the home delivers a bright, welcoming atmosphere from the moment you arrive. Granite countertops throughout add timeless style and durability, while the kitchen is equipped with a glass-top stove, refrigerator, and dishwasher—all approximately one year old—making everyday meals and family gatherings effortless.
The fully finished basement expands the possibilities with two bedrooms, a full bathroom, and a generous recreation area—an ideal setting for movie nights, children’s play space, teenagers, guests, or extended family. Combined with the convenient main-floor bedroom, this versatile layout makes it easier for several generations to live comfortably under one roof while still enjoying their own space.
Major improvements offer valuable peace of mind. The exterior has been refreshed with new roof shingles, siding, gutters/eavestroughs, and a new garage door, enhancing both curb appeal and long-term confidence. A new hot water tank and furnace installed in 2026 add even more comfort and efficiency, making this a home where many of the important updates have already been completed.
Saddle Ridge is one of northeast Calgary’s most dynamic and family-oriented communities, celebrated for its cultural diversity, welcoming atmosphere, and everyday convenience. Families will appreciate access to nearby public and Catholic schools, including Saddle Ridge School and Light of Christ School, along with local parks, playgrounds, ponds, and pathways. Shopping, groceries, restaurants, professional services, and daily essentials are close at hand at Saddletowne Circle and surrounding retail centres. The nearby Genesis Centre offers recreation, fitness, community programs, and gathering spaces for all ages, while Saddletowne LRT Station and convenient access to major roadways make commuting throughout the city simple.
Spacious, extensively updated, and ideally located, this remarkable six-bedroom property offers the flexibility today’s families need and the room future generations can grow into. More than a home, it is a place where family can stay connected, traditions can flourish, and lasting memories can be made.
Property Taxes
$4,435/yr (2026)
Listing Information
MLS® NumberA2343533
StatusActive
List Price$659, 000
Days on MarketNew listing
OccupancyOwner
Property Details
Property TypeDetached
Architectural Style2 Storey
ZoningR-G
Above-Grade Sq Ft1, 898 sq ft
Year Built2005
Bedrooms4
Full Bathrooms4
Half Bathrooms1
Total Bathrooms4.5
Interior
BasementFull, Finished, None
FlooringCarpet, Hardwood
Fireplaces1
HeatingForced Air
Air ConditioningNone
Exterior & Parking
ExteriorVinyl Siding, Wood Frame
RoofAsphalt Shingle
FoundationPoured Concrete
Garage Spaces2
Total Parking4
Patio / DeckDeck
Site & Lot
Lot Size3, 466 sq ft
Lot Acres0.08 acres
Lot Width32.00
Lot FeaturesBack Yard, Landscaped, Lawn, Private
Legal Description0510199;11;60
Inclusions
Dishwasher,Garage Control(s),Microwave,Microwave Hood Fan,Refrigerator,Stove(s),Washer/Dryer,Window Coverings
Room Dimensions
Main Level
Living Room11`11" × 18`6"
Dining Room11`1" × 8`11"
Kitchen19`3" × 12`10"
2pc Bathroom4`11" × 8`10"
Bedroom9`0" × 10`4"
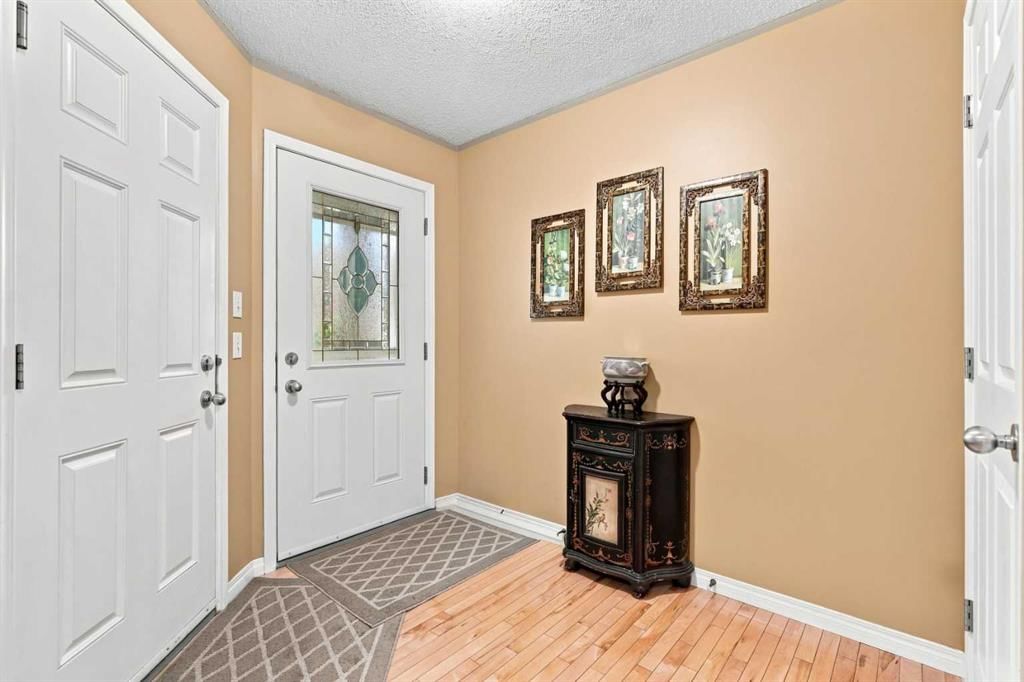
Foyer8`3" × 8`1"
Second Level
Bedroom - Primary12`11" × 17`11"
4pc Ensuite bath8`0" × 10`1"
Laundry6`0" × 9`0"
Flex Space8`11" × 13`7"
Bedroom9`8" × 10`2"
Bedroom9`8" × 12`5"
4pc Bathroom9`0" × 4`11"
Lower Level
Bedroom11`9" × 10`0"
Bedroom9`8" × 14`3"
Game Room16`7" × 23`1"
3pc Bathroom4`9" × 5`6"
Property History
No previous MLS® listings on record for this property — this appears to be its first time offered. Want to know how often homes nearby change hands? Ask our team.
What did similar homes here actually sell for?
CalgaryListings Group clients see recent sold prices and sale-to-list ratios for homes just like this one — plus smart matches and one-tap showing requests. Free with your client portal account.