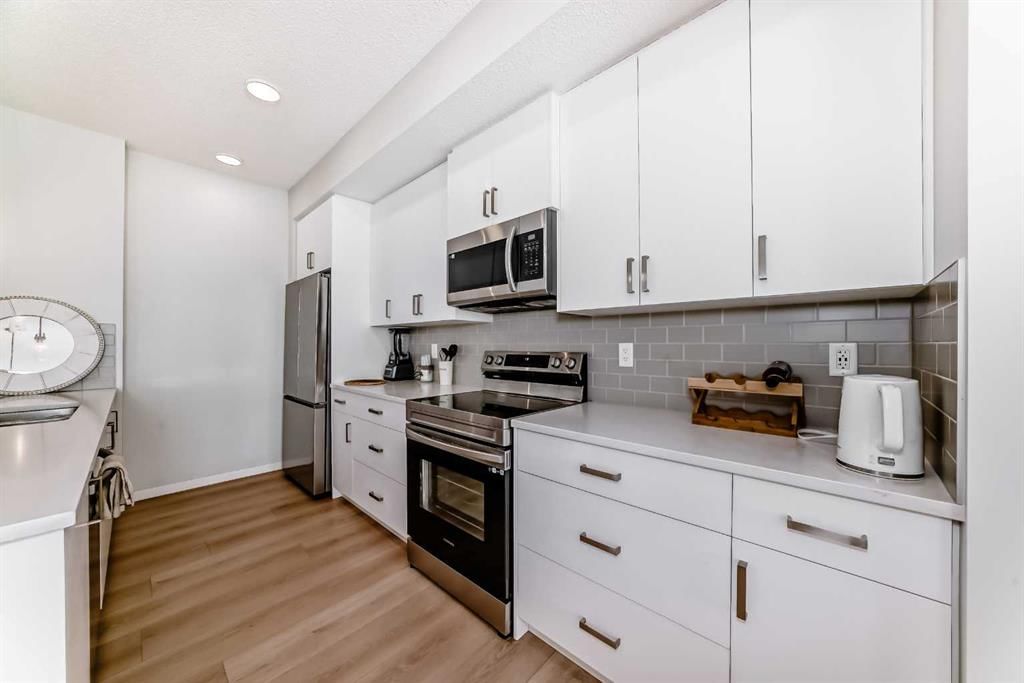
View all 38 photos
2
Bedrooms
2
Bathrooms
873
Sq ft
2024
Year built
$1,998
Property tax (2026)
$381
Condo / HOA fee /mo
$329,999
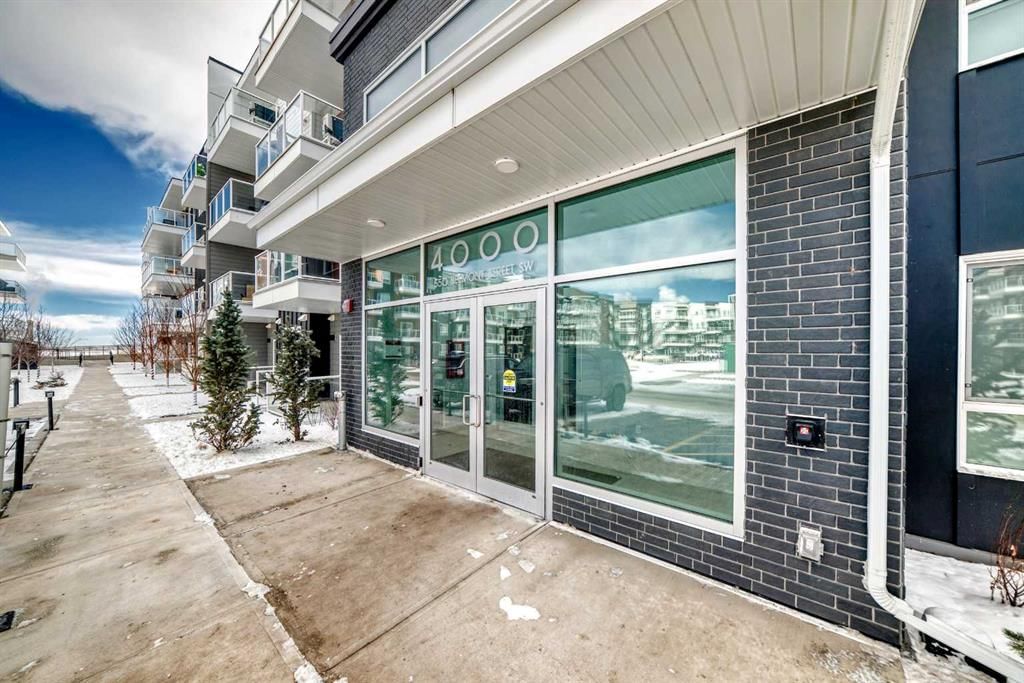
4414, 550 Belmont Street SW, Calgary T2X 5Y9
BelmontNewMLS® A2343508· New listing
CalgaryListings Insight
4414, 550 Belmont Street SW is a 2-bedroom home in the community of Belmont, built in 2024, offering 2 bathrooms and 873 sq ft of living space above grade. Highlights include vinyl plank flooring. Condo fees are approximately $381/month, including parking. Before writing, ask about condo fees, reserve fund health, bylaws, insurance deductibles, and building history. If rental income is part of the plan, verify suite legality, permits, insurance, lender treatment, and current lease details before removing conditions. This one is new to market, so showing access and offer timing may matter. MLS® A2343508.
4414, 550 Belmont Street SW is a 2-bedroom home in the community of Belmont, built in 2024, offering 2 bathrooms and 873 sq ft of living space above grade. Highlights include vinyl plank flooring. Condo fees are approximately $381/month, including parking. Before writing, ask about condo fees, reserve fund health, bylaws, insurance deductibles, and building history. If rental income is part of the plan, verify suite legality, permits, insurance, lender treatment, and current lease details before removing conditions. This one is new to market, so showing access and offer timing may matter. MLS® A2343508.
Want to see this home?
Tour this home in person with a CalgaryListings REALTOR® and get straight answers before you decide.
Ask a Question About This ListingCalgary Listings Group · eXp RealtyHomeowners · Free & InstantThinking of selling?Curious what your own home could be worth? Get an instant, no-obligation estimate based on current market data.
Get an Instant Home Evaluation →About this property
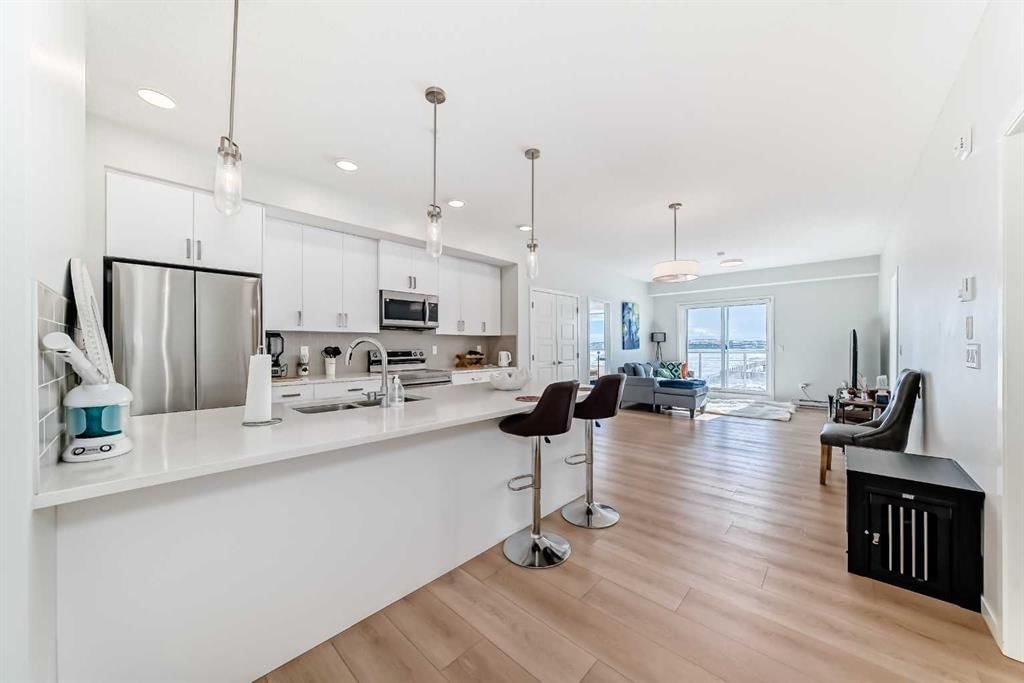
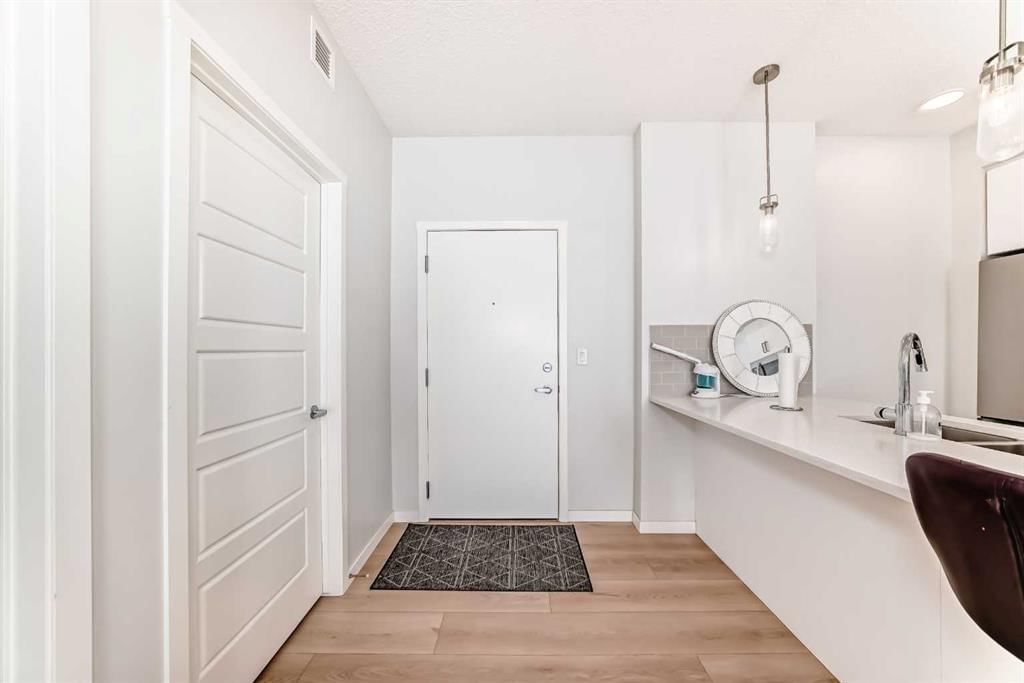
Welcome to this exceptional top-floor residence, where contemporary elegance meets effortless living. Offering nearly 900 sq. ft. of beautifully designed space, this stunning 2-bedroom, 2-bathroom condo delivers the perfect blend of luxury, comfort, and convenience for discerning buyers seeking a home that stands above the rest.
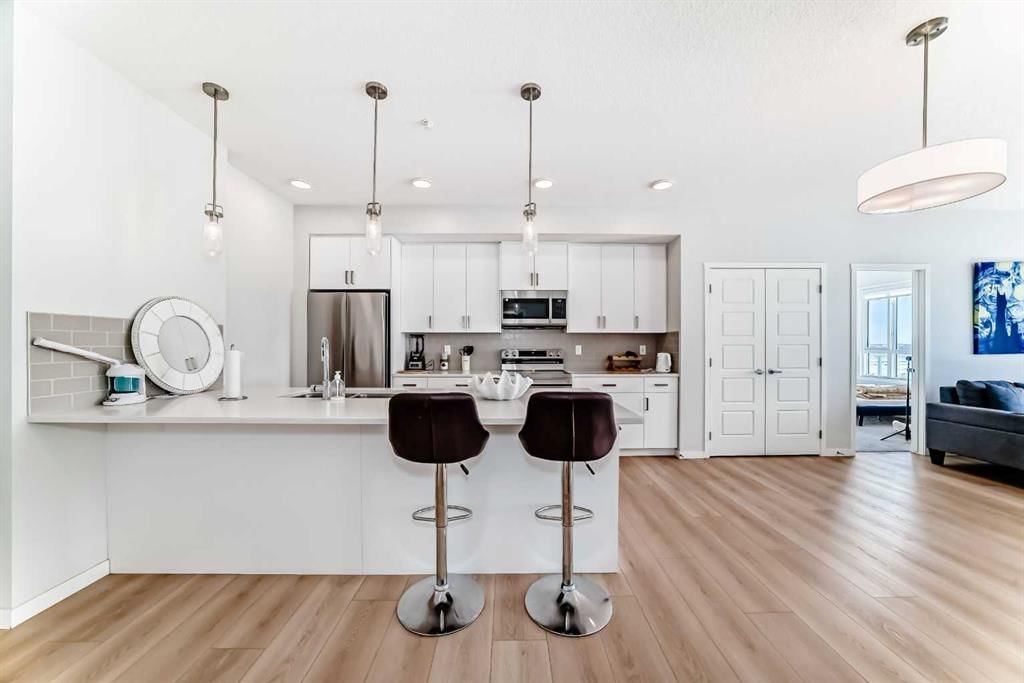
Bathed in natural light, the spacious open-concept layout creates an inviting atmosphere that feels both refined and relaxing. The heart of the home is a beautifully appointed kitchen featuring sleek quartz countertops, stainless steel appliances, and generous workspace, making it as functional as it is stylish. Whether hosting intimate gatherings or enjoying a quiet evening at home, this thoughtfully designed space is sure to impress.
Retreat to the spacious primary suite, a private sanctuary complete with its own elegant ensuite bathroom. A second generously sized bedroom and additional full bath provide the perfect accommodation for guests, family members, or a stylish home office.
The convenience of in-suite laundry, assigned storage, and low-maintenance condo living means you can spend more time enjoying life's moments and less time worrying about upkeep.
Positioned on the highly desirable top floor, this home offers enhanced privacy, elevated views, and a quiet living experience. Surrounded by parks, playgrounds, shopping, restaurants, and everyday amenities, you'll also appreciate the seamless access to Stoney Trail and Memorial Drive, connecting you effortlessly to every corner of the city.
Whether you're searching for your first luxury-inspired home, an elegant downsizing opportunity, or a turnkey investment with strong appeal, this remarkable property delivers exceptional value and timeless style. Opportunities to own a top-floor residence of this caliber are rare. Experience the perfect balance of sophistication, comfort, and convenience.
Property Taxes
$1,998/yr (2026)
Condo / HOA Fee
$381.15/mo
Listing Information
MLS® NumberA2343508
StatusActive
List Price$329, 999
Days on MarketNew listing
OccupancyVacant
Property Details
Property TypeApartment
Architectural StyleApartment-Single Level Unit
ZoningM-2
Above-Grade Sq Ft873 sq ft
Year Built2024
Bedrooms2
Full Bathrooms2
Total Bathrooms2
Parking TypeParkade, Stall
Interior
FlooringVinyl Plank
Fireplaces0
HeatingBaseboard
Air ConditioningNone
Exterior & Parking
ExteriorComposite Siding, Vinyl Siding
Total Parking1
Parking TypeParkade, Stall
Patio / DeckBalcony(s)
Site & Lot
Lot FeaturesFront Yard, Fruit Trees/Shrub(s), Landscaped, Lawn, Low Maintenance Landscape, Paved
Legal Description2411131;260
Inclusions
Dishwasher,Dryer,Electric Stove,Microwave Hood Fan,Refrigerator,Washer
Condo Details
Unit Number4414
Monthly Condo Fee$381.15/mo
Fee IncludesParking
Unit ExposureN
Building Stories4 storeys
Parking TypeParkade, Stall
Pet PolicyYes
Building AmenitiesElevator(s) · Park · Parking · Picnic Area · Secured Parking · Snow Removal
Room Dimensions
Main Level
Kitchen With Eating Area9`8" × 9`7"
Dining Room13`1" × 10`6"
4pc Bathroom8`5" × 4`11"
Bedroom - Primary10`5" × 9`7"
Walk-In Closet6`9" × 5`5"
4pc Ensuite bath5`0" × 10`5"
Laundry9`11" × 5`6"
Living Room10`1" × 13`1"
Bedroom10`10" × 10`2"
Property History
2024-01-01
Listed at $000,000
Status
2024-01-01
Listed at $000,000
Status
2024-01-01
Listed at $000,000
Status
This property has been listed 3 times before — see each asking price, what happened, and any sold prices.
Takes 10 seconds · no spam · instant access
What did similar homes here actually sell for?
CalgaryListings Group clients see recent sold prices and sale-to-list ratios for homes just like this one — plus smart matches and one-tap showing requests. Free with your client portal account.