View all 44 photos
3
Bedrooms
3
Bathrooms
2,103
Sq ft
1989
Year built
$3,989
Property tax (2026)
2
Garage
6,157
Lot sq ft
$710,000
361 Santana Bay NW, Calgary T3K 3N6
Sandstone ValleyNewMLS® A2343441· New listing
CalgaryListings Insight
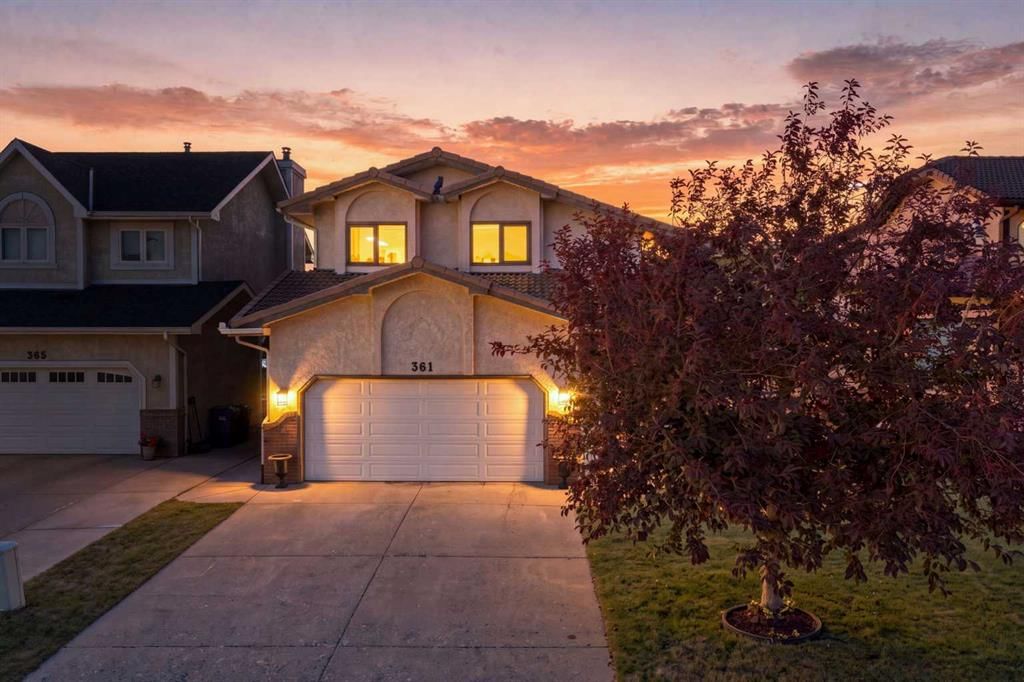
Located in the community of Sandstone Valley, 361 Santana Bay NW is a 3-bedroom home with 3.5 bathrooms, built in 1989, offering 2,103 sq ft of living space above grade. Standout details include a double garage, hardwood flooring, and a fireplace. Before writing, ask about recent comparable sales, inspection items, permits, basement development, and long-term resale fit. If rental income is part of the plan, verify suite legality, permits, insurance, lender treatment, and current lease details before removing conditions. This one is new to market, so showing access and offer timing may matter. MLS® A2343441.
Located in the community of Sandstone Valley, 361 Santana Bay NW is a 3-bedroom home with 3.5 bathrooms, built in 1989, offering 2,103 sq ft of living space above grade. Standout details include a double garage, hardwood flooring, and a fireplace. Before writing, ask about recent comparable sales, inspection items, permits, basement development, and long-term resale fit. If rental income is part of the plan, verify suite legality, permits, insurance, lender treatment, and current lease details before removing conditions. This one is new to market, so showing access and offer timing may matter. MLS® A2343441.
Want to see this home?
Tour this home in person with a CalgaryListings REALTOR® and get straight answers before you decide.
Ask a Question About This ListingCalgary Listings Group · eXp RealtyHomeowners · Free & InstantThinking of selling?Curious what your own home could be worth? Get an instant, no-obligation estimate based on current market data.
Get an Instant Home Evaluation →About this property
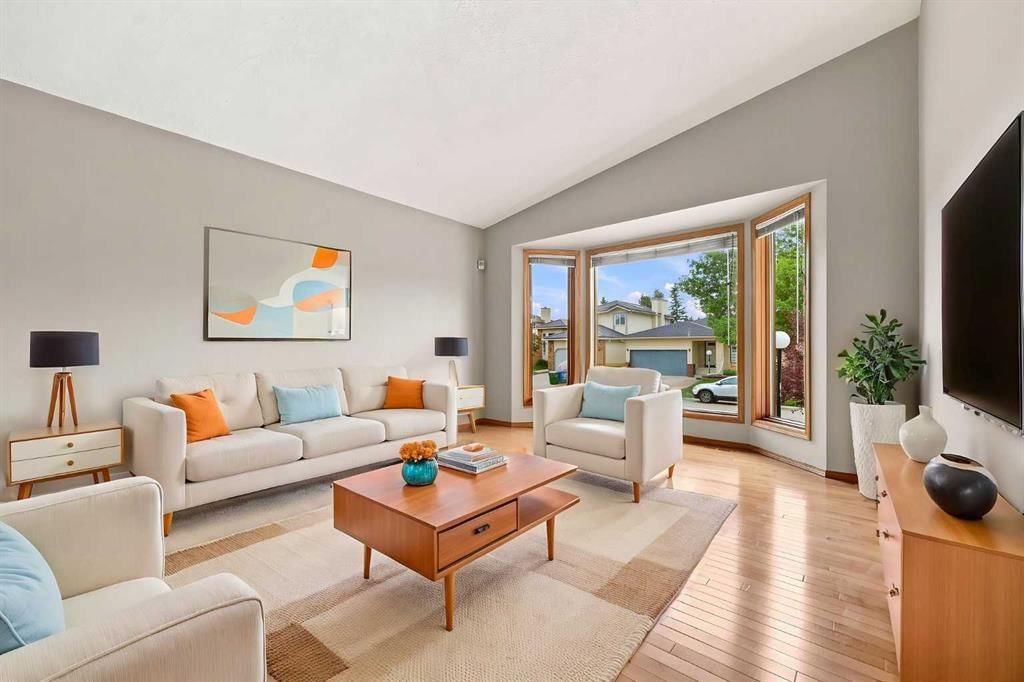
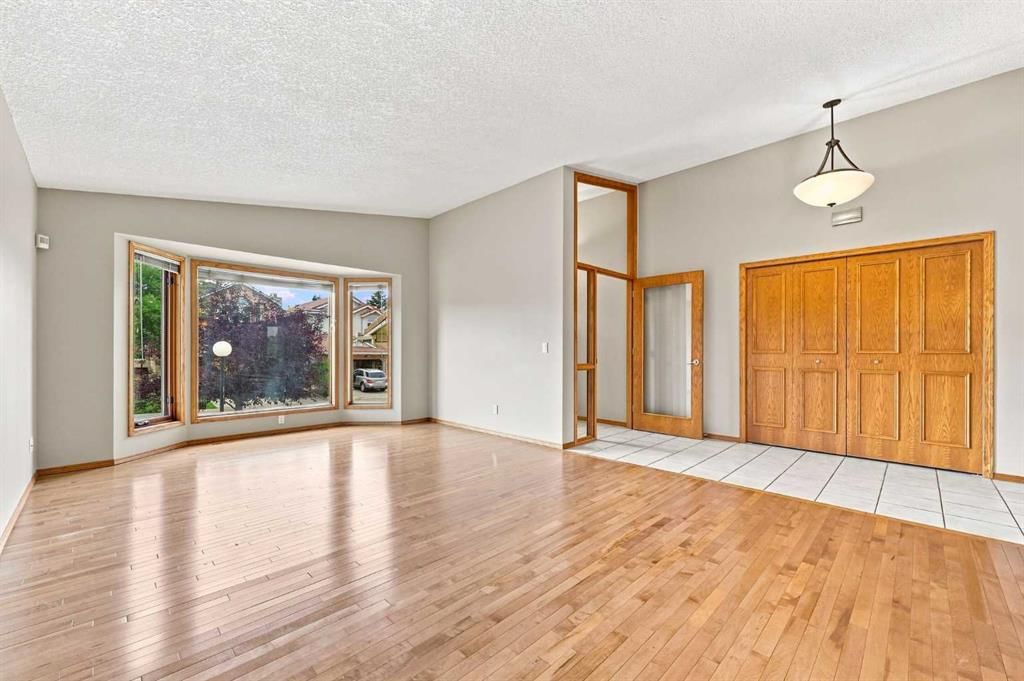
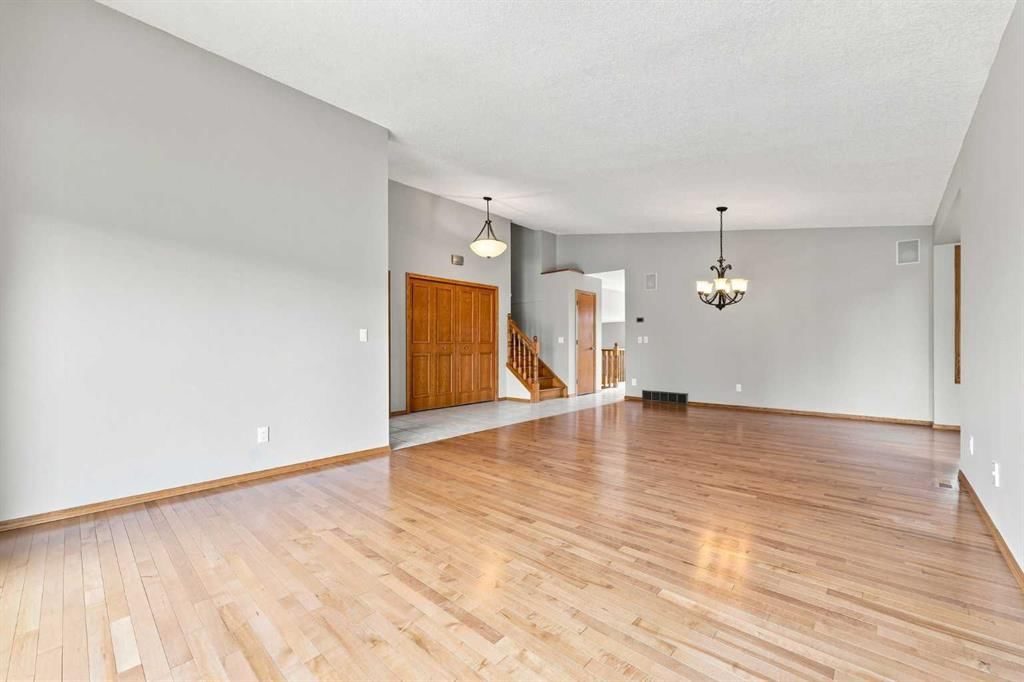
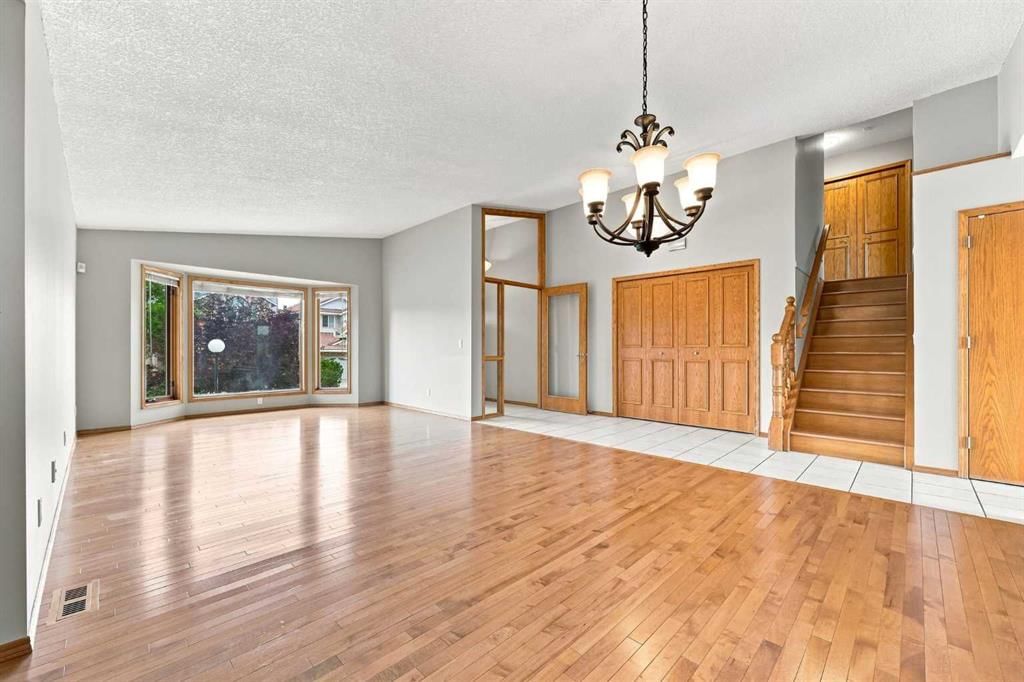
Sandstone - 361 Santana Bay NW: Located in desirable Santana Estates, this custom-built two-storey home is ideally situated on a quiet cul-de-sac with a generous 130-foot lot depth and unobstructed views of the golf course. Offering over 2,100 sq. ft. of living space, this well-maintained home features 3 bedrooms, 2.5 bathrooms, an attached double garage, and a spacious backyard with no neighbours behind. Meticulously cared for by the current owners, the home also offers the peace of mind of a clay tile roof and Poly-B plumbing that has been replaced. The main floor welcomes you with a spacious front vestibule and opens into the bright living and dining areas. The living room features a southwest-facing window and flows into the formal dining area, creating a comfortable space for both everyday living and entertaining. At the rear of the home, the kitchen offers stainless steel appliances, granite countertops, and a generous breakfast nook. A few steps down, the family room provides ample built-in cabinetry, a wood-burning fireplace and a cozy gathering space. Also on this level is a convenient 2-piece powder room and a separate laundry room, which is large enough that it can be used as a den/craft room. The laundry room features a laundry chute, sink, and upper cabinetry. Upstairs, the spacious primary bedroom takes full advantage of the unobstructed golf course views and features a walk-in closet and updated 4-piece ensuite with a separate soaker tub and walk-in shower. Two additional bedrooms offer plenty of space, with each featuring a built-in window bench and one including a walk-in closet. The updated 4-piece main bathroom completes the upper level. The basement remains undeveloped, providing an excellent opportunity to create additional living space to suit your needs. A portion of the basement features a 9-foot foundation/ceiling height, offering added potential for future development. Outside, the spacious backyard offers a deck and concrete patio, with no neighbours behind and plenty of room to enjoy the outdoors. The 130-foot lot depth provides an abundance of space and privacy. Enjoy the many benefits of living in Sandstone, with close proximity to schools, parks, pathways, golf, and major traffic routes. Situated on a quiet cul-de-sac in an established northwest Calgary community, this is a wonderful opportunity to own a spacious, well-cared-for home with exceptional golf course views and a generous lot.
Property Taxes
$3,989/yr (2026)
Listing Information
MLS® NumberA2343441
StatusActive
List Price$710, 000
Days on MarketNew listing
OccupancyVacant
Property Details
Property TypeDetached
Architectural Style2 Storey
ZoningR-CG
Above-Grade Sq Ft2, 103 sq ft
Year Built1989
Bedrooms3
Full Bathrooms3
Half Bathrooms1
Total Bathrooms3.5
Interior
BasementFull, Unfinished, Other
FlooringHardwood, Tile
Fireplaces1
HeatingForced Air
Air ConditioningNone
Central VacuumYes
Exterior & Parking
ExteriorBrick, Stucco, Wood Frame
RoofClay Tile
FoundationPoured Concrete
Garage Spaces2
Total Parking4
Patio / DeckDeck
Site & Lot
Lot Size6, 157 sq ft
Lot Acres0.14 acres
Lot Width47.90
Lot FeaturesBack Yard, Few Trees, Front Yard, Landscaped, Lawn, Level, No Back Lane, No Neighbours Behind, Private, Rectangular Lot, Views
Legal Description8810062;10;48
Inclusions
Dishwasher,Dryer,Garage Control(s),Microwave Hood Fan,Range,Refrigerator,Wall/Window Air Conditioner,Washer
Room Dimensions
Main Level
Living Room13`2" × 18`3"
Family Room19`4" × 13`4"
Kitchen17`0" × 11`11"
Breakfast Nook8`8" × 8`7"
Dining Room14`10" × 8`6"
Laundry10`1" × 11`4"
2pc Bathroom3`0" × 7`9"
Upper Level
Bedroom - Primary12`8" × 15`6"
4pc Ensuite bath5`11" × 10`8"
Bedroom9`4" × 15`9"
Bedroom9`3" × 15`8"
4pc Bathroom5`9" × 8`0"
Property History
No previous MLS® listings on record for this property — this appears to be its first time offered. Want to know how often homes nearby change hands? Ask our team.
What did similar homes here actually sell for?
CalgaryListings Group clients see recent sold prices and sale-to-list ratios for homes just like this one — plus smart matches and one-tap showing requests. Free with your client portal account.