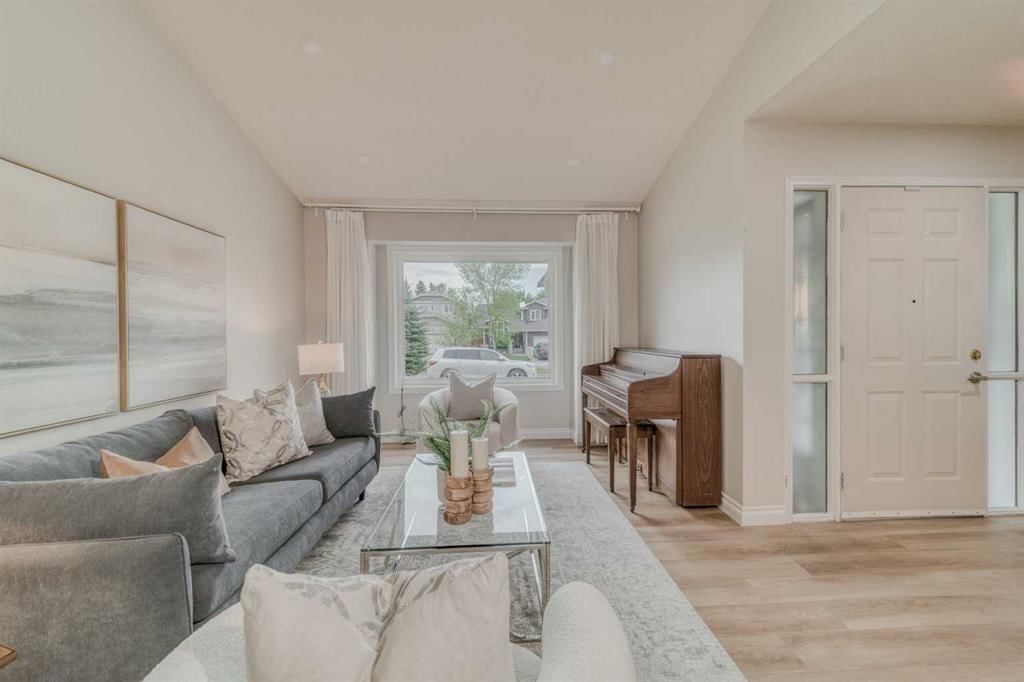
View all 40 photos
3
Bedrooms
4
Bathrooms
1,920
Sq ft
1989
Year built
$4,841
Property tax (2026)
2
Garage
5,446
Lot sq ft
$768,000
8286 Edgebrook Drive NW, Calgary T3A 4N1
EdgemontNewMLS® A2343398· New listing
CalgaryListings Insight
Tucked into the community of Edgemont, this 3-bedroom home at 8286 Edgebrook Drive NW was built in 1989 and includes 4.5 bathrooms and 1,920 sq ft of living space above grade. Standout details include a finished walkout basement, a double garage, hardwood flooring, and a fireplace. Before writing, ask about recent comparable sales, inspection items, permits, basement development, and long-term resale fit. If rental income is part of the plan, verify suite legality, permits, insurance, lender treatment, and current lease details before removing conditions. This one is new to market, so showing access and offer timing may matter. MLS® A2343398.
Tucked into the community of Edgemont, this 3-bedroom home at 8286 Edgebrook Drive NW was built in 1989 and includes 4.5 bathrooms and 1,920 sq ft of living space above grade. Standout details include a finished walkout basement, a double garage, hardwood flooring, and a fireplace. Before writing, ask about recent comparable sales, inspection items, permits, basement development, and long-term resale fit. If rental income is part of the plan, verify suite legality, permits, insurance, lender treatment, and current lease details before removing conditions. This one is new to market, so showing access and offer timing may matter. MLS® A2343398.
Want to see this home?
Tour this home in person with a CalgaryListings REALTOR® and get straight answers before you decide.
Ask a Question About This ListingCalgary Listings Group · eXp RealtyHomeowners · Free & InstantThinking of selling?Curious what your own home could be worth? Get an instant, no-obligation estimate based on current market data.
Get an Instant Home Evaluation →About this property
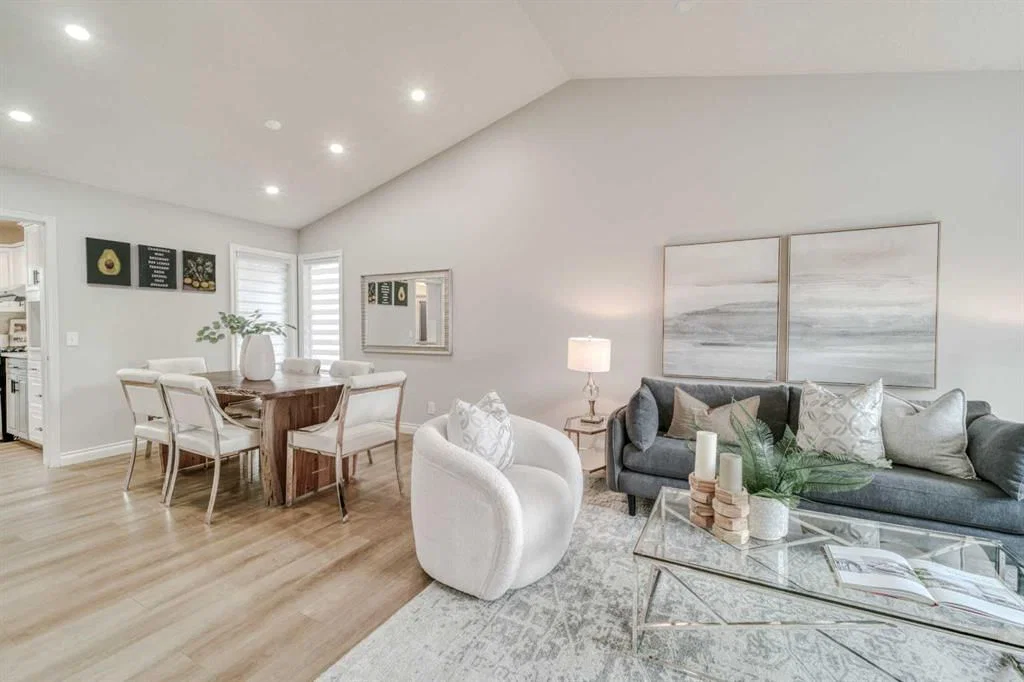
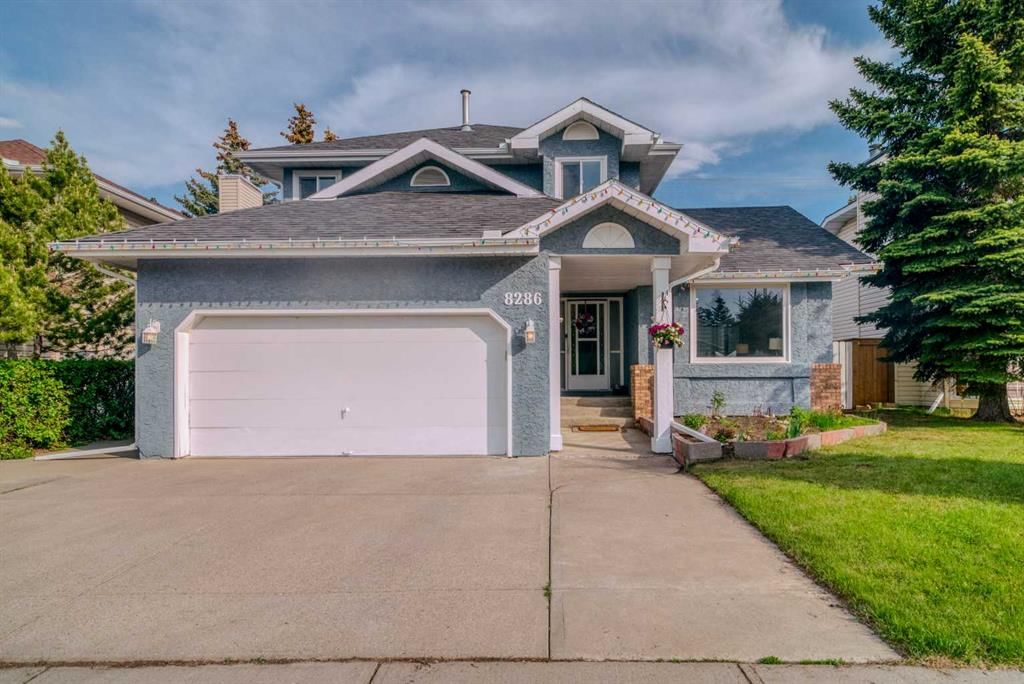
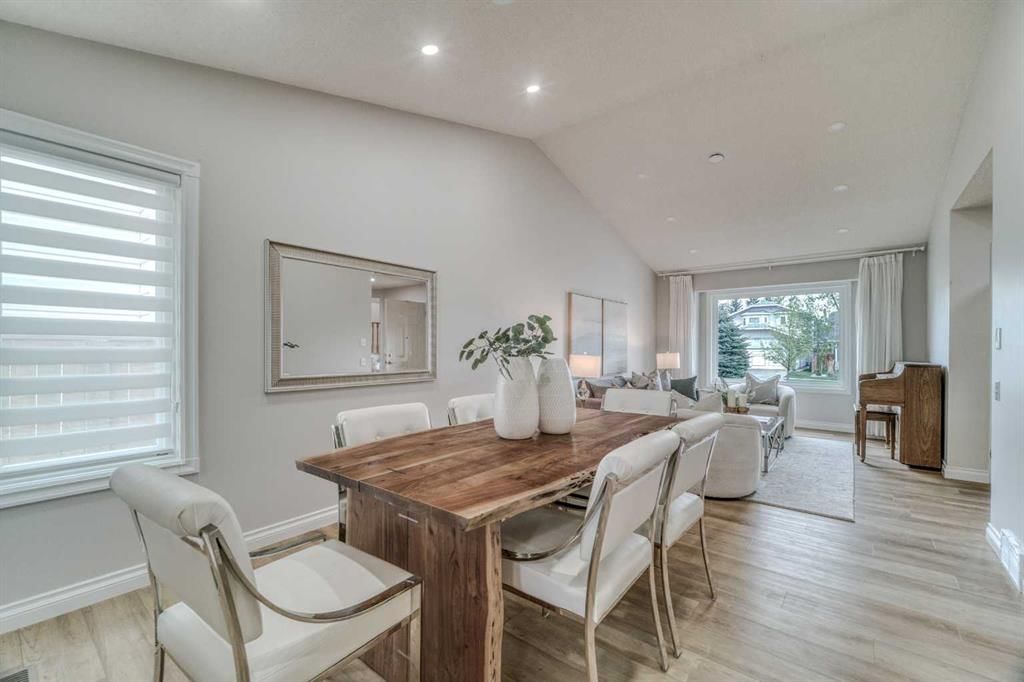
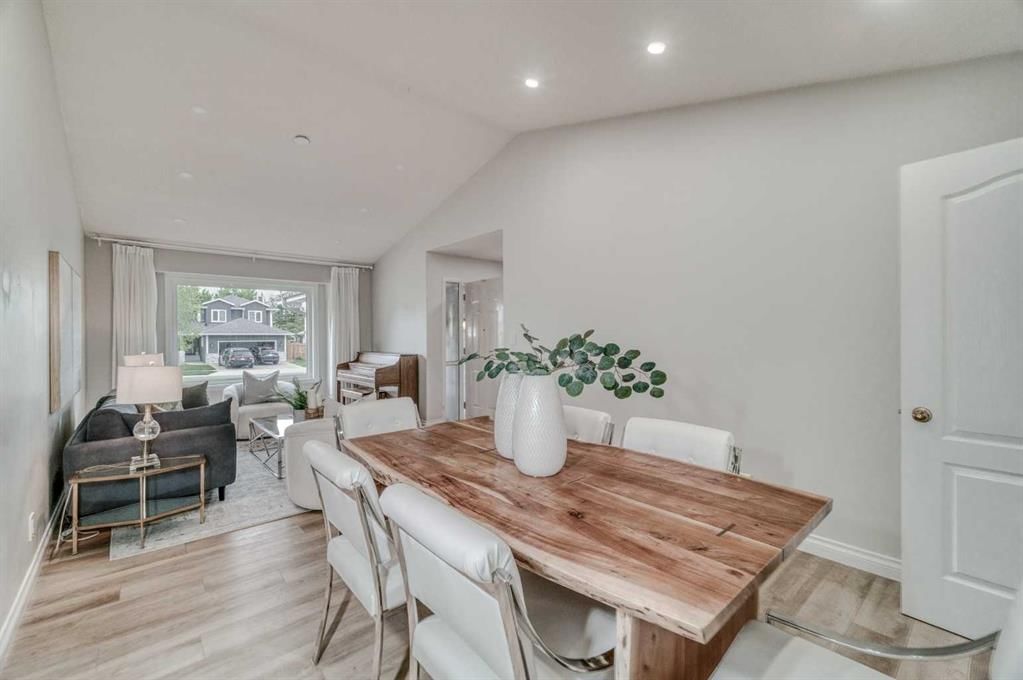
Location, Location, Location! Welcome to this fully renovated 4-bedroom back-laned home located in the quiet and prestigious community of Edgemont. Just minutes’ walk to Nose Hill Park and Edgemont School, zoned for the highly acclaimed Sir Winston Churchill High School. Only 12 minutes to the University of Calgary and Foothills Hospital, with easy access to Stoney Trail and numerous everyday amenities. This move-in-ready home combines spacious living with premium upgrades, offering approximately 2,691 sq.ft. of developed living space. The newer stucco exterior gives the home excellent curb appeal. Upon entering, you are welcomed by a bright open-to-below stairwell enhanced by a skylight and abundant natural light. A large feature mirror along the hallway further enhances the spacious feel. Features a vaulted ceiling living room and dining room, a fully renovated modern kitchen with stainless steel appliances and quartz countertops, plus a convenient breakfast nook. The cozy family room with wood-burning fireplace and wet bar creates a perfect space for relaxing and entertaining. Renovated vinyl plank flooring throughout the main floor and basement adds modern style and easy maintenance. The large rectangular landscaped backyard includes a covered deck and BBQ gas hookup. Upstairs offers 3 spacious bedrooms with hardwood flooring throughout. The primary bedroom features a beautifully renovated ensuite with skylight and quartz countertops. Two additional good-sized bedrooms and a 4-piece bathroom complete the upper level. The basement includes a large bedroom and a massive flex room suitable for multiple uses. Recent upgrades: Attic insulation (2023), PVC windows (2023), Poly-B replaced with PEX plumbing (2024), newer interior paint (2024), solar panels (2024, saving approximately $1,000/year on utilities), upgraded light fixtures, vinyl plank flooring (2025), water softener & drinking water system (2026), radon mitigation system (2026), dishwasher (2026), and fresh fence painting (2026).
Property Taxes
$4,841/yr (2026)
Listing Information
MLS® NumberA2343398
StatusActive
List Price$768, 000
Days on MarketNew listing
OccupancyTenant
Property Details
Property TypeDetached
Architectural Style2 Storey
ZoningR-CG
Above-Grade Sq Ft1, 920 sq ft
Year Built1989
Bedrooms3
Full Bathrooms4
Half Bathrooms1
Total Bathrooms4.5
Interior
BasementFull, Finished, Walk Up
FlooringCeramic Tile, Hardwood, Tile, Vinyl Plank
Fireplaces1
HeatingForced Air, Natural Gas, Wood
Air ConditioningNone
Central VacuumYes
Exterior & Parking
ExteriorStucco, Wood Frame
RoofAsphalt Shingle
FoundationPoured Concrete
Garage Spaces2
Total Parking4
Patio / DeckCovered, Deck, Front Porch
Site & Lot
Lot Size5, 446 sq ft
Lot Acres0.13 acres
Lot Width52.76
Lot FeaturesBack Lane, Back Yard, Landscaped, Rectangular Lot, Street Lighting
Legal Description8610968;4;37
Inclusions
Dishwasher,Dryer,Gas Range,Microwave,Range Hood,Refrigerator,Washer
Room Dimensions
Main Level
Entrance8`7" × 12`4"
Foyer12`7" × 8`8"
2pc Bathroom2`8" × 6`3"
Living Room14`8" × 11`0"
Dining Room12`1" × 10`11"
Kitchen9`11" × 9`6"
Breakfast Nook11`11" × 10`4"
Family Room15`8" × 11`5"
Upper Level
Bedroom10`6" × 10`8"
Bedroom10`8" × 10`9"
4pc Bathroom6`0" × 10`10"
Bedroom - Primary12`2" × 15`4"
4pc Ensuite bath13`9" × 5`0"
Basement Level
Bedroom23`6" × 10`7"
5pc Bathroom9`10" × 5`7"
Flex Space13`5" × 23`7"
Property History
2024-01-01
Listed at $000,000
Status
2024-01-01
Listed at $000,000
Status
2024-01-01
Listed at $000,000
Status
This property has been listed 1 time before — see each asking price, what happened, and any sold prices.
Takes 10 seconds · no spam · instant access
What did similar homes here actually sell for?
CalgaryListings Group clients see recent sold prices and sale-to-list ratios for homes just like this one — plus smart matches and one-tap showing requests. Free with your client portal account.