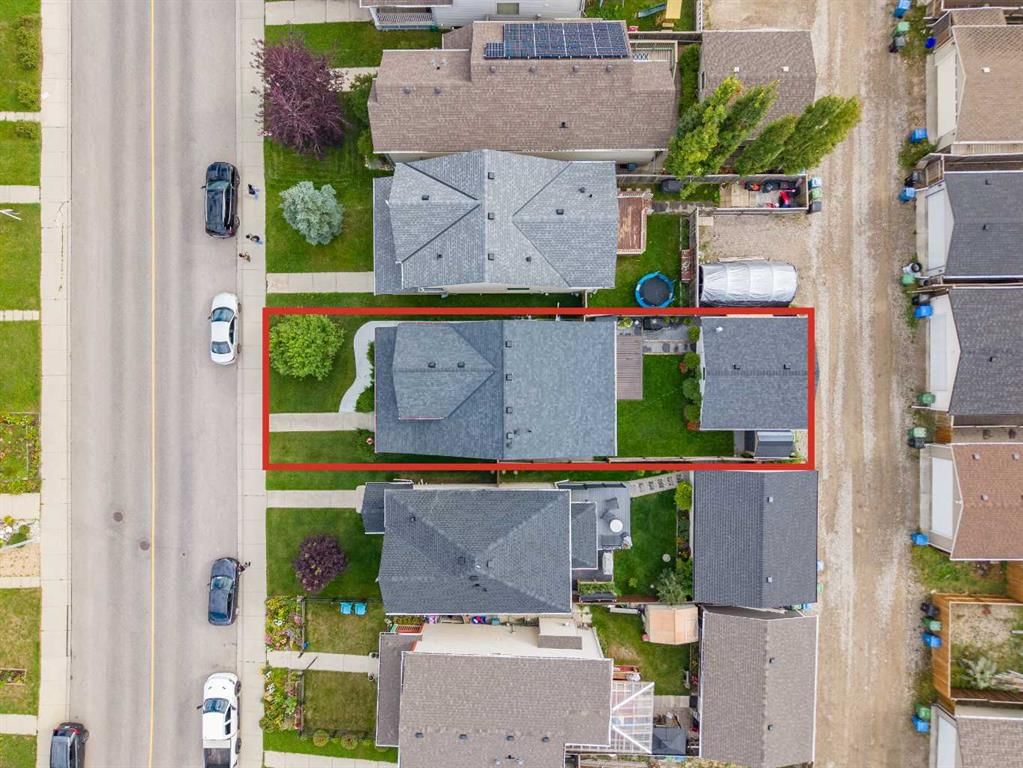
View all 48 photos
3
Bedrooms
4
Bathrooms
1,431
Sq ft
2005
Year built
$3,800
Property tax (2026)
2
Garage
3,250
Lot sq ft
$695,000
643 Everridge Drive SW, Calgary T2Y 5E7
EvergreenNewMLS® A2343395· New listing
CalgaryListings Insight
Welcome to 643 Everridge Drive SW — a 3-bedroom home built in 2005, featuring 4.5 bathrooms in the community of Evergreen, with 1,431 sq ft of living space above grade. Notable features include a finished walkout basement, a double garage, vinyl plank flooring, a fireplace, and air conditioning. Before writing, ask about recent comparable sales, inspection items, permits, basement development, and long-term resale fit. If rental income is part of the plan, verify suite legality, permits, insurance, lender treatment, and current lease details before removing conditions. This one is new to market, so showing access and offer timing may matter. MLS® A2343395.
Welcome to 643 Everridge Drive SW — a 3-bedroom home built in 2005, featuring 4.5 bathrooms in the community of Evergreen, with 1,431 sq ft of living space above grade. Notable features include a finished walkout basement, a double garage, vinyl plank flooring, a fireplace, and air conditioning. Before writing, ask about recent comparable sales, inspection items, permits, basement development, and long-term resale fit. If rental income is part of the plan, verify suite legality, permits, insurance, lender treatment, and current lease details before removing conditions. This one is new to market, so showing access and offer timing may matter. MLS® A2343395.
Want to see this home?
Tour this home in person with a CalgaryListings REALTOR® and get straight answers before you decide.
Ask a Question About This ListingCalgary Listings Group · eXp RealtyHomeowners · Free & InstantThinking of selling?Curious what your own home could be worth? Get an instant, no-obligation estimate based on current market data.
Get an Instant Home Evaluation →About this property
Welcome to 643 Everridge Drive SW — a beautifully styled and thoughtfully updated Evergreen home where comfort, natural light and outdoor living come together.
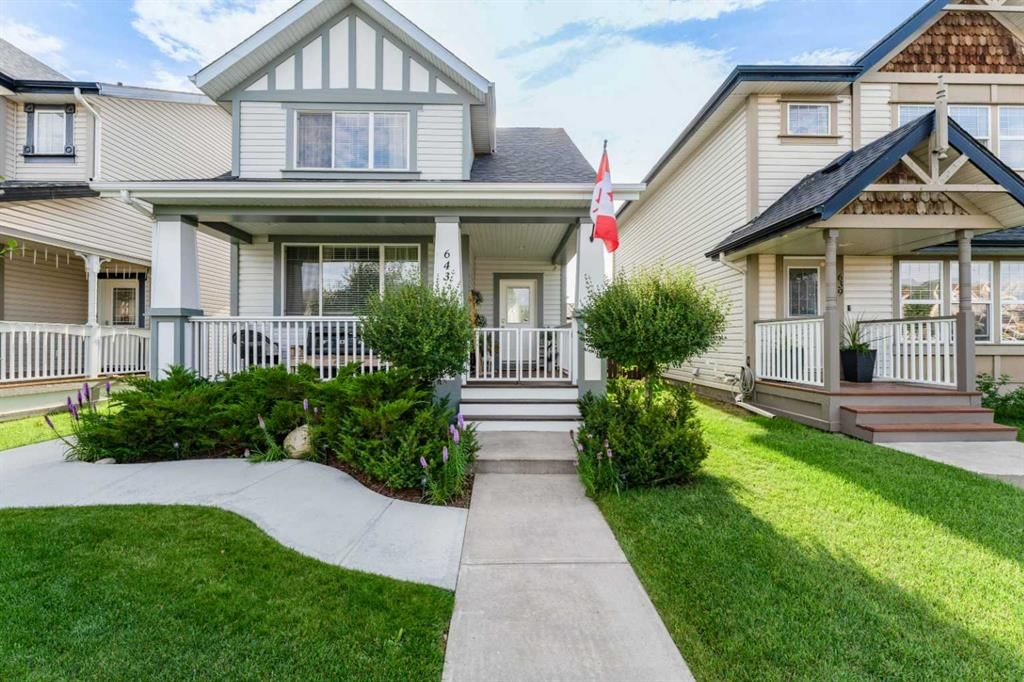
From the moment you arrive, the spacious east-facing front porch invites you to slow down and enjoy the start of your day. Imagine your morning coffee here as the sun rises, creating a peaceful spot to begin the day. Step inside and experience an open, welcoming layout filled with natural light. The main level flows effortlessly from the living room, with its warm natural gas fireplace, into the dining area and stylish kitchen — creating a comfortable space for everyday living and entertaining. Natural light flows throughout the home, enhancing the bright and inviting atmosphere. The kitchen features granite countertops, pot lighting with two settings, luxury vinyl plank flooring and a gas stove, along with a generous selection of recent appliances. The main level also offers a convenient 2-piece powder room and laundry.
Upstairs, you’ll find three bedrooms, including a spacious primary bedroom with its own ensuite, plus a full bathroom. The newly completed 2025 legal secondary suite offers approximately 725 sq. ft. of thoughtfully designed living space, with its own side entrance, one bedroom, full bathroom, stackable laundry, kitchen, luxury vinyl plank flooring and egress windows. Heating and hot water are provided by a dedicated combi boiler, with an HRV system for heat-recovery ventilation. The home’s extensive updates provide comfort and peace of mind, including central air conditioning, Rinnai on-demand hot water, water softener, sediment filter, reverse-osmosis system and recently replaced furnace components. The roof was replaced in 2021 with hail-resistant shingles and includes a 20-year warranty. And then there’s the backyard — a lovely outdoor space designed to be enjoyed rather than simply looked at. The generously sized yard is beautifully landscaped with colourful flowers and offers plenty of room to relax, garden, entertain or simply enjoy a quiet summer evening. Picture gathering with friends around the BBQ, enjoying dinner outdoors, or unwinding among the flowers after a long day.
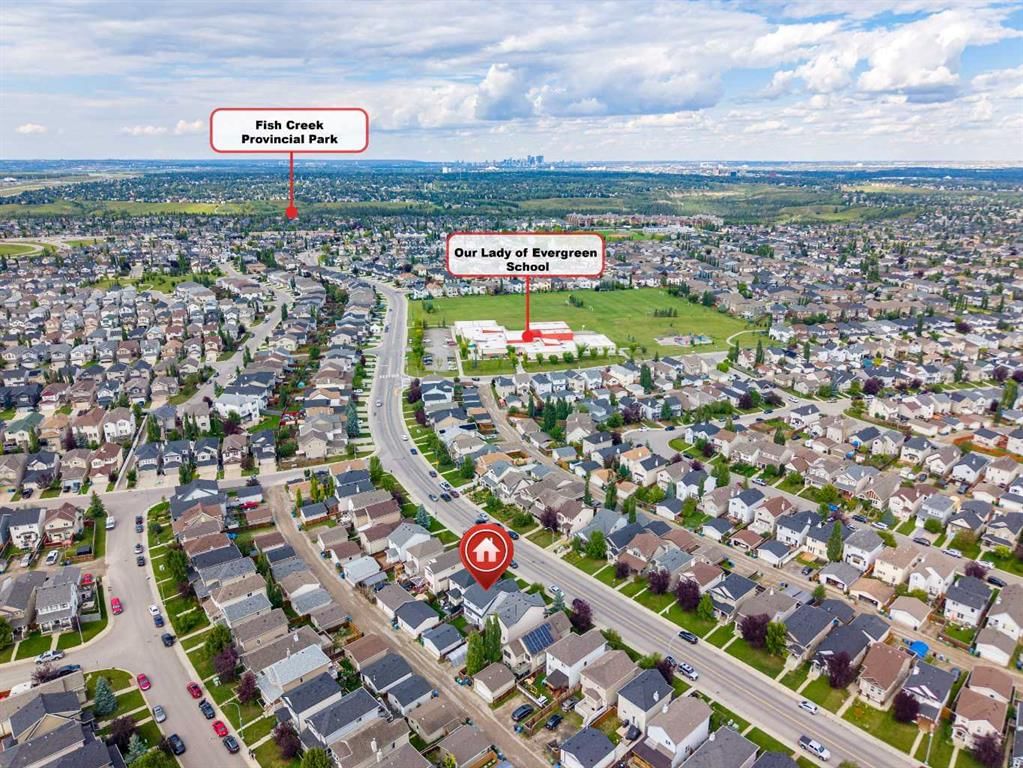
A natural gas BBQ line makes outdoor entertaining easy, while the heated and insulated double detached garage with 220V electrical service provides excellent functionality. A 7’ x 7’ shed offers additional storage.One of the special things about living in Evergreen is the connection to nature. Fish Creek Provincial Park is approximately a five-minute walk away, putting an incredible natural playground practically at your doorstep.
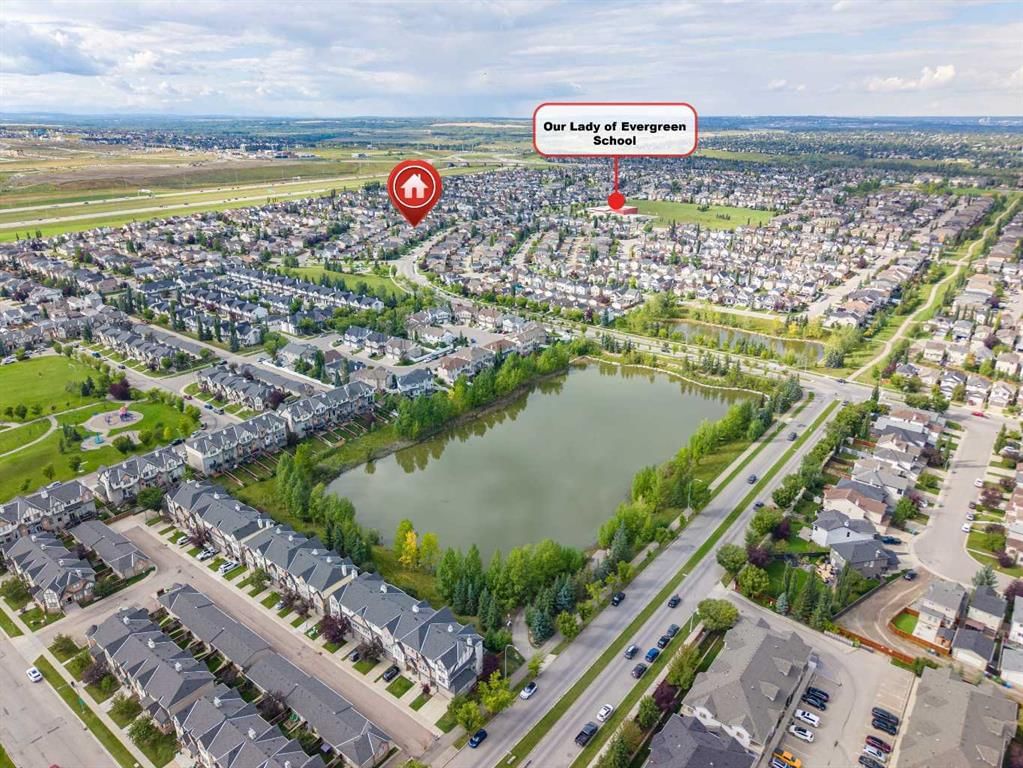
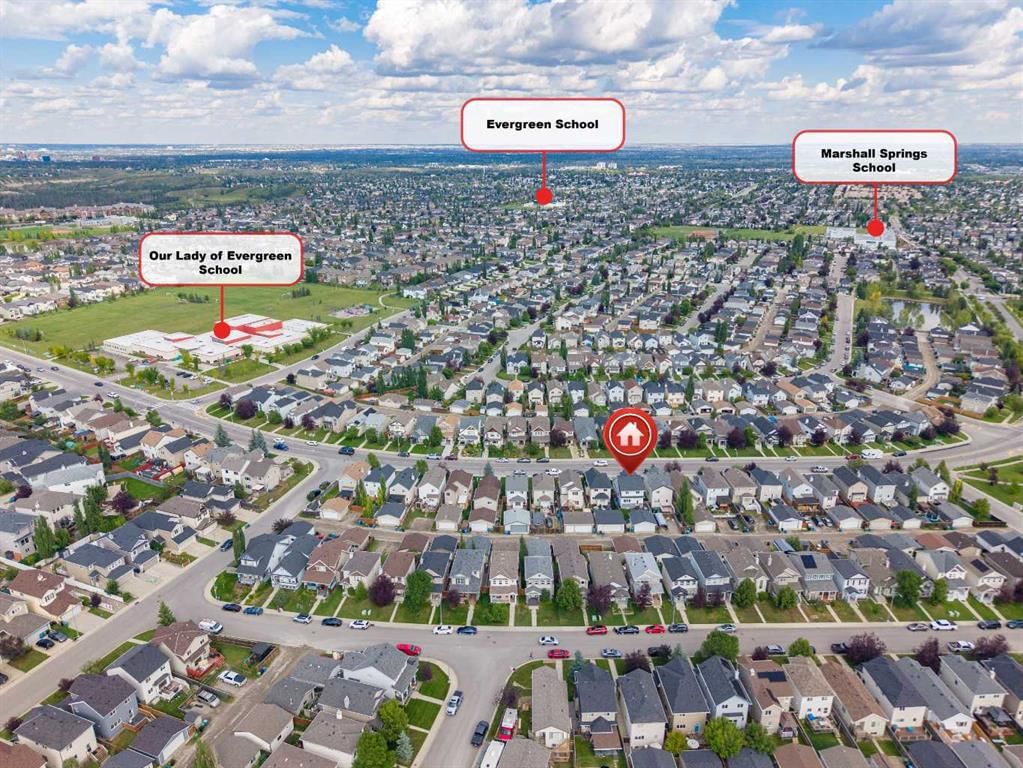
Step outside and you may even find some of Evergreen’s most charming residents visiting the neighbourhood — deer and their little fawns are a memorable part of the area’s natural setting.Fish Creek is a wonderful destination for families and outdoor enthusiasts alike. Everyday convenience is close at hand, with a bus stop just steps away and schools, playgrounds and green spaces, shopping
Property Taxes
$3,800/yr (2026)
Listing Information
MLS® NumberA2343395
StatusActive
List Price$695, 000
Days on MarketNew listing
OccupancyOwner
Property Details
Property TypeDetached
Architectural Style2 Storey
ZoningR-G
Above-Grade Sq Ft1, 431 sq ft
Year Built2005
Bedrooms3
Full Bathrooms4
Half Bathrooms1
Total Bathrooms4.5
Interior
BasementFull, Finished, Separate/Exterior Entry, Walk Up
FlooringCarpet, Linoleum, Vinyl Plank
Fireplaces1
HeatingBaseboard, Boiler, Fireplace(s), Forced Air
Air ConditioningCentral Air
Exterior & Parking
ExteriorConcrete, Vinyl Siding, Wood Frame
RoofAsphalt Shingle
FoundationPoured Concrete
Garage Spaces2
Total Parking2
Patio / DeckFront Porch, Patio
Site & Lot
Lot Size3, 250 sq ft
Lot Acres0.07 acres
Lot Width29.99
Lot FeaturesBack Lane, Garden, Landscaped, Rectangular Lot, Yard Lights
Legal Description0511297;13;11
Inclusions
Built-In Electric Range,Central Air Conditioner,Dishwasher,Dryer,Garage Control(s),Microwave Hood Fan,Refrigerator,Tankless Water Heater,Washer,Water Softener
Room Dimensions
Main Level
Living Room18`8" × 16`6"
Kitchen14`1" × 9`11"
Dining Room14`1" × 9`9"
2pc Bathroom
Laundry
Upper Level
Bedroom - Primary13`8" × 17`0"
Bedroom10`4" × 11`2"
Bedroom11`2" × 11`2"
4pc Ensuite bath
4pc Bathroom
Property History
No previous MLS® listings on record for this property — this appears to be its first time offered. Want to know how often homes nearby change hands? Ask our team.
What did similar homes here actually sell for?
CalgaryListings Group clients see recent sold prices and sale-to-list ratios for homes just like this one — plus smart matches and one-tap showing requests. Free with your client portal account.