View all 50 photos
3
Bedrooms
4
Bathrooms
2,437
Sq ft
2025
Year built
$2,593
Property tax (2026)
2
Garage
3,982
Lot sq ft
$1,349,880
111 West Grove Gate SW, Calgary T3H1Z4
West SpringsNewMLS® A2343392· New listing
CalgaryListings Insight
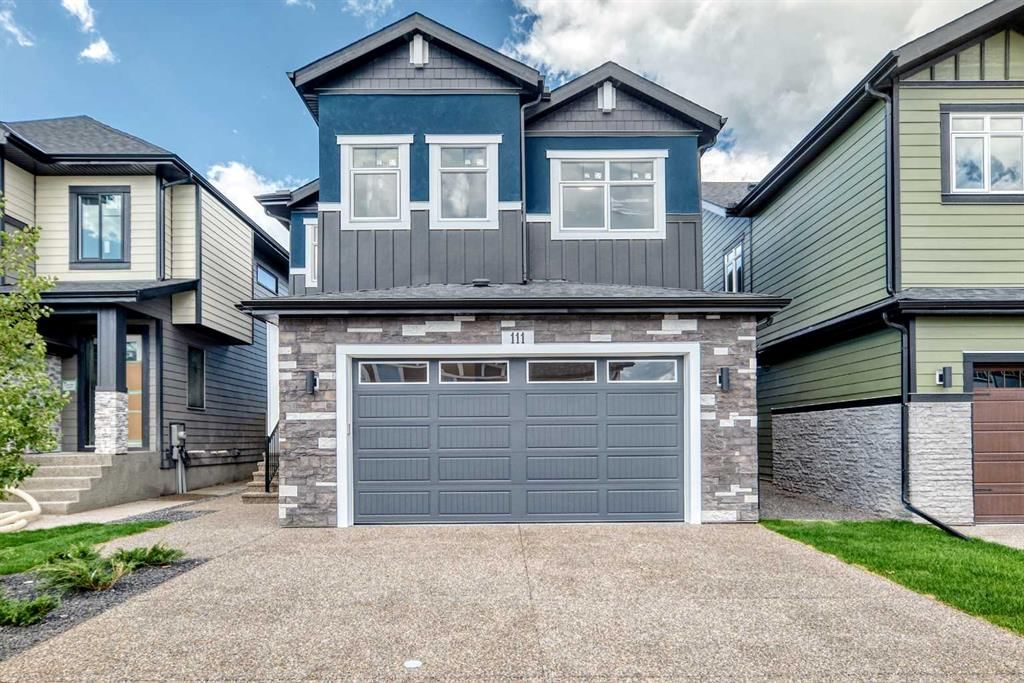
Set in West Springs, 111 West Grove Gate SW is a 3-bedroom home built in 2025, offering 4.5 bathrooms and 2,437 sq ft of living space above grade. Highlights include a double garage, hardwood flooring, a fireplace, and air conditioning. For new construction, review builder terms, deposit structure, possession timelines, warranty coverage, GST treatment, and what is actually included. If rental income is part of the plan, verify suite legality, permits, insurance, lender treatment, and current lease details before removing conditions. This one is new to market, so showing access and offer timing may matter. MLS® A2343392.
Set in West Springs, 111 West Grove Gate SW is a 3-bedroom home built in 2025, offering 4.5 bathrooms and 2,437 sq ft of living space above grade. Highlights include a double garage, hardwood flooring, a fireplace, and air conditioning. For new construction, review builder terms, deposit structure, possession timelines, warranty coverage, GST treatment, and what is actually included. If rental income is part of the plan, verify suite legality, permits, insurance, lender treatment, and current lease details before removing conditions. This one is new to market, so showing access and offer timing may matter. MLS® A2343392.
Want to see this home?
Tour this home in person with a CalgaryListings REALTOR® and get straight answers before you decide.
Ask a Question About This ListingCalgary Listings Group · eXp RealtyHomeowners · Free & InstantThinking of selling?Curious what your own home could be worth? Get an instant, no-obligation estimate based on current market data.
Get an Instant Home Evaluation →About this property
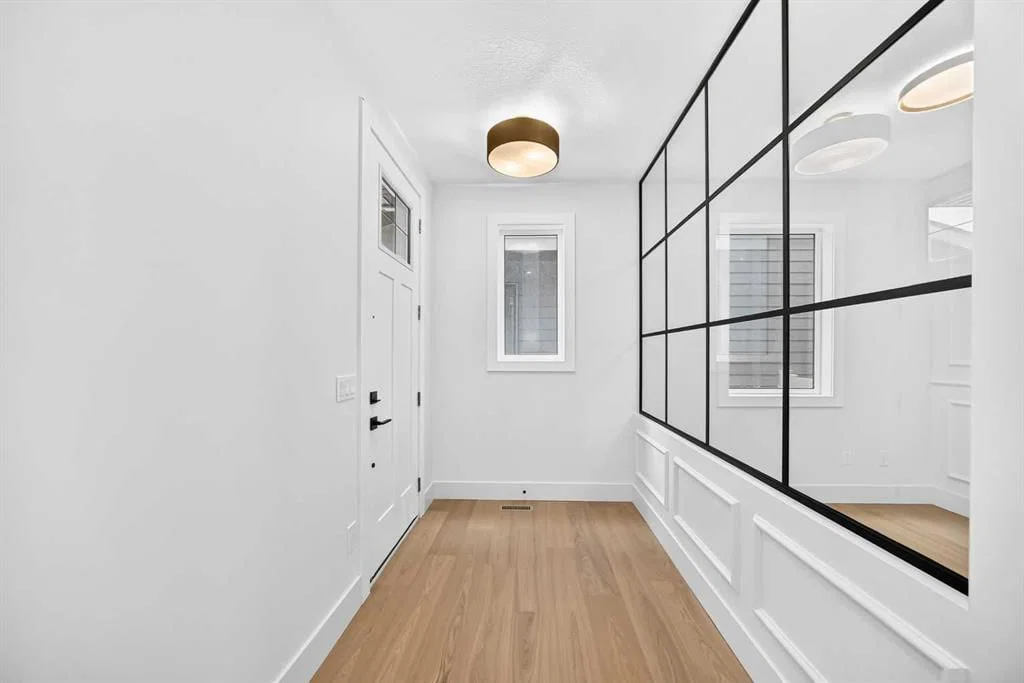
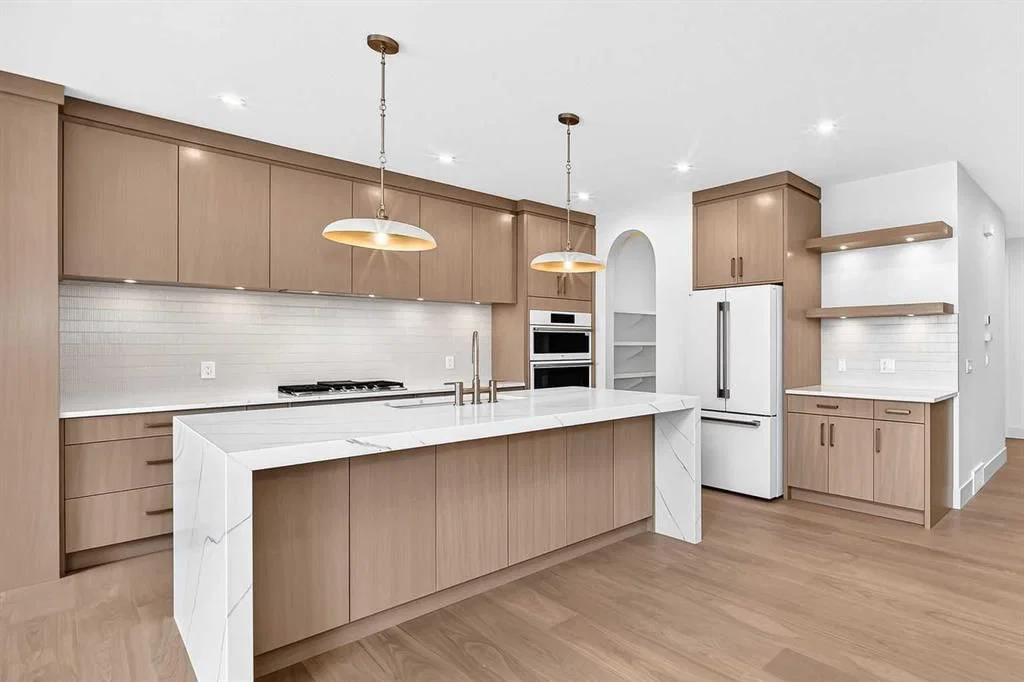
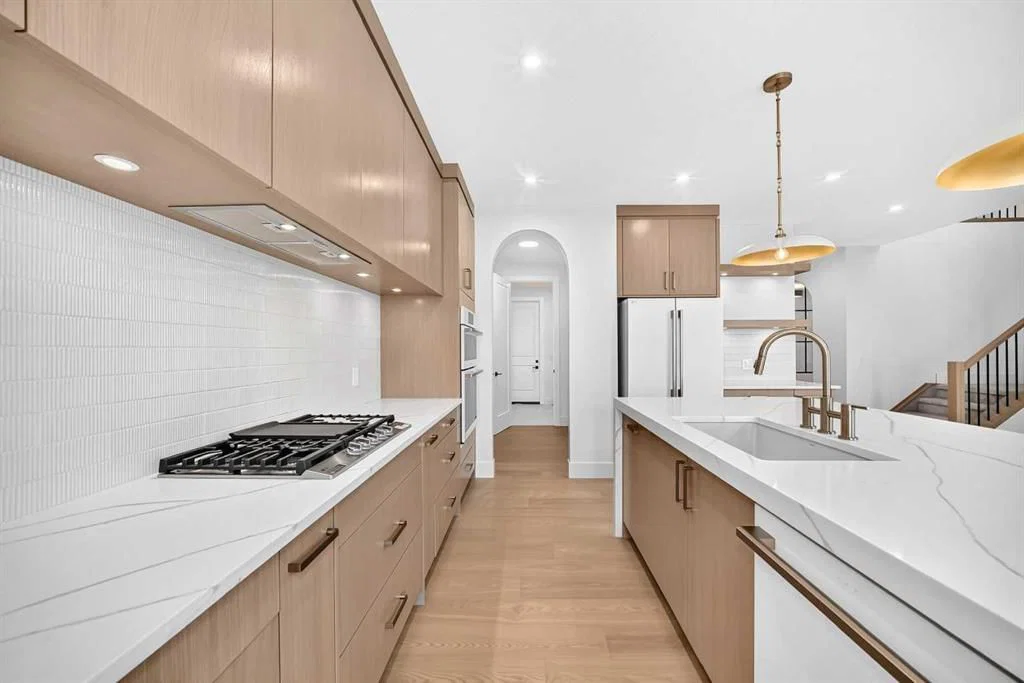
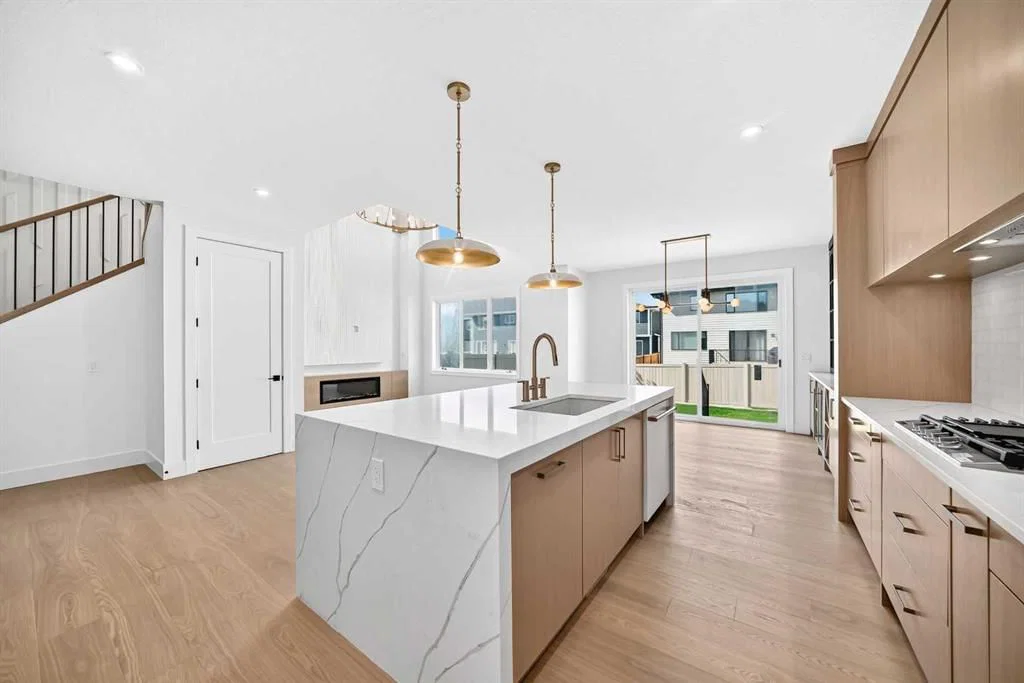
Brand-new build 4-bedroom in the sought-after community of West Grove Estate! Open-concept main floor features wide-plank engineered hardwood and soaring open-to-above ceilings, plus a chef's kitchen with waterfall quartz island, gorgeous oak wood cabinetry, gas cooktop, built-in wall oven, and brass pendant lighting. Dining room boasts a custom built-in wine cabinet. Main floor flex room/office with custom black-framed glass partition wall. Upstairs, the primary suite features a feature wall, 5 pcs ensuite, and a walk-in closet with built-in drawers that connects directly to the upper floor laundry room, plus two additional generously sized bedrooms. Basement offers a separate side entrance, a fourth bedroom, full bathroom, spacious living/rec area, a sleek wet bar, and a glass-walled home gym. West-facing backyard with stamped concrete patio, matte black hardware, air conditioning, and many premium upgrades throughout. A must-see!
Property Taxes
$2,593.46/yr (2026)
Listing Information
MLS® NumberA2343392
StatusActive
List Price$1, 349, 880
Days on MarketNew listing
OccupancyNew; Never Occupied
Property Details
Property TypeDetached
Architectural Style2 Storey
ZoningR-G
Above-Grade Sq Ft2, 437 sq ft
Year Built2025
Bedrooms3
Full Bathrooms4
Half Bathrooms1
Total Bathrooms4.5
Interior
BasementFull, Unfinished, Separate/Exterior Entry
FlooringCarpet, Ceramic Tile, Hardwood, Vinyl Plank
Fireplaces1
HeatingFireplace(s), Forced Air, Natural Gas
Air ConditioningCentral Air, Sep. HVAC Units
Exterior & Parking
ExteriorCement Fiber Board, Stone, Wood Frame
RoofAsphalt
FoundationPoured Concrete
Garage Spaces2
Total Parking4
Patio / DeckPatio
Site & Lot
Lot Size3, 982 sq ft
Lot Acres0.09 acres
Lot Width36.16
Lot FeaturesRectangular Lot
Legal Description2411507;10;42
Inclusions
Built-In Oven,Central Air Conditioner,Dishwasher,Dryer,Gas Cooktop,Microwave,Range Hood,Refrigerator,Washer,Wine Refrigerator
Room Dimensions
Main Level
Living Room13`6" × 11`9"
Kitchen13`5" × 15`3"
Dining Room13`5" × 9`9"
Pantry7`11" × 8`1"
2pc Bathroom5`3" × 5`11"
Office7`11" × 7`11"
Bedroom10`2" × 10`9"
Upper Level
Bedroom - Primary13`10" × 13`9"
Bedroom10`3" × 12`7"
5pc Bathroom12`9" × 5`5"
Bonus Room13`8" × 14`1"
Laundry5`9" × 7`7"
5pc Ensuite bath8`5" × 10`2"
Basement Level
Family Room13`1" × 10`11"
Exercise Room12`3" × 13`8"
Flex Space19`0" × 11`11"
Bedroom9`6" × 9`7"
3pc Bathroom4`11" × 8`2"
Property History
No previous MLS® listings on record for this property — this appears to be its first time offered. Want to know how often homes nearby change hands? Ask our team.
What did similar homes here actually sell for?
CalgaryListings Group clients see recent sold prices and sale-to-list ratios for homes just like this one — plus smart matches and one-tap showing requests. Free with your client portal account.