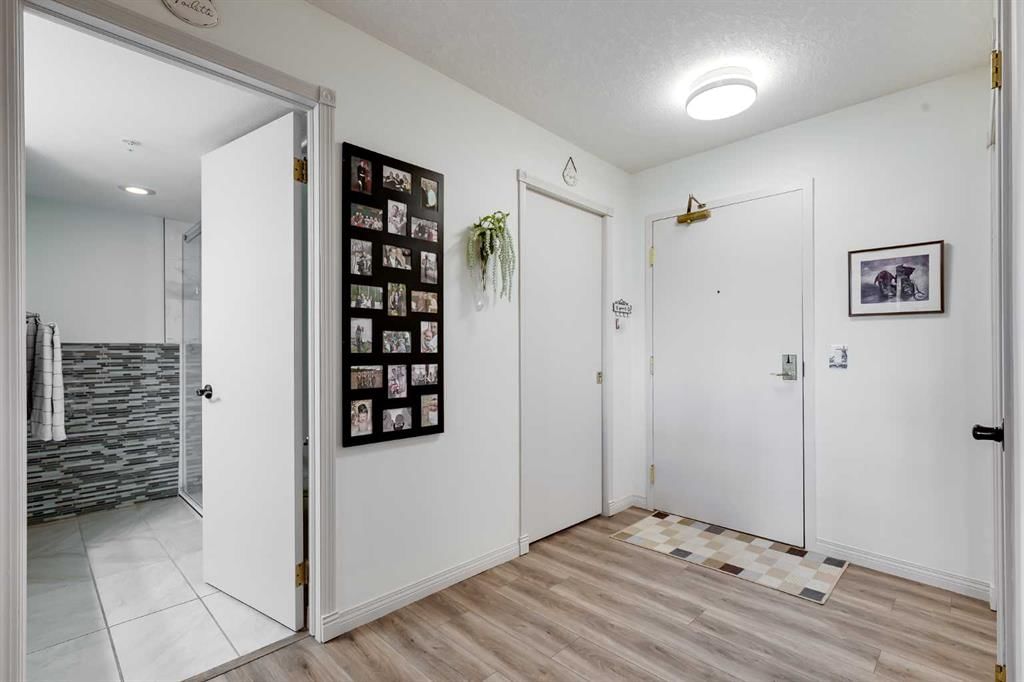
View all 45 photos
2
Bedrooms
2
Bathrooms
893
Sq ft
1997
Year built
$2,291
Property tax (2026)
$962
Condo / HOA fee /mo
1
Garage
$418,900
245, 6868 Sierra Morena Boulevard SW, Calgary T3H3R6
Signal HillNewMLS® A2343318· New listing
CalgaryListings Insight
This home at 245, 6868 Sierra Morena Boulevard SW is a 2-bedroom home with 2.5 bathrooms. Built in 1997, it is located in the community of Signal Hill and offers 893 sq ft of living space above grade. This home also offers a single garage, tile flooring, a fireplace, and air conditioning. Condo fees are approximately $962/month, including heat, water, electricity, and parking. Before writing, ask about condo fees, reserve fund health, bylaws, insurance deductibles, and building history. If rental income is part of the plan, verify suite legality, permits, insurance, lender treatment, and current lease details before removing conditions. This one is new to market, so showing access and offer timing may matter. MLS® A2343318.
This home at 245, 6868 Sierra Morena Boulevard SW is a 2-bedroom home with 2.5 bathrooms. Built in 1997, it is located in the community of Signal Hill and offers 893 sq ft of living space above grade. This home also offers a single garage, tile flooring, a fireplace, and air conditioning. Condo fees are approximately $962/month, including heat, water, electricity, and parking. Before writing, ask about condo fees, reserve fund health, bylaws, insurance deductibles, and building history. If rental income is part of the plan, verify suite legality, permits, insurance, lender treatment, and current lease details before removing conditions. This one is new to market, so showing access and offer timing may matter. MLS® A2343318.
Want to see this home?
Tour this home in person with a CalgaryListings REALTOR® and get straight answers before you decide.
Ask a Question About This ListingCalgary Listings Group · eXp RealtyHomeowners · Free & InstantThinking of selling?Curious what your own home could be worth? Get an instant, no-obligation estimate based on current market data.
Get an Instant Home Evaluation →About this property
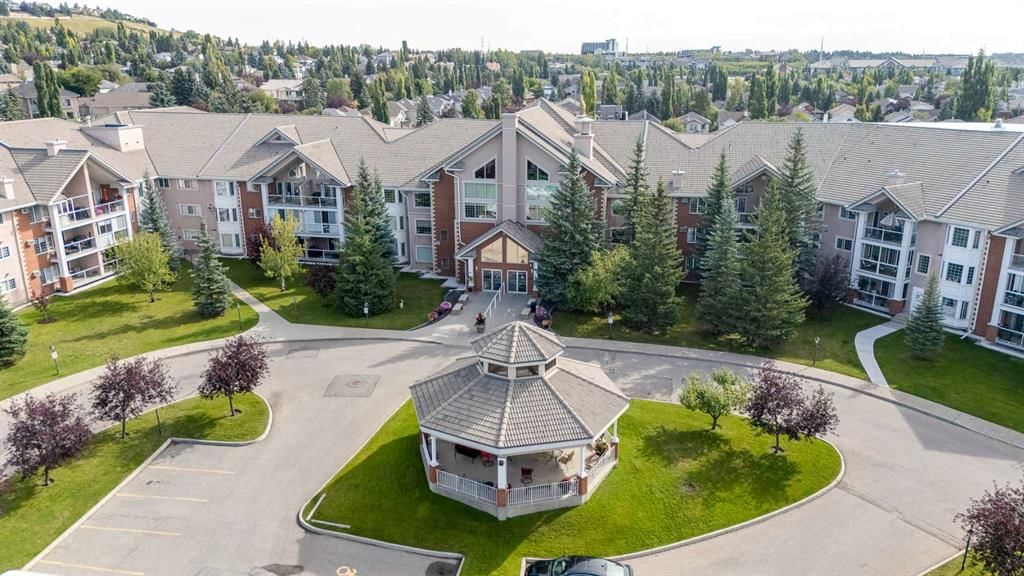
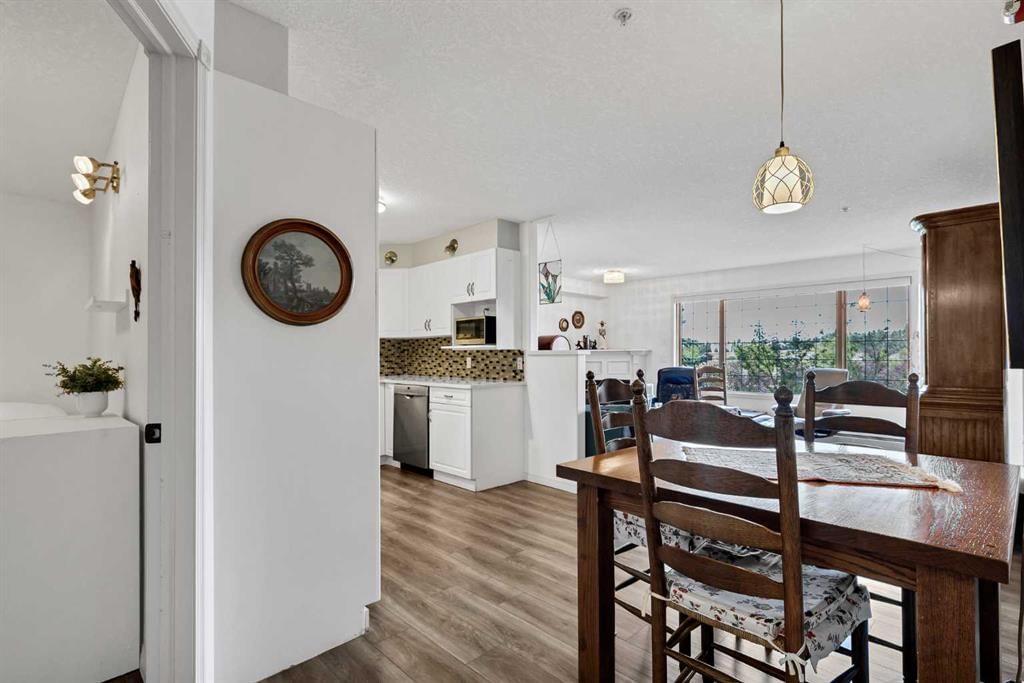
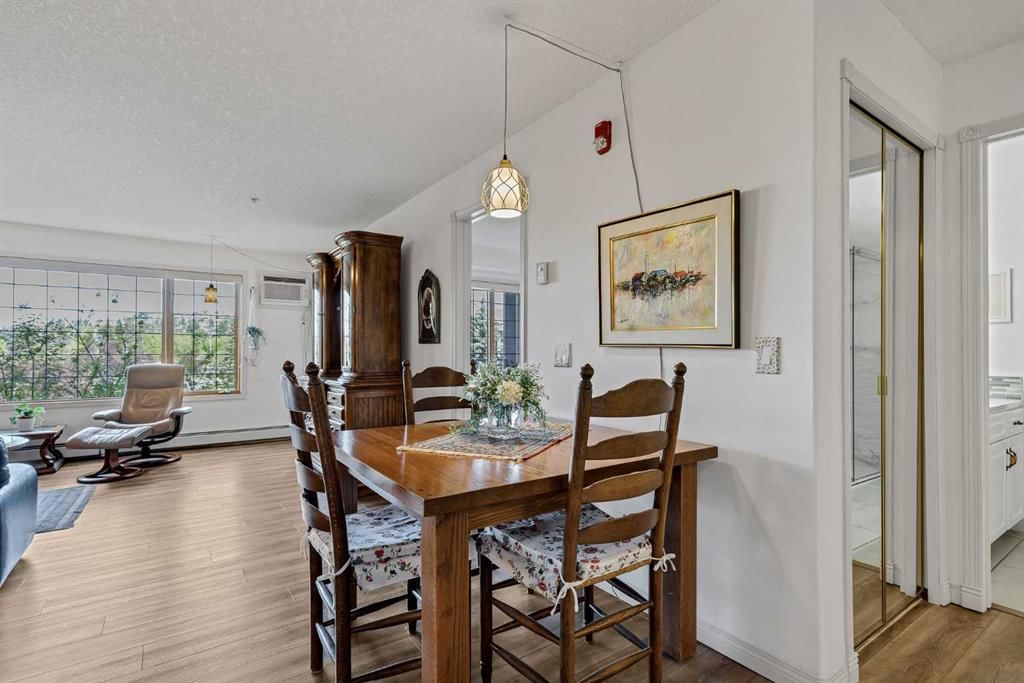
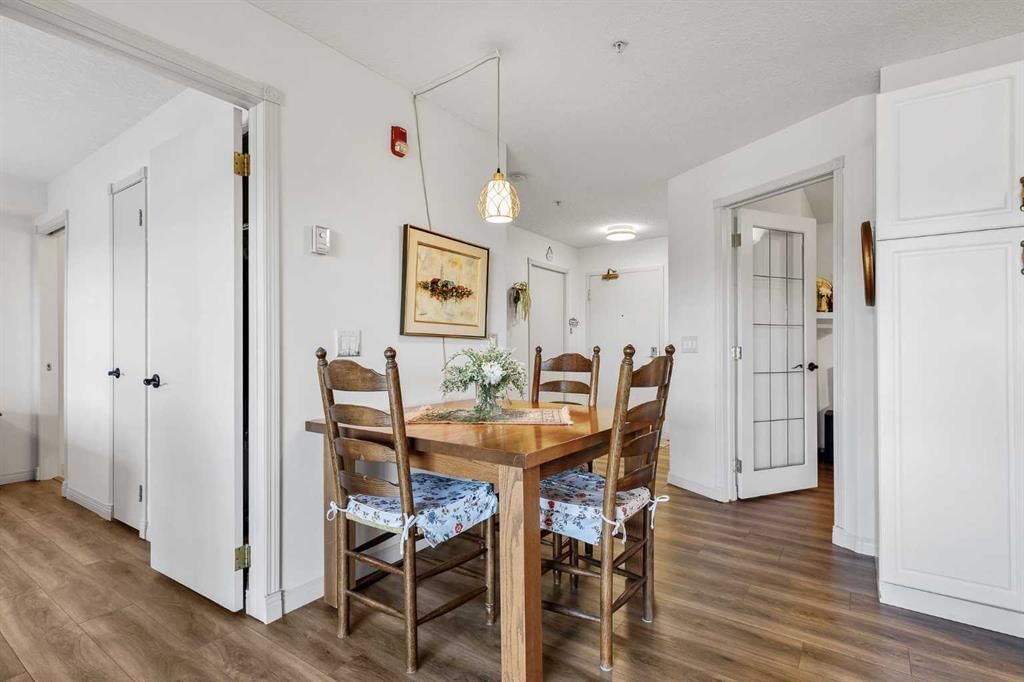
Welcome to this beautiful home at Sierra West, offering a stylish, completely redone interior with high-end finishings throughout. Large west-facing windows fill the home with an abundance of natural light, while the sunny west-facing balcony is the perfect spot to enjoy your morning coffee or unwind at the end of the day. The spacious living room provides plenty of room to relax and entertain, complete with a beautiful fireplace that creates a warm and inviting atmosphere. Durable and stylish vinyl plank flooring flows throughout the home, adding a modern touch while making everyday living and maintenance a breeze. The beautiful kitchen features stainless steel appliances, lots of cabinet space, and plenty of room to make cooking and entertaining a pleasure. You’ll also appreciate the convenience of in-suite laundry with additional storage, along with the rare bonus of a 2-piece ensuite for this layout. The main bathroom has been completely redone, adding a beautiful modern touch. This 55+ community offers an impressive array of amenities, including an indoor pool and hot tub, fitness room, library, craft room, games room with pool tables and shuffleboard, party room, and rentable guest suites. A fully equipped woodworking shop and two car wash bays in the parkade further elevate the lifestyle offered here. Condo fees include all utilities, offering excellent value and convenience. Cable and telephone are available separately, giving you the flexibility to choose the services that best suit your needs. Pets are welcome with board approval, subject to weight restrictions. The location is unbeatable, with easy access to major routes, shopping, transit, grocery stores, restaurants, and plenty of green space in the surrounding area.
Don’t wait to book your showing. This beautiful completely redone unit is ready to welcome you HOME!
Property Taxes
$2,290.89/yr (2026)
Condo / HOA Fee
$961.6/mo
Listing Information
MLS® NumberA2343318
StatusActive
List Price$418, 900
Days on MarketNew listing
OccupancyVacant
Property Details
Property TypeApartment
Architectural StyleApartment-Single Level Unit
ZoningM-C1
Above-Grade Sq Ft893 sq ft
Year Built1997
Bedrooms2
Full Bathrooms2
Half Bathrooms1
Total Bathrooms2.5
Parking TypeParkade
Interior
FlooringTile, Vinyl
Fireplaces1
HeatingBaseboard
Air ConditioningWall Unit(s)
Exterior & Parking
ExteriorConcrete, Stucco
Garage Spaces1
Total Parking1
Parking TypeParkade
Patio / DeckSee Remarks
Site & Lot
Legal Description9712538
Inclusions
Dishwasher,Dryer,Microwave,Refrigerator,Stove(s),Washer,Window Coverings
Condo Details
Unit Number245
Monthly Condo Fee$961.6/mo
Fee IncludesHeat · Water · Electricity · Parking
Unit ExposureW
Building Stories3 storeys
Parking TypeParkade
Pet PolicyRestrictions, Yes
Building AmenitiesCar Wash · Elevator(s) · Fitness Center · Garbage Chute · Gazebo · Guest Suite
Room Dimensions
Main Level
Kitchen9`2" × 11`3"
Living Room12`5" × 17`7"
Dining Room5`2" × 6`5"
Laundry5`3" × 8`3"
Balcony7`8" × 12`3"
Bedroom - Primary11`3" × 12`1"
Bedroom9`3" × 12`9"
2pc Ensuite bath4`3" × 5`5"
3pc Bathroom7`2" × 8`2"
Property History
2024-01-01
Listed at $000,000
Status
2024-01-01
Listed at $000,000
Status
2024-01-01
Listed at $000,000
Status
This property has been listed 1 time before — see each asking price, what happened, and any sold prices.
Takes 10 seconds · no spam · instant access
What did similar homes here actually sell for?
CalgaryListings Group clients see recent sold prices and sale-to-list ratios for homes just like this one — plus smart matches and one-tap showing requests. Free with your client portal account.