View all 27 photos
1
Bedrooms
1
Bathrooms
646
Sq ft
2018
Year built
$1,878
Property tax (2026)
$408
Condo / HOA fee /mo
$259,900
1217, 3727 Sage Hill Drive NW, Calgary T3R 1T7
Sage HillNewMLS® A2343231· New listing
CalgaryListings Insight
Set in Sage Hill, 1217, 3727 Sage Hill Drive NW is a 1-bedroom home built in 2018, offering 1 bathroom and 646 sq ft of living space above grade. Additional features include garage parking and tile flooring. Condo fees are approximately $408/month, including heat, water, and parking. Before writing, ask about condo fees, reserve fund health, bylaws, insurance deductibles, and building history. This one is new to market, so showing access and offer timing may matter. MLS® A2343231.
Set in Sage Hill, 1217, 3727 Sage Hill Drive NW is a 1-bedroom home built in 2018, offering 1 bathroom and 646 sq ft of living space above grade. Additional features include garage parking and tile flooring. Condo fees are approximately $408/month, including heat, water, and parking. Before writing, ask about condo fees, reserve fund health, bylaws, insurance deductibles, and building history. This one is new to market, so showing access and offer timing may matter. MLS® A2343231.
Want to see this home?
Tour this home in person with a CalgaryListings REALTOR® and get straight answers before you decide.
Ask a Question About This ListingCalgary Listings Group · eXp RealtyHomeowners · Free & InstantThinking of selling?Curious what your own home could be worth? Get an instant, no-obligation estimate based on current market data.
Get an Instant Home Evaluation →About this property
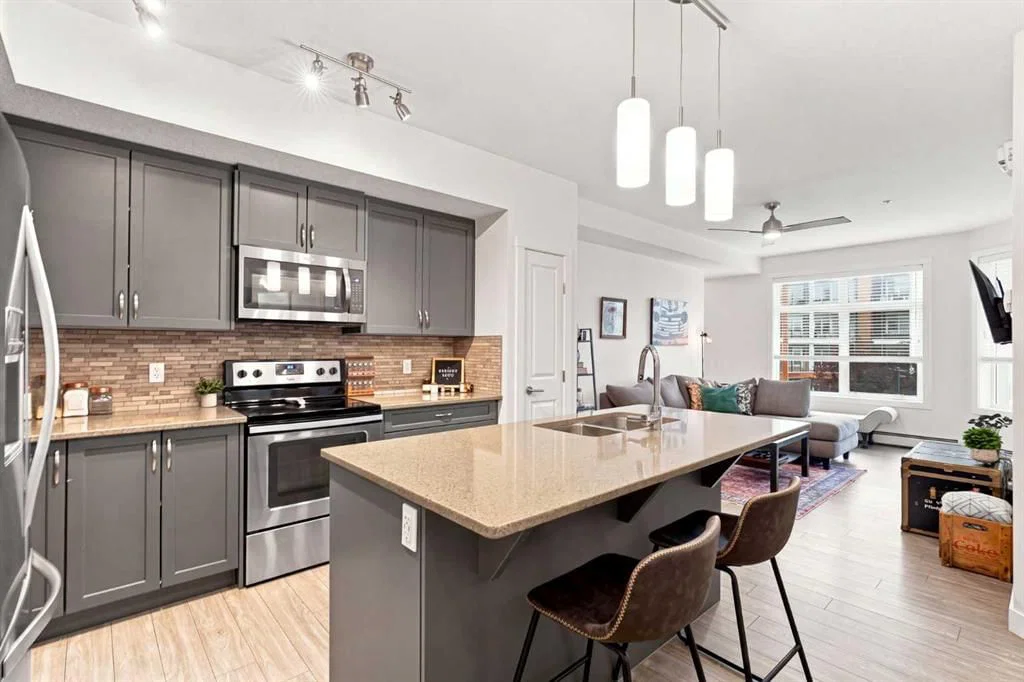
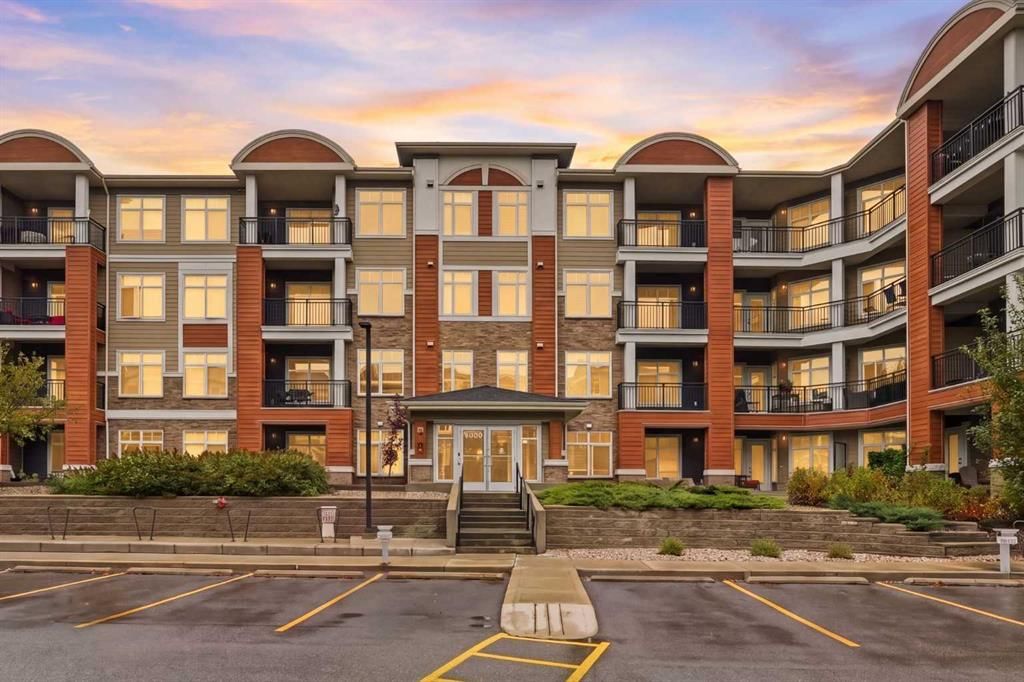
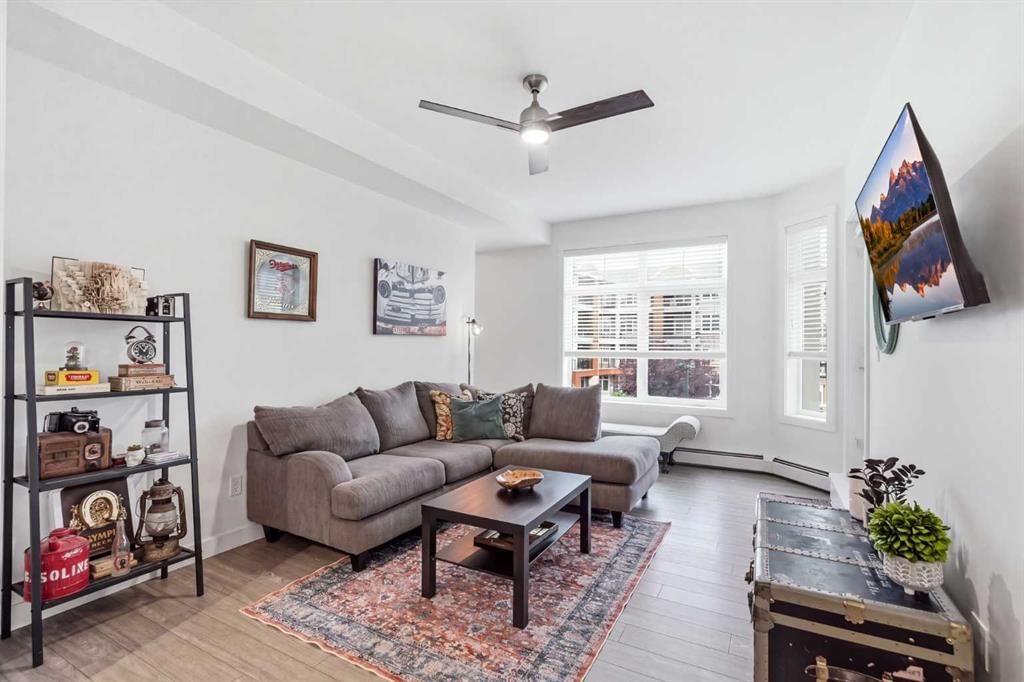
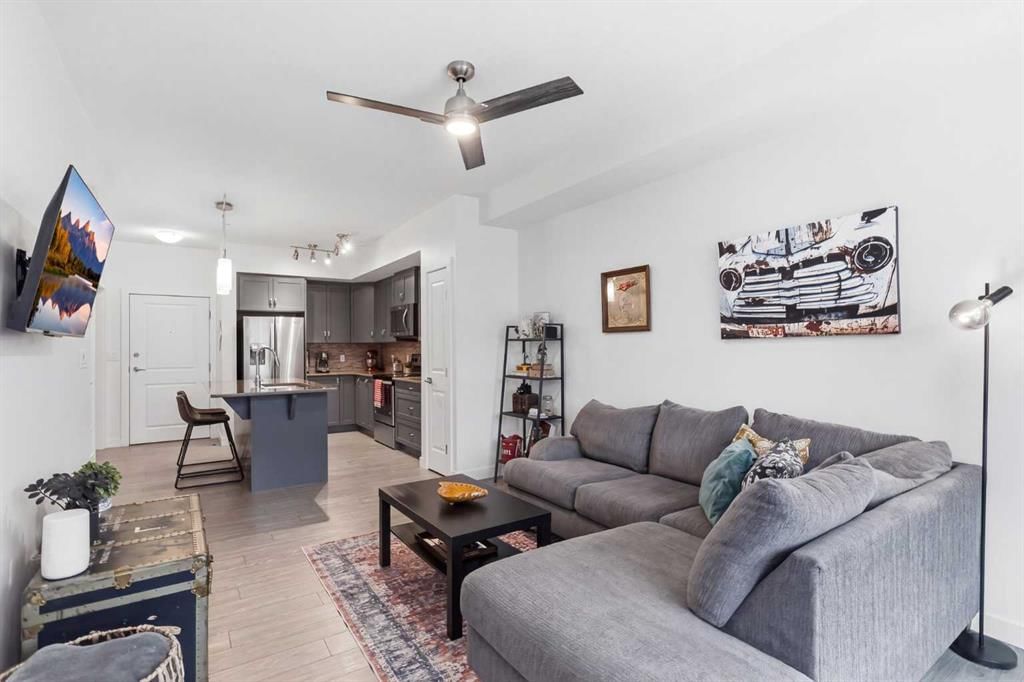
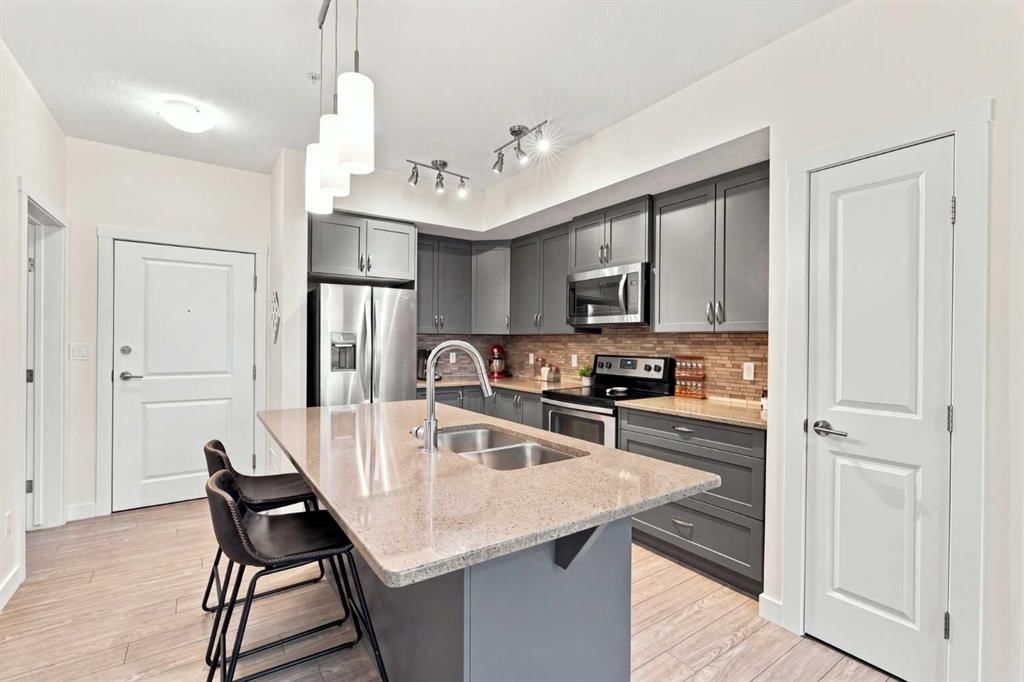
Welcome to your BEAUTIFULLY UPGRADED condo in SAGE HILL! This 1 BEDROOM PLUS DEN home with UNDERGROUND TITLED PARKING is in MINT CONDITION and ready for it’s new owner! Built in 2018 and lovingly cared for, this unit is in one of the most WELL-MANAGED CONDO complexes in the NW, MARK 101. Offering tremendous value at only $259,900 - this 646 square foot property is the perfect entry point into the ever-growing Calgary home market - time to stop renting! This SECOND FLOOR UNIT features modern upgraded finishes and AFFORDABLE MONTHLY FEES of $407.82, with all utilities included except electricity. The building is well maintained and operated by an active board. There is plenty of visitor parking, secure entry, and friendly neighbors! Upon entering the clean and inviting space, you’ll be wowed by the show-stopping kitchen packed with upgrades including granite countertops. The FULL-SIZED ISLAND is the perfect eating area and entertaining hub. Ample cabinetry in a soothing grey-blue adds to the high-end look and complements the stainless steel appliance package. And yes, there is a pantry! In this well-thought-out design, you’ll find a large living area opening onto a COVERED BALCONY complete with a gas BBQ hook up. Just off the living space is the den, perfect for your work-from-home needs! Completing the floor-plan is a large bedroom and a stylish bathroom. Opposite the kitchen, you'll find a convenient laundry area complete with a FULL-SIZED LAUNDRY PAIR and plenty of storage. (There is also a DEDICATED STORAGE SPACE UNDERGROUND!) Sage Hill has all the amenities you need within the community, including shopping, schools, and parks. Located on Calgary's ring road, allowing great access to all quadrants of the city within a 30 minute drive. With Calgary's growing popularity, don't miss buying now while it's still affordable! Call your favourite Realtor for a private showing!
Property Taxes
$1,878/yr (2026)
Condo / HOA Fee
$407.82/mo
Listing Information
MLS® NumberA2343231
StatusActive
List Price$259, 900
Days on MarketNew listing
OccupancyOwner
Property Details
Property TypeApartment
Architectural StyleApartment-Single Level Unit
ZoningM-2 d200
Above-Grade Sq Ft646 sq ft
Year Built2018
Bedrooms1
Full Bathrooms1
Total Bathrooms1
Parking TypeHeated Garage, Off Street, Parkade, Secured, Titled, Underground
Interior
FlooringCarpet, Ceramic Tile, Vinyl
Fireplaces0
HeatingBaseboard
Air ConditioningNone
Exterior & Parking
ExteriorBrick, Composite Siding, Concrete, Wood Frame
RoofAsphalt Shingle
Total Parking1
Parking TypeHeated Garage, Off Street, Parkade, Secured, Titled, Underground
Patio / DeckBalcony(s)
Site & Lot
Legal Description1712012;33
Inclusions
Dishwasher,Dryer,Garage Control(s),Microwave Hood Fan,Range,Refrigerator,Washer,Window Coverings
Condo Details
Unit Number1217
Monthly Condo Fee$407.82/mo
Fee IncludesHeat · Water · Parking
Unit ExposureE
Building Stories4 storeys
Parking TypeHeated Garage, Off Street, Parkade, Secured, Titled, Underground
Pet PolicyRestrictions, Cats OK, Dogs OK, Yes
Building AmenitiesBicycle Storage · Secured Parking · Storage · Visitor Parking
Room Dimensions
Main Level
4pc Bathroom8`1" × 5`5"
Bedroom - Primary10`6" × 12`5"
Kitchen13`5" × 13`6"
Laundry9`5" × 4`4"
Living Room10`11" × 15`5"
Den7`6" × 9`8"
Property History
No previous MLS® listings on record for this property — this appears to be its first time offered. Want to know how often homes nearby change hands? Ask our team.
What did similar homes here actually sell for?
CalgaryListings Group clients see recent sold prices and sale-to-list ratios for homes just like this one — plus smart matches and one-tap showing requests. Free with your client portal account.