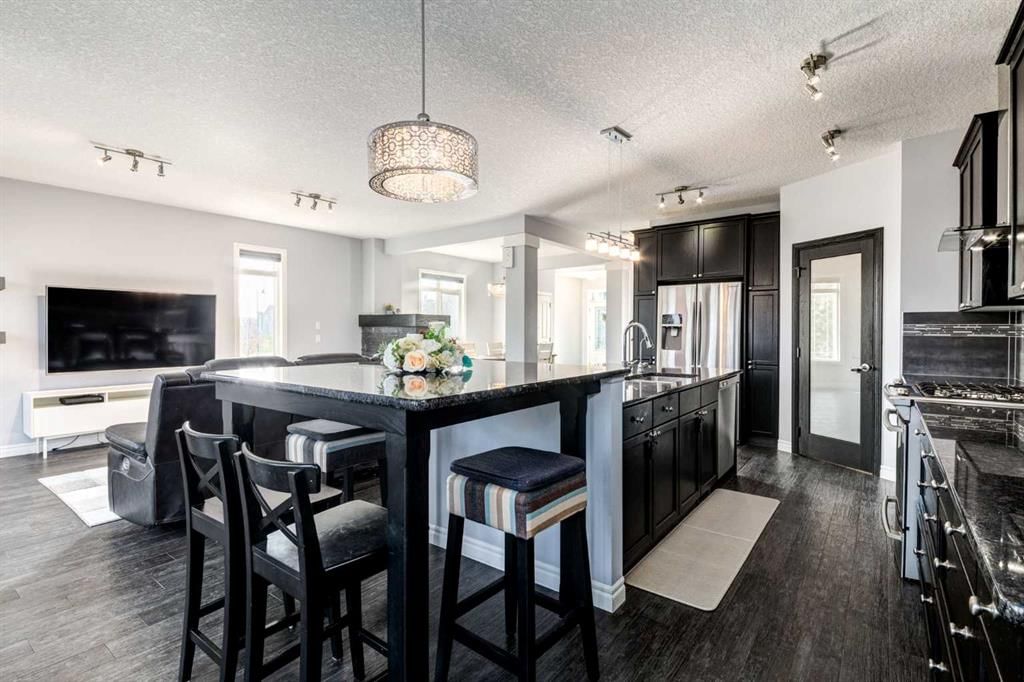
View all 48 photos
4
Bedrooms
4
Bathrooms
2,454
Sq ft
2013
Year built
$6,107
Property tax (2026)
2
Garage
4,133
Lot sq ft
$950,000
14 Marquis Heights SE, Calgary T3M1X6
MahoganyNewMLS® A2343214· New listing
CalgaryListings Insight
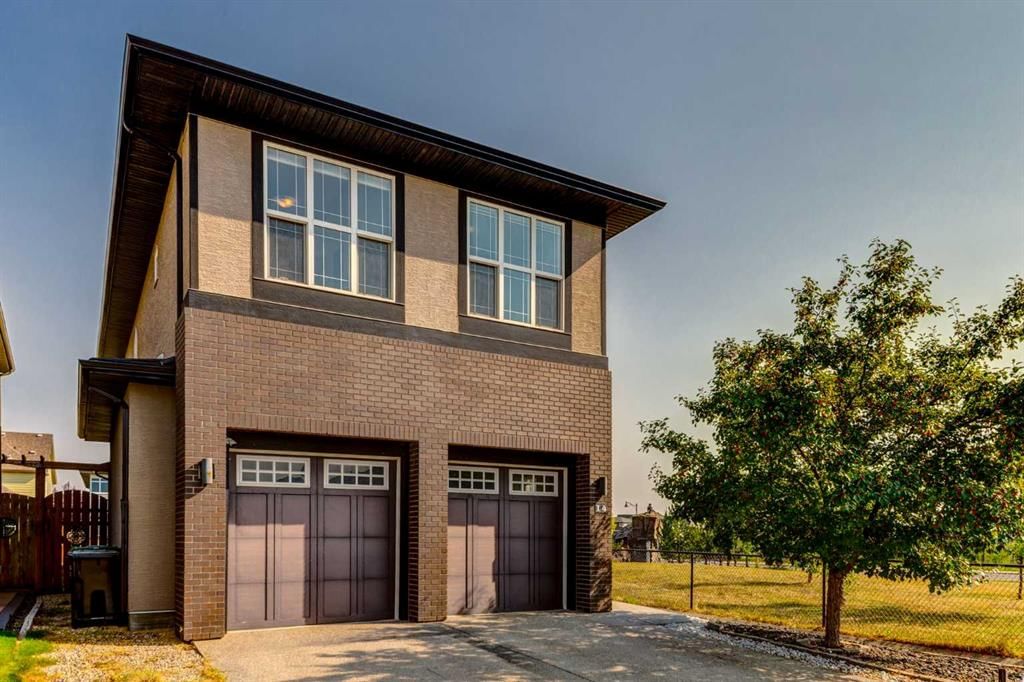
14 Marquis Heights SE is a 4-bedroom home in the community of Mahogany, built in 2013, offering 4.5 bathrooms and 2,454 sq ft of living space above grade. This home also offers a fully finished basement, a double garage, hardwood flooring, and a fireplace. Before writing, ask about recent comparable sales, inspection items, permits, basement development, and long-term resale fit. If rental income is part of the plan, verify suite legality, permits, insurance, lender treatment, and current lease details before removing conditions. This one is new to market, so showing access and offer timing may matter. MLS® A2343214.
14 Marquis Heights SE is a 4-bedroom home in the community of Mahogany, built in 2013, offering 4.5 bathrooms and 2,454 sq ft of living space above grade. This home also offers a fully finished basement, a double garage, hardwood flooring, and a fireplace. Before writing, ask about recent comparable sales, inspection items, permits, basement development, and long-term resale fit. If rental income is part of the plan, verify suite legality, permits, insurance, lender treatment, and current lease details before removing conditions. This one is new to market, so showing access and offer timing may matter. MLS® A2343214.
Want to see this home?
Tour this home in person with a CalgaryListings REALTOR® and get straight answers before you decide.
Ask a Question About This ListingCalgary Listings Group · eXp RealtyHomeowners · Free & InstantThinking of selling?Curious what your own home could be worth? Get an instant, no-obligation estimate based on current market data.
Get an Instant Home Evaluation →About this property
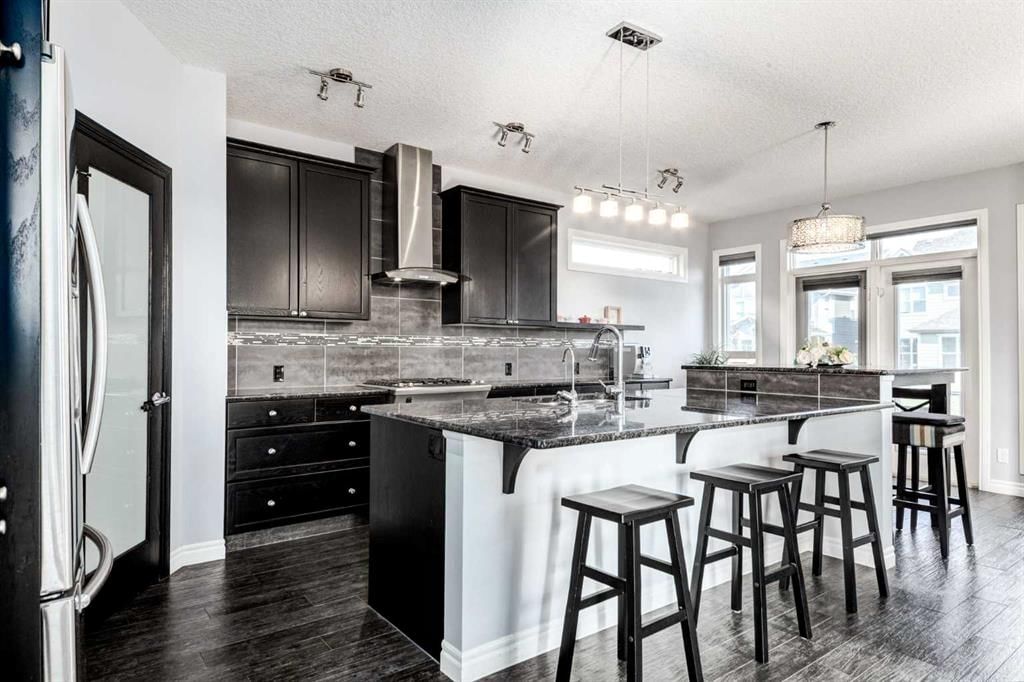
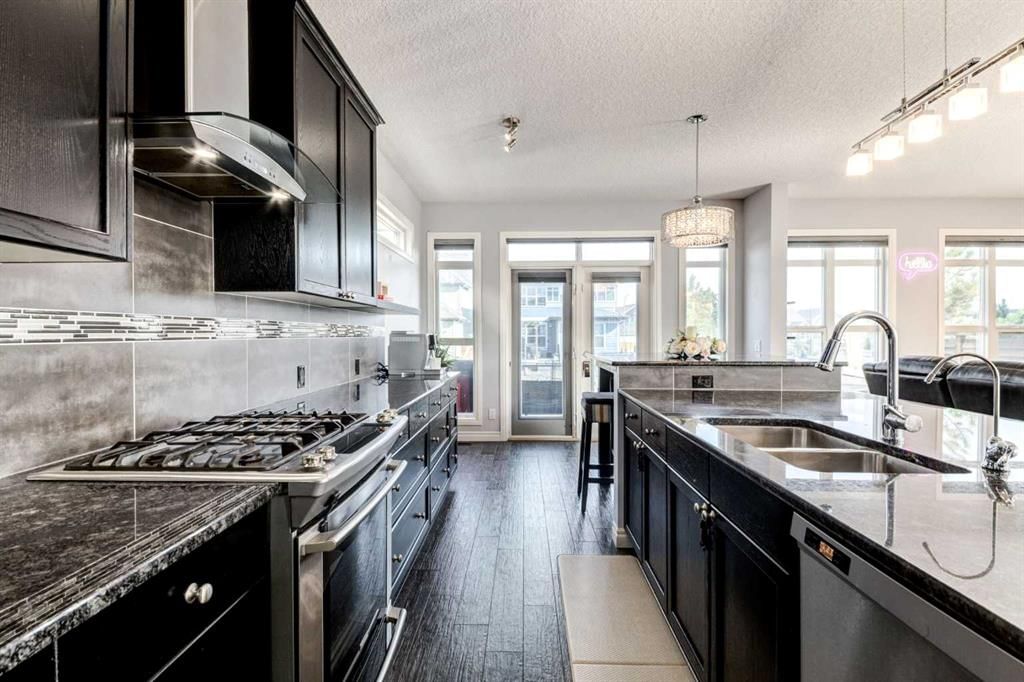
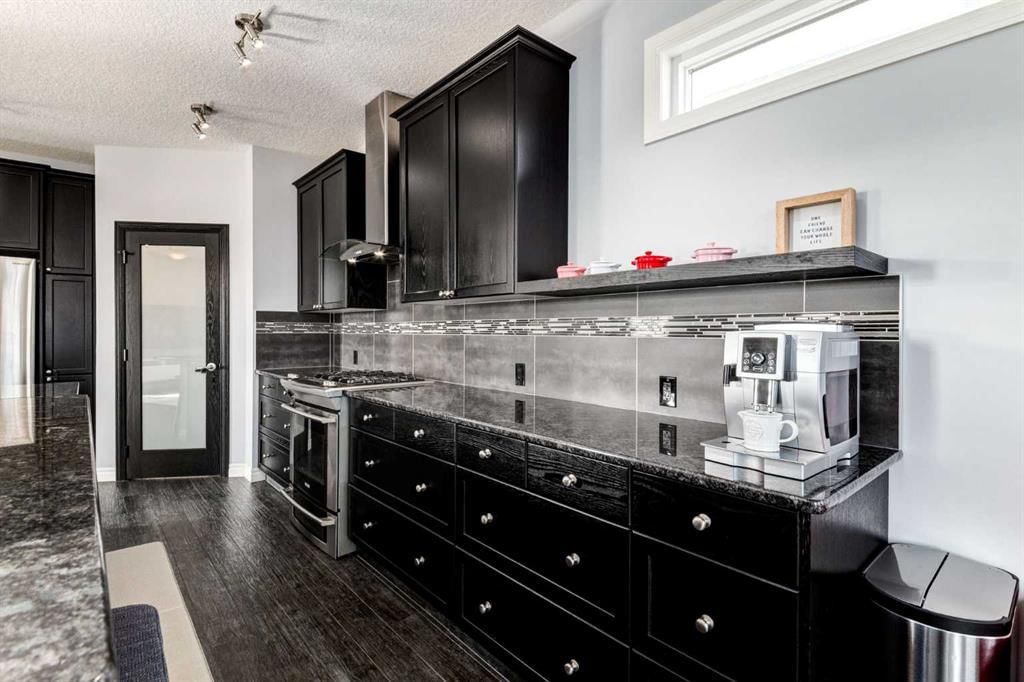
Located in the heart of Mahogany, one of Calgary’s most desirable lake communities, this stunning 5-bedroom, 4-bathroom home offers 3,340 sq ft of beautifully designed living space and checks all the boxes: location, privacy, and amenities. Enjoy year-round access to the community lake, close proximity to Seton Hospital, the world’s largest YMCA, Calgary Public Library, shopping malls, restaurants, and an environmental reserve with walking paths just steps from your door. The open-concept main floor features a formal dining room, living room, gourmet kitchen with a walkthrough pantry, breakfast nook, and a mudroom leading to the attached double garage. Upstairs includes four spacious bedrooms, a home office/study area with two desks, and a laundry room with a sink, while the master suite boasts a large walk-in closet and a luxurious 5-piece ensuite. One bedroom even offers a private balcony with unobstructed views of the environmental reserve. The fully finished basement includes a fifth bedroom, a large rec room with a wet bar, an additional laundry hookup, and a bonus tiled room with rough-in plumbing — perfect for a dog wash or extra storage. The backyard backs onto a walking path for added privacy and has a playground right next door, making it ideal for families. Looking out any window on the south side of the house gives you perfect views of the environmental reserve. Walking and biking is so easy just steps away from the house. The recent upgrades are washer and dryer( 2022), Air conditioner(2020), Hot water tank( 2025) Water Softener(2020). With access to excellent schools including Divine Mercy (Catholic K–6), Mahogany School (Public K–6), and a future public middle school (Grades 5–9), this home truly has it all. Book your showing today before it’s gone!
Property Taxes
$6,107/yr (2026)
Listing Information
MLS® NumberA2343214
StatusActive
List Price$950, 000
Days on MarketNew listing
OccupancyOwner
Property Details
Property TypeDetached
Architectural Style2 Storey
ZoningR-G
Above-Grade Sq Ft2, 454 sq ft
Year Built2013
Bedrooms4
Full Bathrooms4
Half Bathrooms1
Total Bathrooms4.5
Interior
BasementFull, Finished, None
FlooringCarpet, Ceramic Tile, Hardwood
Fireplaces1
HeatingForced Air
Air ConditioningNone
Exterior & Parking
ExteriorBrick, Stucco
RoofAsphalt Shingle
FoundationPoured Concrete
Garage Spaces2
Total Parking4
Patio / DeckBalcony(s)
Site & Lot
Lot Size4, 133 sq ft
Lot Acres0.09 acres
Lot Width35.27
Lot FeaturesBacks on to Park/Green Space, Environmental Reserve, No Neighbours Behind, Wetlands
Legal Description1312384;36;90
Inclusions
Dishwasher,Garage Control(s),Gas Stove,Microwave,Range Hood,Refrigerator,Washer/Dryer Stacked,Window Coverings
Room Dimensions
Main Level
2pc Bathroom5`0" × 5`0"
Dining Room9`6" × 9`6"
Foyer10`4" × 13`1"
Kitchen10`9" × 14`5"
Living Room14`3" × 19`6"
Nook12`6" × 9`3"
Pantry5`1" × 9`6"
Second Level
4pc Bathroom9`8" × 9`10"
4pc Ensuite bath10`3" × 14`5"
Balcony5`1" × 13`3"
Bedroom14`3" × 13`3"
Bedroom11`0" × 12`1"
Bedroom10`0" × 12`2"
Laundry5`3" × 8`3"
Bedroom - Primary15`9" × 14`0"
Walk-In Closet6`3" × 10`3"
Basement Level
4pc Bathroom9`3" × 4`11"
Bedroom9`11" × 10`0"
Game Room18`5" × 17`0"
Storage9`3" × 6`5"
Furnace/Utility Room9`11" × 14`4"
Property History
2024-01-01
Listed at $000,000
Status
2024-01-01
Listed at $000,000
Status
2024-01-01
Listed at $000,000
Status
This property has been listed 3 times before — see each asking price, what happened, and any sold prices.
Takes 10 seconds · no spam · instant access
What did similar homes here actually sell for?
CalgaryListings Group clients see recent sold prices and sale-to-list ratios for homes just like this one — plus smart matches and one-tap showing requests. Free with your client portal account.