View all 34 photos
2
Bedrooms
2
Bathrooms
883
Sq ft
2007
Year built
$2,044
Property tax (2026)
$899
Condo / HOA fee /mo
$325,000
1305, 11811 Lake Fraser Drive SE, Calgary T2J 7J1
Lake BonavistaNewMLS® A2343204· New listing
CalgaryListings Insight
This home at 1305, 11811 Lake Fraser Drive SE is a 2-bedroom home with 2 bathrooms. Built in 2007, it is located in the community of Lake Bonavista and offers 883 sq ft of living space above grade. Standout details include tile flooring and air conditioning. Condo fees are approximately $899/month, including heat, water, and electricity. Before writing, ask about condo fees, reserve fund health, bylaws, insurance deductibles, and building history. If rental income is part of the plan, verify suite legality, permits, insurance, lender treatment, and current lease details before removing conditions. This one is new to market, so showing access and offer timing may matter. MLS® A2343204.
This home at 1305, 11811 Lake Fraser Drive SE is a 2-bedroom home with 2 bathrooms. Built in 2007, it is located in the community of Lake Bonavista and offers 883 sq ft of living space above grade. Standout details include tile flooring and air conditioning. Condo fees are approximately $899/month, including heat, water, and electricity. Before writing, ask about condo fees, reserve fund health, bylaws, insurance deductibles, and building history. If rental income is part of the plan, verify suite legality, permits, insurance, lender treatment, and current lease details before removing conditions. This one is new to market, so showing access and offer timing may matter. MLS® A2343204.
Want to see this home?
Tour this home in person with a CalgaryListings REALTOR® and get straight answers before you decide.
Ask a Question About This ListingCalgary Listings Group · eXp RealtyHomeowners · Free & InstantThinking of selling?Curious what your own home could be worth? Get an instant, no-obligation estimate based on current market data.
Get an Instant Home Evaluation →About this property
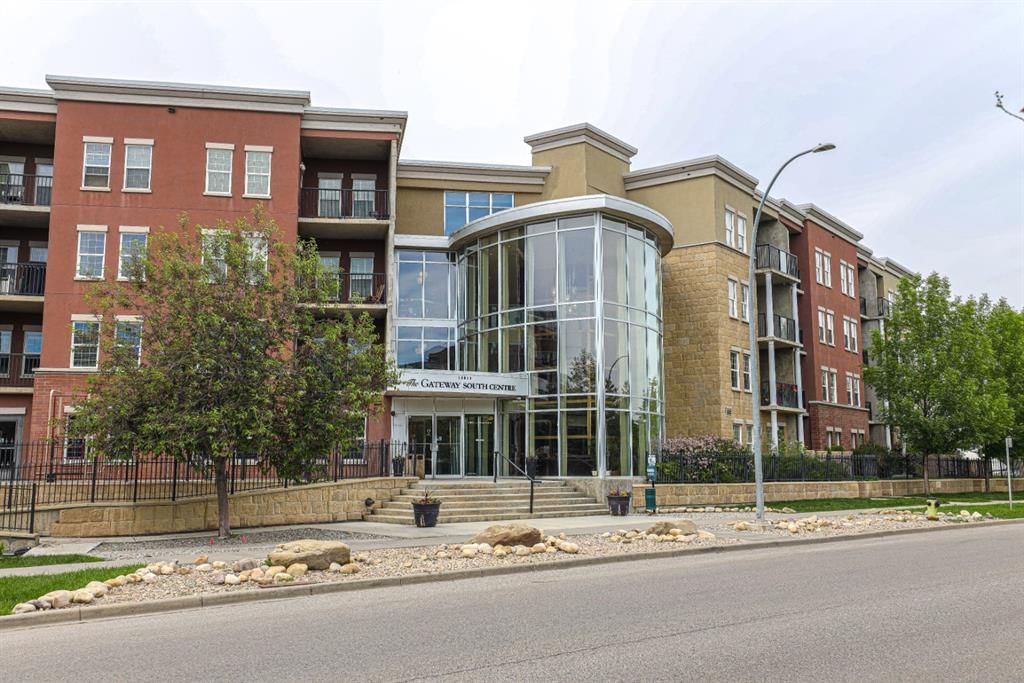
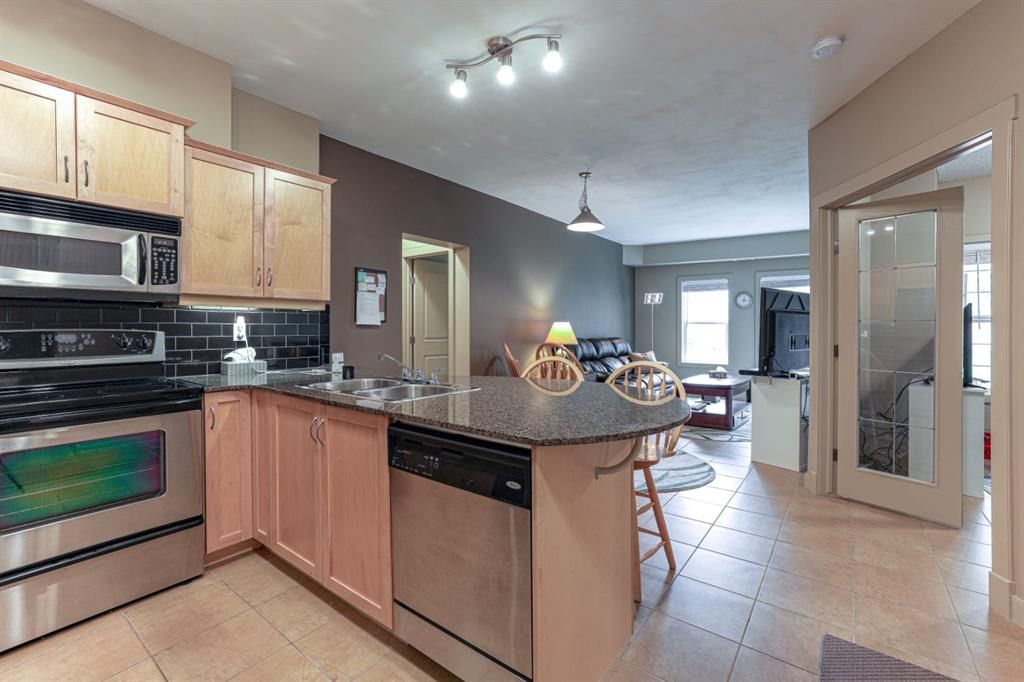
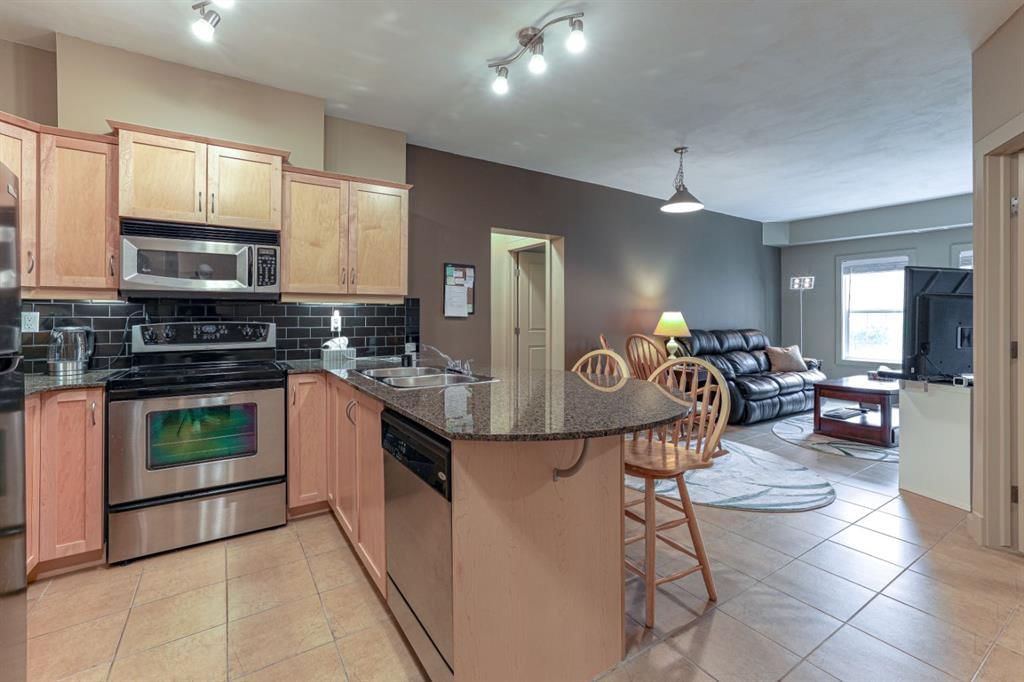
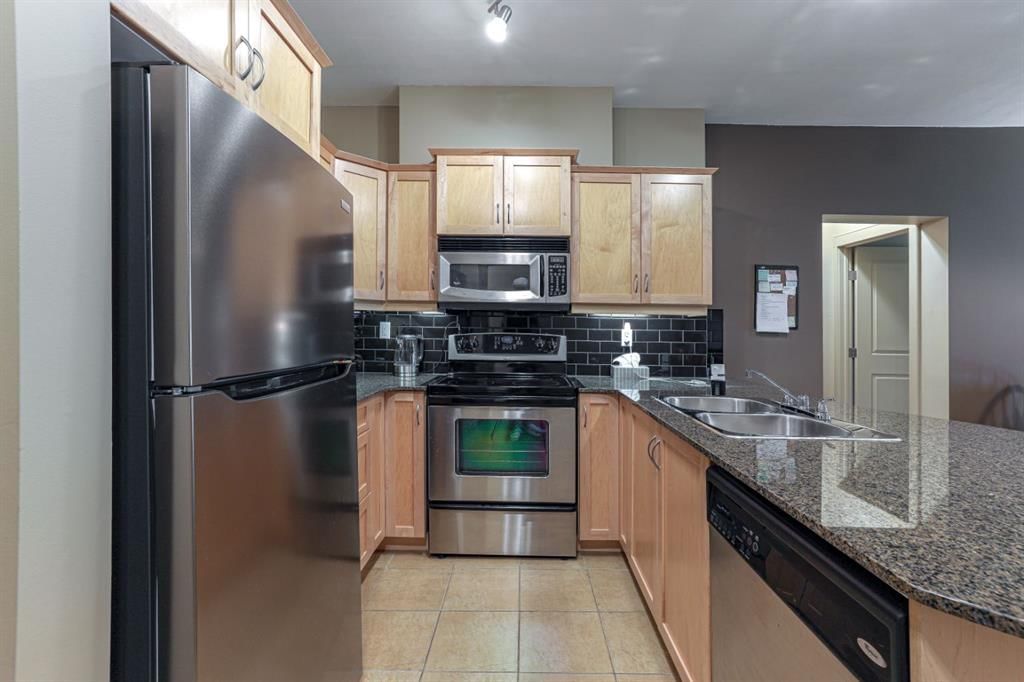
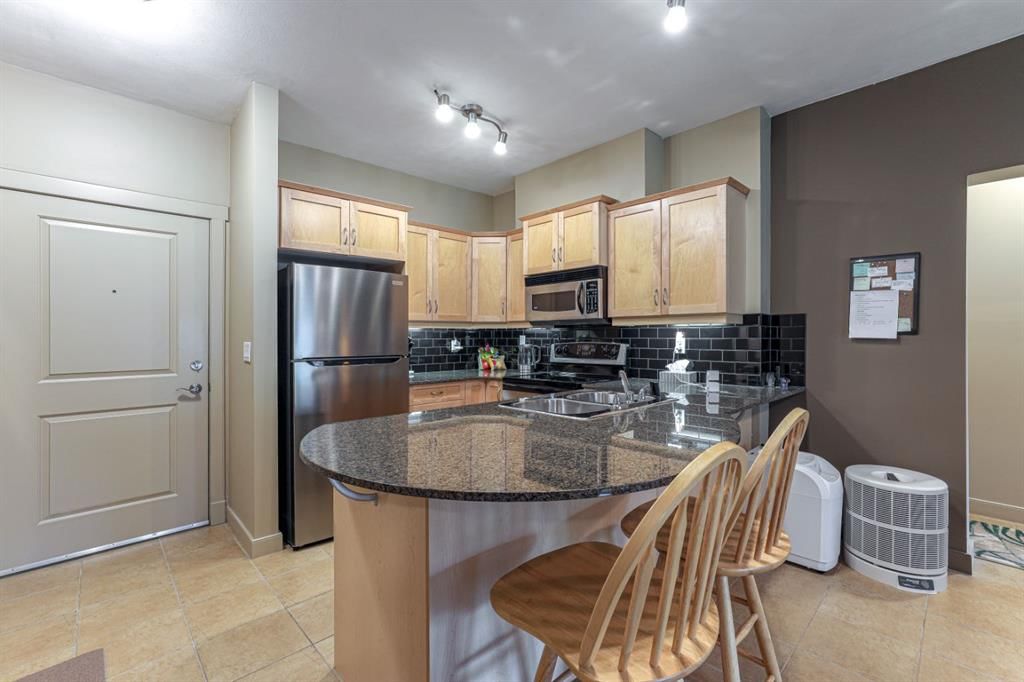
Welcome to this gorgeous ground level unit facing the courtyard in the sought-after Gateway SouthCentre! A rare find as this unit offers 2 UNDERGROUND, PARKING STALLS as well as 2 bedrooms, 2 full bathrooms and a den. The open-concept layout creates a warm and inviting atmosphere, with plenty of natural light throughout. The kitchen features stainless steel appliances, granite countertops, tile backsplash, and a large island with an eating bar, making it ideal for both everyday living and entertaining. The spacious living room offers beautiful views of the meticulously landscaped central courtyard. A private patio (with gas hook up), is conveniently located just off the living room , providing the perfect spot to enjoy your morning coffee or unwind at the end of the day. The primary bedroom features a walk-through closet and 4-piece ensuite. Located on the opposite side of the unit for added privacy, the second bedroom is conveniently situated next to a second 4-piece bathroom. The versatile den provides the perfect space for a home office, gym, craft room, or whatever best suits your lifestyle. Additional features include in-suite laundry, two fully titled parking stalls (side by side) in the secure heated underground parkade, and assigned storage lockers. Gateway SouthCentre offers an impressive array of amenities, including a state-of-the-art fitness centre, guest suites, two social rooms, on-site management, and security. The building also features an energy-efficient geothermal heating and cooling system and rooftop solar panels, providing year-round comfort while helping reduce utility costs. Condo fees include electricity, heat, air conditioning, water, and sewer. Ideally located just minutes from Southcentre Mall, Willow Park Village, Anderson LRT Station, restaurants, shopping, and Fish Creek Park, this is a fantastic opportunity to enjoy a low-maintenance lifestyle in a premium top-floor location. Book your private tour today!
Property Taxes
$2,044/yr (2026)
Condo / HOA Fee
$898.7/mo
Listing Information
MLS® NumberA2343204
StatusActive
List Price$325, 000
Days on MarketNew listing
OccupancyOwner
Property Details
Property TypeApartment
Architectural StyleApartment-Single Level Unit
ZoningM-H1 d247
Above-Grade Sq Ft883 sq ft
Year Built2007
Bedrooms2
Full Bathrooms2
Total Bathrooms2
Parking TypeUnderground
Interior
FlooringTile
Fireplaces0
HeatingForced Air
Air ConditioningCentral Air
Exterior & Parking
ExteriorBrick, Concrete, Stucco
Total Parking2
Parking TypeUnderground
Patio / DeckPatio
Site & Lot
Legal Description0614475;286
Inclusions
Dishwasher,Electric Range,Microwave Hood Fan,Refrigerator,Washer/Dryer Stacked,Window Coverings
Condo Details
Unit Number1305
Monthly Condo Fee$898.7/mo
Fee IncludesHeat · Water · Electricity
Unit ExposureS
Building Stories6 storeys
Parking TypeUnderground
Pet PolicyYes
Building AmenitiesElevator(s) · Fitness Center · Park · Secured Parking · Visitor Parking
Room Dimensions
Main Level
Kitchen8`11" × 8`6"
Living/Dining Room Combination14`11" × 11`2"
Den10`3" × 6`10"
Bedroom10`11" × 10`8"
Bedroom - Primary12`1" × 10`2"
4pc Bathroom0`0" × 0`0"
4pc Ensuite bath0`0" × 0`0"
Property History
No previous MLS® listings on record for this property — this appears to be its first time offered. Want to know how often homes nearby change hands? Ask our team.
What did similar homes here actually sell for?
CalgaryListings Group clients see recent sold prices and sale-to-list ratios for homes just like this one — plus smart matches and one-tap showing requests. Free with your client portal account.