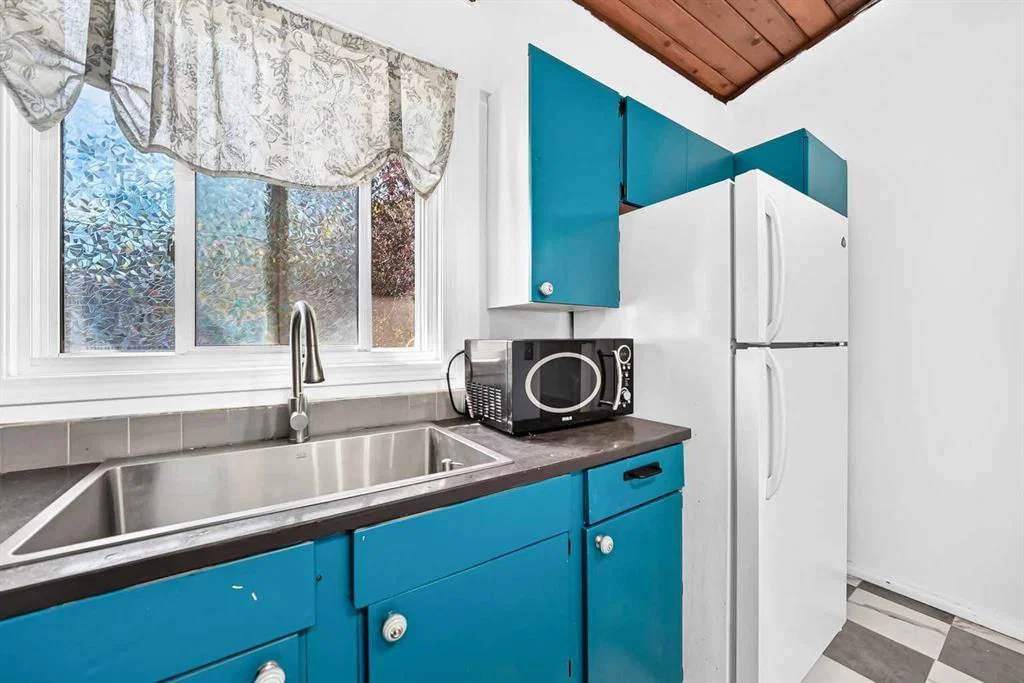
View all 24 photos
—
Bedrooms
1
Bathrooms
510
Sq ft
1974
Year built
$1,752
Property tax (2026)
$393
Condo / HOA fee /mo
$249,000
2353 50 Street NE, Calgary t1y1z5
RundleNewMLS® A2343187· New listing
CalgaryListings Insight
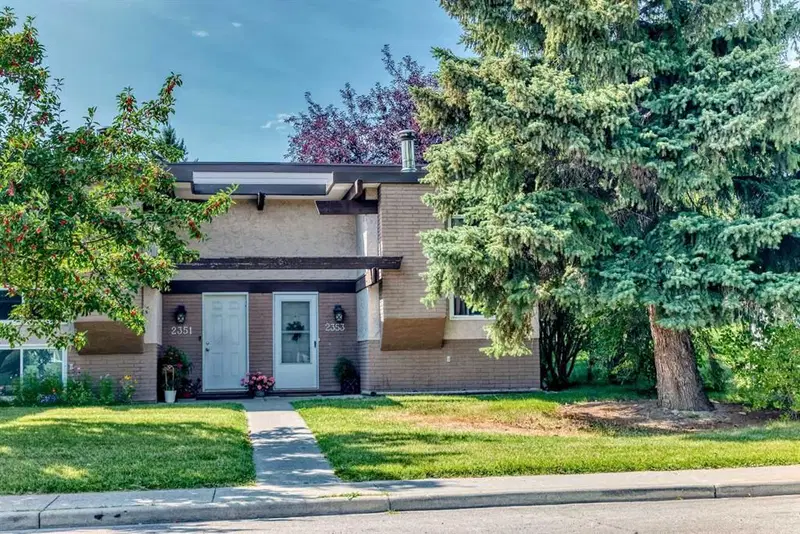
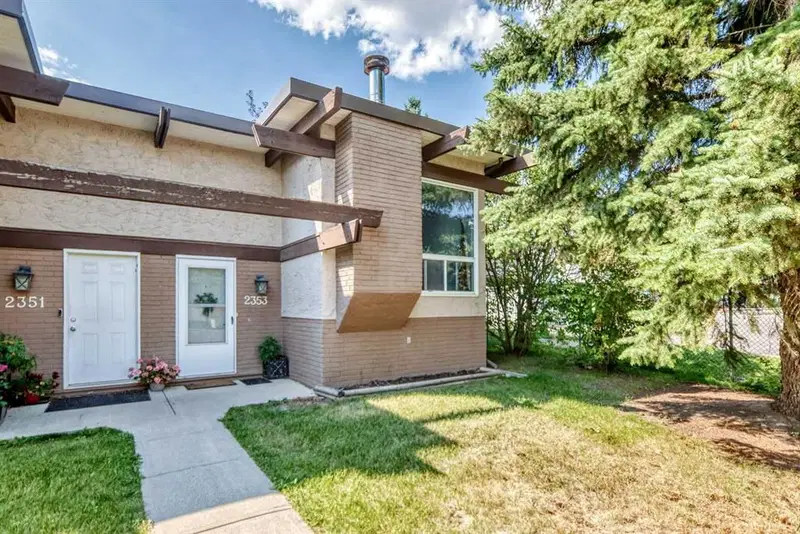
This home at 2353 50 Street NE is 1 bathroom, built in 1974. It is located in the community of Rundle and offers 510 sq ft of living space above grade. Standout details include a fully finished basement, vinyl plank flooring, and a fireplace. Condo fees are approximately $393/month. Before writing, ask about recent comparable sales, inspection items, permits, basement development, and long-term resale fit. This one is new to market, so showing access and offer timing may matter. MLS® A2343187.
This home at 2353 50 Street NE is 1 bathroom, built in 1974. It is located in the community of Rundle and offers 510 sq ft of living space above grade. Standout details include a fully finished basement, vinyl plank flooring, and a fireplace. Condo fees are approximately $393/month. Before writing, ask about recent comparable sales, inspection items, permits, basement development, and long-term resale fit. This one is new to market, so showing access and offer timing may matter. MLS® A2343187.
Want to see this home?
Tour this home in person with a CalgaryListings REALTOR® and get straight answers before you decide.
Ask a Question About This ListingCalgary Listings Group · eXp RealtyHomeowners · Free & InstantThinking of selling?Curious what your own home could be worth? Get an instant, no-obligation estimate based on current market data.
Get an Instant Home Evaluation →About this property
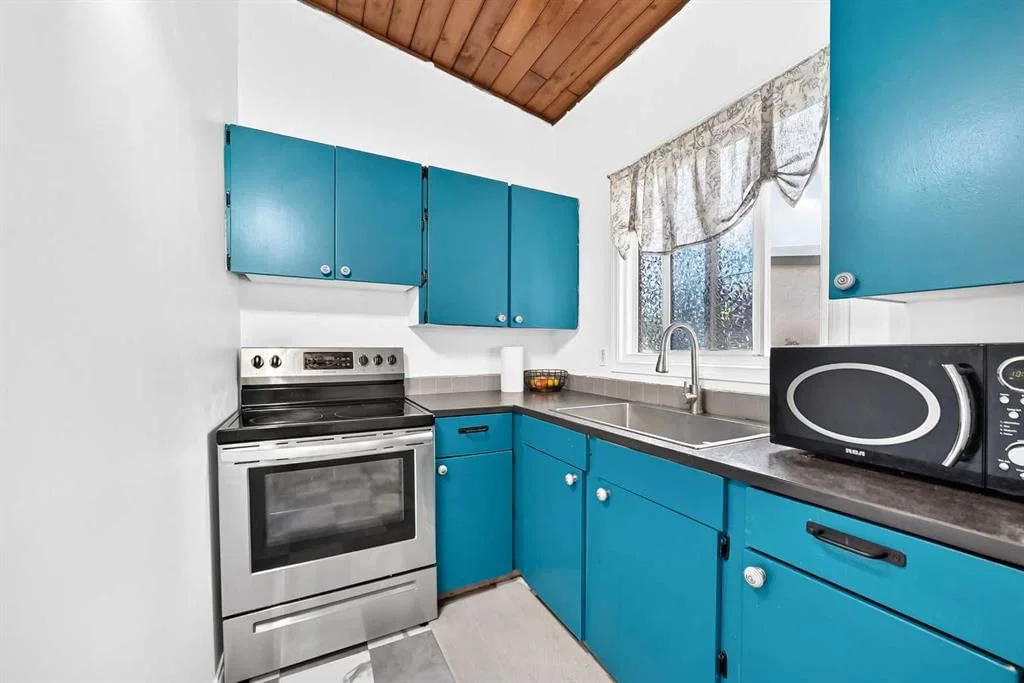
Welcome to the community of Rundle in NE Calgary! This 2-bedroom, 1 full 4-piece bath half duplex offers great potential for first-time buyers or savvy investors looking for a project. With a little TLC, this property could truly shine and become a cozy home or a strong addition to your rental portfolio. The functional layout includes a bright living area with wood burning fireplace and newer windows, kitchen space with plenty of cupboard space, and access to a private deck off the back—perfect for enjoying outdoor relaxation and your morning coffee! The home comes with 1 assigned parking stall for your convenience. Located in a family-friendly neighborhood, you’ll appreciate being close to schools, parks, tennis/basketball courts, shopping, public transit, and all the amenities the NE has to offer. Plenty of on street parking right out front. Don’t miss this opportunity to get into the market and create value with this affordable property in Rundle!
Property Taxes
$1,752.25/yr (2026)
Condo / HOA Fee
$393.42/mo
Listing Information
MLS® NumberA2343187
StatusActive
List Price$249, 000
Days on MarketNew listing
OccupancyVacant
Property Details
Property TypeSemi Detached (Half Duplex)
Architectural StyleAttached-Side by Side, Bi-Level
Zoningdc
Above-Grade Sq Ft510 sq ft
Year Built1974
Full Bathrooms1
Total Bathrooms1
Parking TypeAssigned, On Street, Stall
Interior
BasementFull, Finished, Other
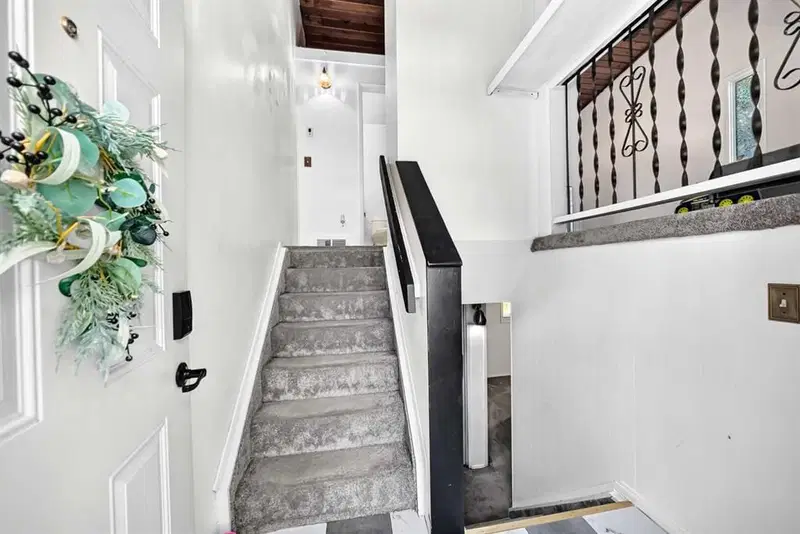
FlooringCarpet, Vinyl Plank
Fireplaces1
HeatingForced Air, Natural Gas
Air ConditioningNone
Exterior & Parking
ExteriorBrick, Stucco
RoofAsphalt/Gravel
FoundationPoured Concrete
Total Parking1
Parking TypeAssigned, On Street, Stall
Patio / DeckDeck
Site & Lot
Lot FeaturesOther
Legal Description7510159
Inclusions
Dryer,Electric Stove,Refrigerator,Washer,Window Coverings
Condo Details
Monthly Condo Fee$393.42/mo
Unit ExposureE
Parking TypeAssigned, On Street, Stall
Pet PolicyRestrictions
Building AmenitiesParking · Snow Removal · Visitor Parking
Room Dimensions
Main Level
Living Room16`11" × 10`10"
Dining Room9`5" × 9`1"
Kitchen11`9" × 6`0"
4pc Bathroom4`11" × 8`5"
Basement Level
Bedroom10`9" × 8`7"
Bedroom - Primary13`2" × 10`8"
Storage4`10" × 3`1"
Furnace/Utility Room12`6" × 6`8"
Property History
No previous MLS® listings on record for this property — this appears to be its first time offered. Want to know how often homes nearby change hands? Ask our team.
What did similar homes here actually sell for?
CalgaryListings Group clients see recent sold prices and sale-to-list ratios for homes just like this one — plus smart matches and one-tap showing requests. Free with your client portal account.