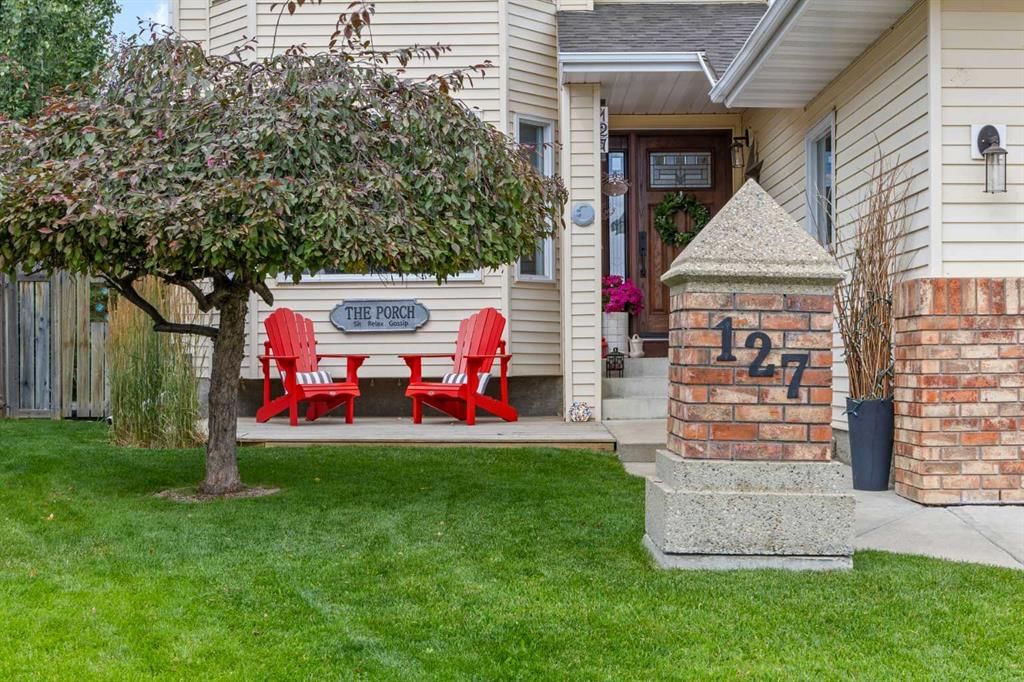
View all 49 photos
4
Bedrooms
4
Bathrooms
1,967
Sq ft
1992
Year built
$5,041
Property tax (2026)
2
Garage
9,935
Lot sq ft
$859,900
127 Arbour Summit Place NW, Calgary T3G 3W1
Arbour LakeNewMLS® A2343149· New listing
CalgaryListings Insight
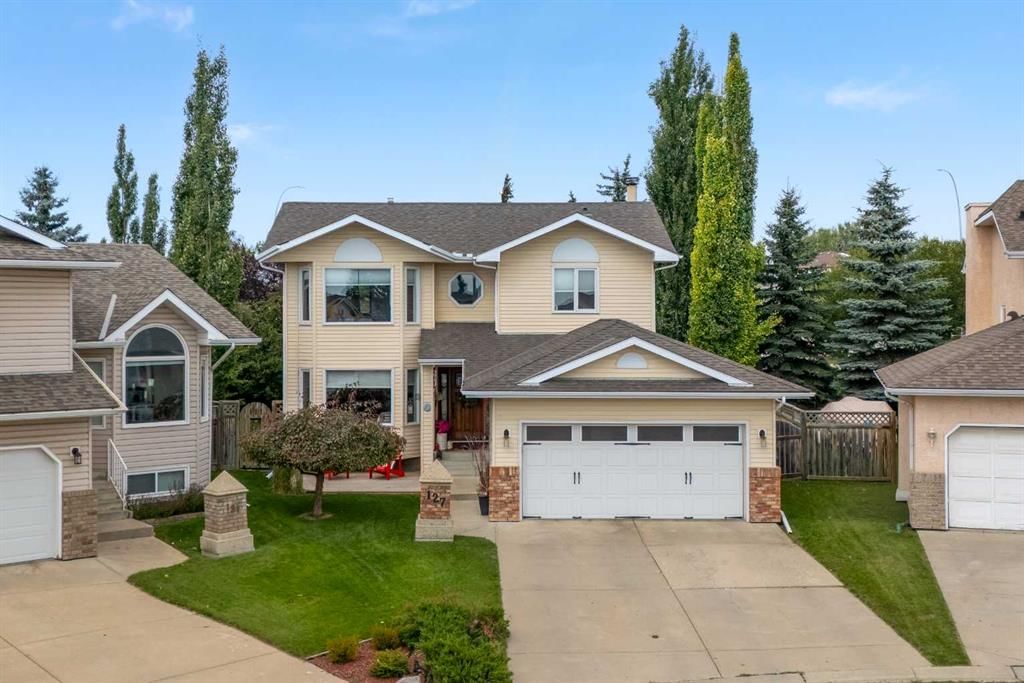
This home at 127 Arbour Summit Place NW is a 4-bedroom home with 4.5 bathrooms. Built in 1992, it is located in the community of Arbour Lake and offers 1,967 sq ft of living space above grade. Additional features include a fully finished basement, a double garage, hardwood flooring, a fireplace, and a quiet cul-de-sac location. Before writing, ask about recent comparable sales, inspection items, permits, basement development, and long-term resale fit. If rental income is part of the plan, verify suite legality, permits, insurance, lender treatment, and current lease details before removing conditions. This one is new to market, so showing access and offer timing may matter. MLS® A2343149.
This home at 127 Arbour Summit Place NW is a 4-bedroom home with 4.5 bathrooms. Built in 1992, it is located in the community of Arbour Lake and offers 1,967 sq ft of living space above grade. Additional features include a fully finished basement, a double garage, hardwood flooring, a fireplace, and a quiet cul-de-sac location. Before writing, ask about recent comparable sales, inspection items, permits, basement development, and long-term resale fit. If rental income is part of the plan, verify suite legality, permits, insurance, lender treatment, and current lease details before removing conditions. This one is new to market, so showing access and offer timing may matter. MLS® A2343149.
Want to see this home?
Tour this home in person with a CalgaryListings REALTOR® and get straight answers before you decide.
Ask a Question About This ListingCalgary Listings Group · eXp RealtyHomeowners · Free & InstantThinking of selling?Curious what your own home could be worth? Get an instant, no-obligation estimate based on current market data.
Get an Instant Home Evaluation →About this property
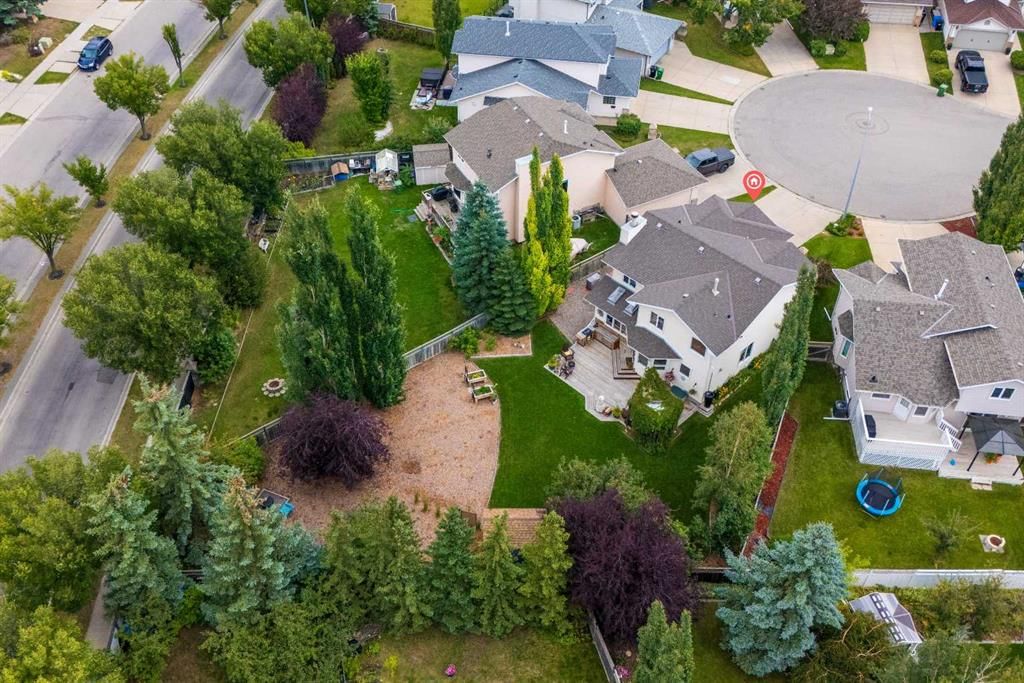
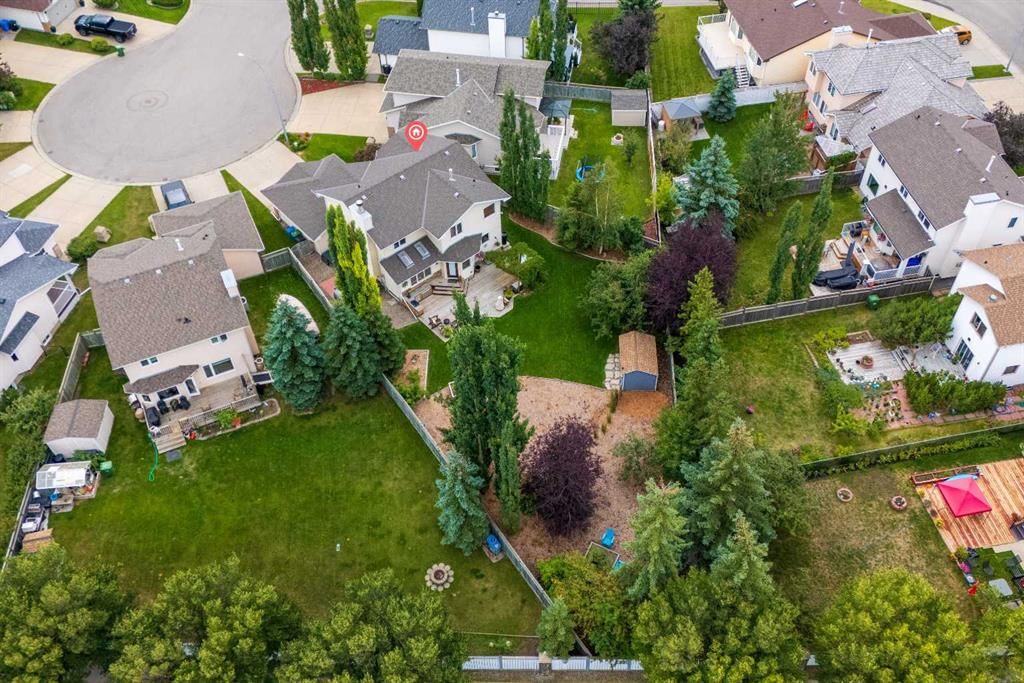
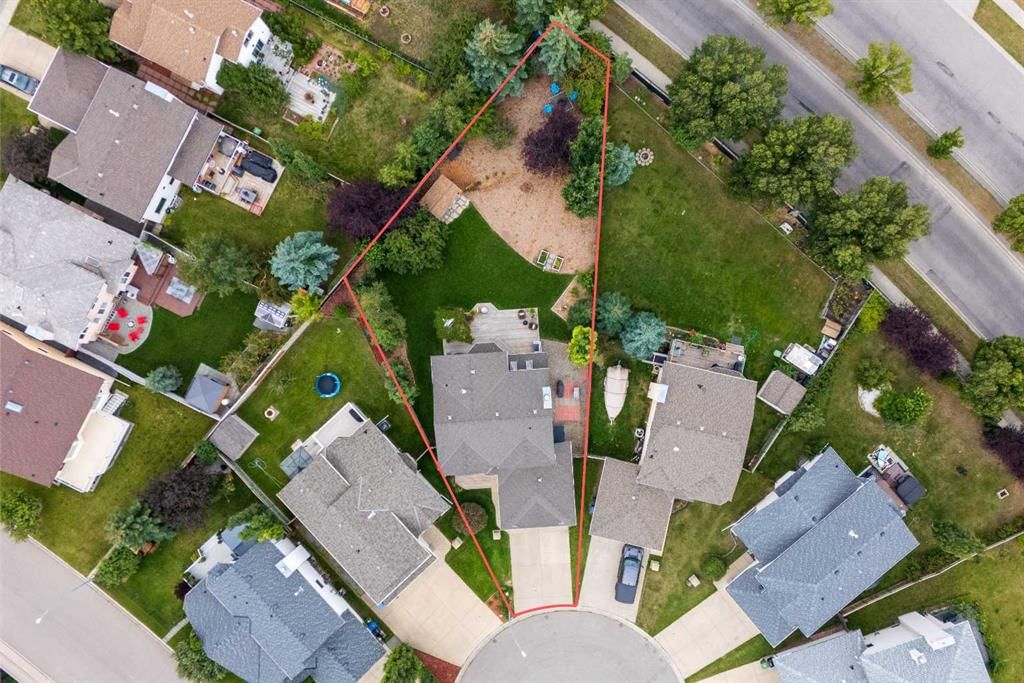
Welcome to this beautifully updated family home, tucked away on a quiet cul-de-sac and situated on an exceptional 0.23-acre pie-shaped lot. Offering over 2,900 sq. ft. of fully developed living space, this spacious home features 4 bedrooms upstairs, 3.5 bathrooms, an attached double garage, and a fully developed basement, with an incredible amount of space inside and out for a growing family. Step inside to a bright and inviting main floor featuring new flooring, skylights, open-to-above spaces, and multiple areas to gather and entertain. The spacious living room is warmed by a wood-burning fireplace, while the beautifully updated kitchen offers generous cabinetry and counter space, stainless steel appliances, and plenty of room for everyday family life. The kitchen connects naturally with the surrounding living spaces and provides easy access to the expansive backyard and deck. Upstairs, the highly desirable four-bedroom layout keeps the entire family on one level. The spacious primary retreat easily accommodates a king-sized bedroom suite and features a private ensuite with a jetted tub and separate shower. Three additional bedrooms and a full bathroom complete the upper floor. The fully developed basement adds even more versatility with a large recreation room, full bathroom, additional den/flex room, and plenty of storage. Whether used for movie nights, a home office, gym, playroom, or guest space, there is room to adapt as your needs change. The home has been thoughtfully updated throughout and offers the added peace of mind of no Poly-B plumbing. Outside, the nearly quarter-acre pie lot is truly something special. The expansive backyard offers plenty of room to entertain, garden, play, and enjoy long summer evenings around the fire. Thoughtful outdoor features are already in place, including garden boxes, a firepit area, and an outdoor kitchen with smoker and burner, creating a backyard that is ready to be enjoyed from day one. Located in Arbour Lake, NW Calgary’s only lake community, residents enjoy access to the private lake for swimming, boating, fishing, and skating, creating a true four-season lifestyle. Schools, parks, playgrounds, and pathways are all nearby, along with the shops, restaurants, and services of Crowfoot Crossing and convenient CTrain access. With its 0.23-acre lot, quiet cul-de-sac location, four bedrooms upstairs, extensive updates, and over 2,900 sq. ft. of developed space, this is a rare opportunity to enjoy an exceptional family home and one of NW Calgary’s most desirable community lifestyles.
Property Taxes
$5,040.62/yr (2026)
Listing Information
MLS® NumberA2343149
StatusActive
List Price$859, 900
Days on MarketNew listing
OccupancyOwner
Property Details
Property TypeDetached
Architectural Style2 Storey
ZoningR-CG
Above-Grade Sq Ft1, 967 sq ft
Year Built1992
Bedrooms4
Full Bathrooms4
Half Bathrooms1
Total Bathrooms4.5
Interior
BasementFull, Finished, None
FlooringCarpet, Hardwood, Linoleum, Tile, Vinyl
Fireplaces1
HeatingForced Air
Air ConditioningNone
Exterior & Parking
ExteriorStone, Vinyl Siding, Wood Frame
RoofAsphalt Shingle
FoundationPoured Concrete
Garage Spaces2
Total Parking4
Patio / DeckDeck, Front Porch, Pergola
Site & Lot
Lot Size9, 935 sq ft
Lot Acres0.23 acres
Lot Width46.72
Lot FeaturesBack Yard, Cul-De-Sac, Front Yard, Landscaped, Lawn, Pie Shaped Lot, Street Lighting
Legal Description9112467
Inclusions
Bar Fridge,Dishwasher,Electric Stove,Garage Control(s),Microwave,Range Hood,Refrigerator,Washer/Dryer
Room Dimensions
Main Level
Family Room13`5" × 11`11"
Dining Room11`11" × 8`11"
Kitchen18`5" × 11`11"
Living Room17`1" × 15`7"
Laundry5`5" × 8`3"
2pc Bathroom5`6" × 4`11"
Second Level
Bedroom - Primary11`11" × 18`5"
4pc Ensuite bath8`3" × 9`11"
Bedroom11`1" × 10`0"
Bedroom8`11" × 9`8"
Bedroom12`8" × 9`4"
4pc Bathroom9`0" × 4`11"
Basement Level
Den16`0" × 12`0"
Game Room30`4" × 11`6"
3pc Bathroom8`6" × 7`7"
Furnace/Utility Room10`3" × 11`5"
Storage8`2" × 11`4"
Property History
No previous MLS® listings on record for this property — this appears to be its first time offered. Want to know how often homes nearby change hands? Ask our team.
What did similar homes here actually sell for?
CalgaryListings Group clients see recent sold prices and sale-to-list ratios for homes just like this one — plus smart matches and one-tap showing requests. Free with your client portal account.