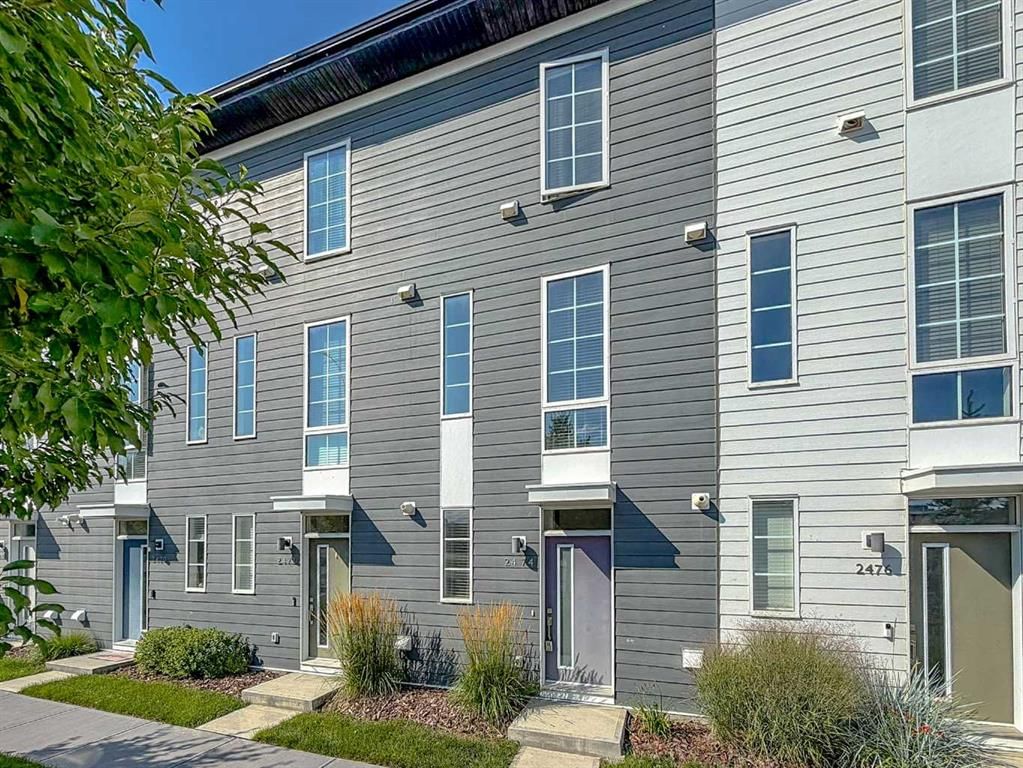
View all 28 photos
2
Bedrooms
2
Bathrooms
1,004
Sq ft
2022
Year built
$2,647
Property tax (2026)
$161
Condo / HOA fee /mo
1
Garage
806
Lot sq ft
$359,000
2474 210 Avenue SE, Calgary T2X 4C2
WaldenNewMLS® A2343146· New listing
CalgaryListings Insight
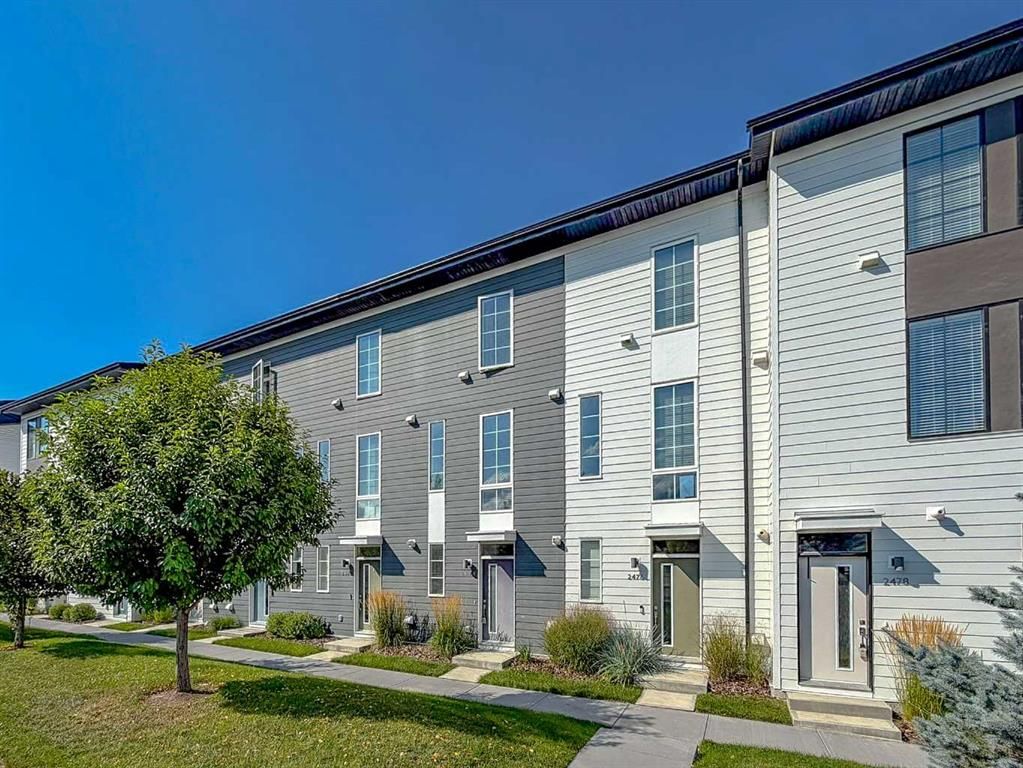
Welcome to 2474 210 Avenue SE — a 2-bedroom home built in 2022, featuring 2 bathrooms in the community of Walden, with 1,004 sq ft of living space above grade. Notable features include a single attached garage and vinyl plank flooring. Condo fees are approximately $161/month. For townhomes, review condo fees or HOA fees, exterior maintenance responsibilities, parking, pet rules, and resale fit. If rental income is part of the plan, verify suite legality, permits, insurance, lender treatment, and current lease details before removing conditions. This one is new to market, so showing access and offer timing may matter. MLS® A2343146.
Welcome to 2474 210 Avenue SE — a 2-bedroom home built in 2022, featuring 2 bathrooms in the community of Walden, with 1,004 sq ft of living space above grade. Notable features include a single attached garage and vinyl plank flooring. Condo fees are approximately $161/month. For townhomes, review condo fees or HOA fees, exterior maintenance responsibilities, parking, pet rules, and resale fit. If rental income is part of the plan, verify suite legality, permits, insurance, lender treatment, and current lease details before removing conditions. This one is new to market, so showing access and offer timing may matter. MLS® A2343146.
Want to see this home?
Tour this home in person with a CalgaryListings REALTOR® and get straight answers before you decide.
Ask a Question About This ListingCalgary Listings Group · eXp RealtyHomeowners · Free & InstantThinking of selling?Curious what your own home could be worth? Get an instant, no-obligation estimate based on current market data.
Get an Instant Home Evaluation →About this property
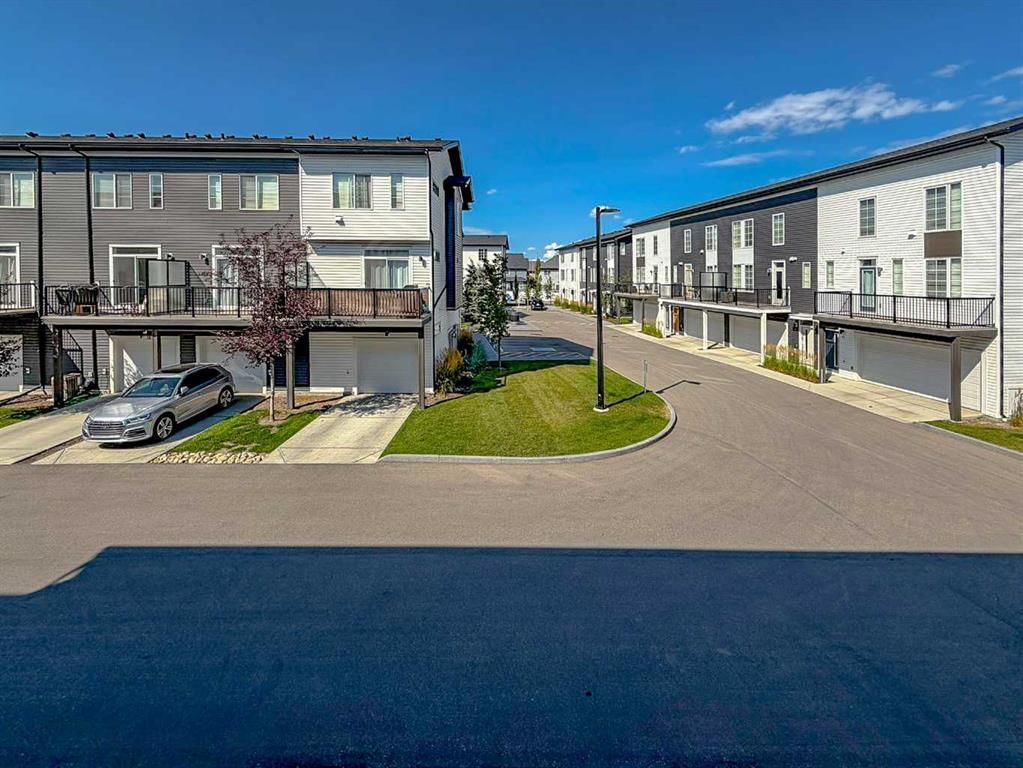
Some communities you buy into. Walden you settle into. Morning laps around the Walden ponds, the pathway network along 194th, groceries and a gym you can walk to at Walden Gate, Fish Creek Park minutes up the road, and Stoney Trail right there when the mountains or the airport are calling. Welcome to 2474 210 Avenue SE.
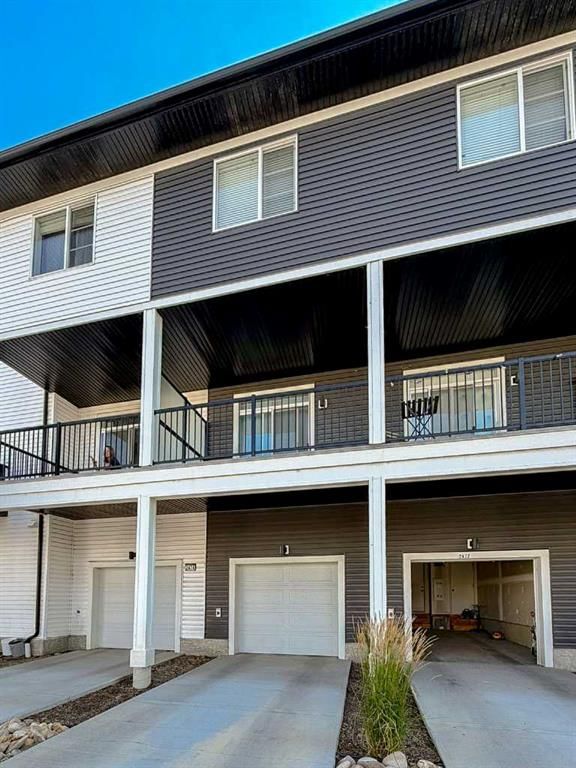
This bright, low-maintenance townhome offers just over 1,000 sq ft of thoughtfully designed above-grade living, starting with what few homes at this price offer: a private single attached garage, with its own foyer, storage and utility room on the entry level. Park inside, drop your things, head up.
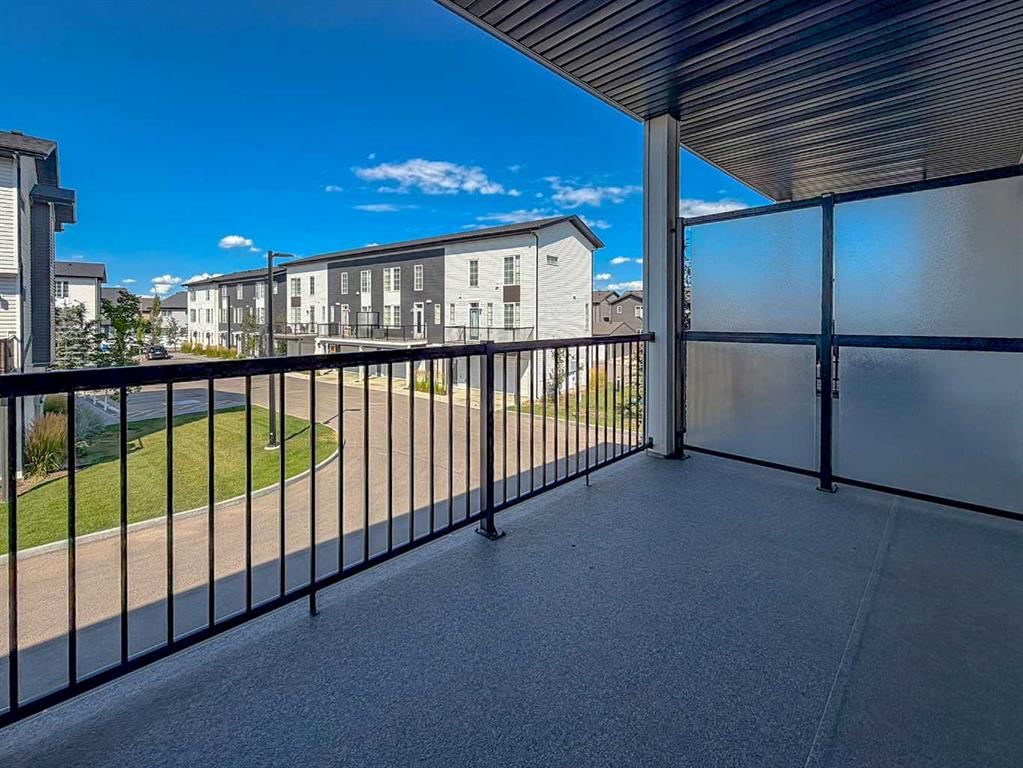
The main living level is open, airy and made for real life. The kitchen anchors one end with engineered stone countertops, generous cabinetry and full prep space, opening to a dining area that comfortably seats four to six and a living room beyond. And here is what sets this one apart: a full south exposure that floods the home with natural light all day long and keeps it warm and welcoming right through a Calgary winter. Step out to your private south-facing balcony for morning coffee, evening barbecues and long summer nights.
Upstairs, both bedrooms are true doubles, each with its own closet and its own bathroom. The primary is a genuine retreat with a private 3-piece ensuite, while the second bedroom sits beside a full 4-piece bath, ideal for a guest room or the home office you actually want to work in. Upper-level laundry means no hauling baskets up and down stairs.
No yard to mow, no walks to shovel, no basement to finish, and condo fees of just $161.24 per month. Genuinely affordable ownership in one of south Calgary's friendliest and most diverse communities, with schools, playgrounds, daycare, restaurants and retail all close at hand.
First-time buyer stepping out of a rental. Downsizer ready to lock the door and travel. Young couple who would rather spend weekends in Fish Creek than on a lawnmower. Book your private showing today.
Property Taxes
$2,646.66/yr (2026)
Condo / HOA Fee
$161.22/mo
Listing Information
MLS® NumberA2343146
StatusActive
List Price$359, 000
Days on MarketNew listing
OccupancyTenant
Property Details
Property TypeRow/Townhouse
Architectural Style3 (or more) Storey
ZoningM-1 d100
Above-Grade Sq Ft1, 004 sq ft
Year Built2022
Bedrooms2
Full Bathrooms2
Total Bathrooms2
Parking TypeDriveway, Garage Door Opener, Single Garage Attached
Interior
BasementNone
FlooringTile, Vinyl Plank
Fireplaces0
HeatingCentral, Natural Gas
Air ConditioningNone
Exterior & Parking
ExteriorVinyl Siding, Wood Siding
RoofAsphalt Shingle
FoundationPoured Concrete
Garage Spaces1
Total Parking2
Parking TypeDriveway, Garage Door Opener, Single Garage Attached
Patio / DeckBalcony(s)
Site & Lot
Lot Size806 sq ft
Lot Acres0.02 acres
Lot Width12.99
Lot FeaturesBack Lane, Landscaped, Lawn, No Neighbours Behind
Legal Description2210011;114
Inclusions
Dishwasher,Microwave Hood Fan,Oven,Washer/Dryer Stacked,Window Coverings
Condo Details
Monthly Condo Fee$161.22/mo
Unit ExposureS
Parking TypeDriveway, Garage Door Opener, Single Garage Attached
Pet PolicyCats OK, Dogs OK
Building AmenitiesNone
Room Dimensions
Main Level
Furnace/Utility Room7`7" × 2`11"
Second Level
Balcony13`3" × 7`8"
Kitchen11`1" × 8`8"
Dining Room6`2" × 9`0"
Living Room11`9" × 12`2"
Property History
No previous MLS® listings on record for this property — this appears to be its first time offered. Want to know how often homes nearby change hands? Ask our team.
What did similar homes here actually sell for?
CalgaryListings Group clients see recent sold prices and sale-to-list ratios for homes just like this one — plus smart matches and one-tap showing requests. Free with your client portal account.