View all 44 photos
2
Bedrooms
2
Bathrooms
1,176
Sq ft
1998
Year built
$2,504
Property tax (2026)
$756
Condo / HOA fee /mo
$410,000
206, 1441 23 Avenue SW, Calgary T2T 0T6
BankviewNewMLS® A2343090· New listing
CalgaryListings Insight
206, 1441 23 Avenue SW is a 2-bedroom home in the community of Bankview, built in 1998, offering 2 bathrooms and 1,176 sq ft of living space above grade. Standout details include vinyl plank flooring and a fireplace. Condo fees are approximately $756/month, including heat and water. Before writing, ask about condo fees, reserve fund health, bylaws, insurance deductibles, and building history. If rental income is part of the plan, verify suite legality, permits, insurance, lender treatment, and current lease details before removing conditions. This one is new to market, so showing access and offer timing may matter. MLS® A2343090.
206, 1441 23 Avenue SW is a 2-bedroom home in the community of Bankview, built in 1998, offering 2 bathrooms and 1,176 sq ft of living space above grade. Standout details include vinyl plank flooring and a fireplace. Condo fees are approximately $756/month, including heat and water. Before writing, ask about condo fees, reserve fund health, bylaws, insurance deductibles, and building history. If rental income is part of the plan, verify suite legality, permits, insurance, lender treatment, and current lease details before removing conditions. This one is new to market, so showing access and offer timing may matter. MLS® A2343090.
Want to see this home?
Tour this home in person with a CalgaryListings REALTOR® and get straight answers before you decide.
Ask a Question About This ListingCalgary Listings Group · eXp RealtyHomeowners · Free & InstantThinking of selling?Curious what your own home could be worth? Get an instant, no-obligation estimate based on current market data.
Get an Instant Home Evaluation →About this property
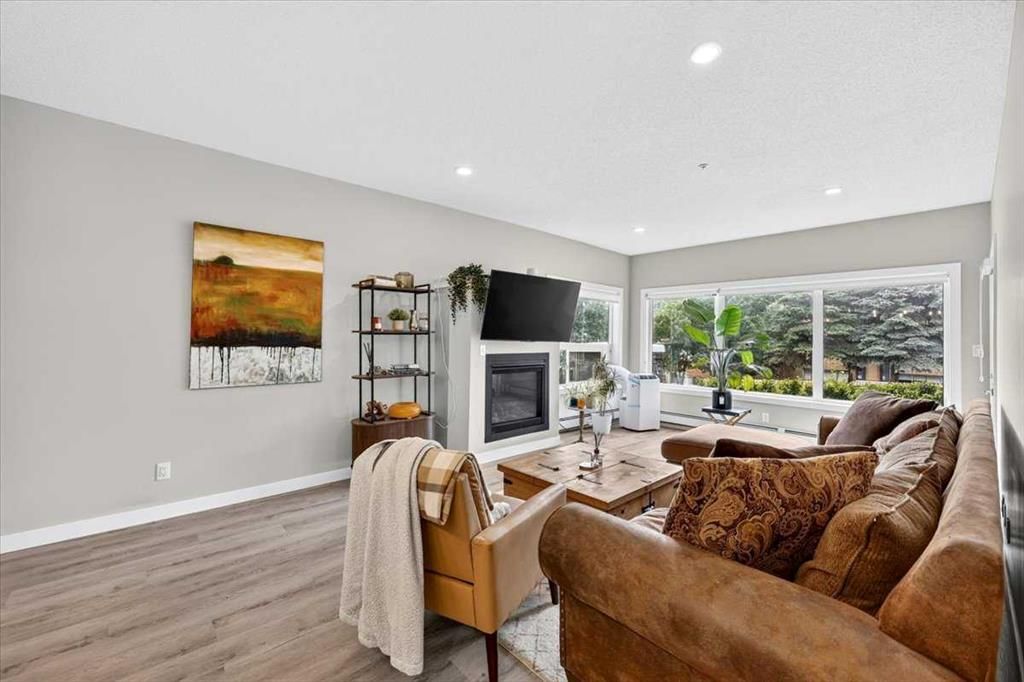
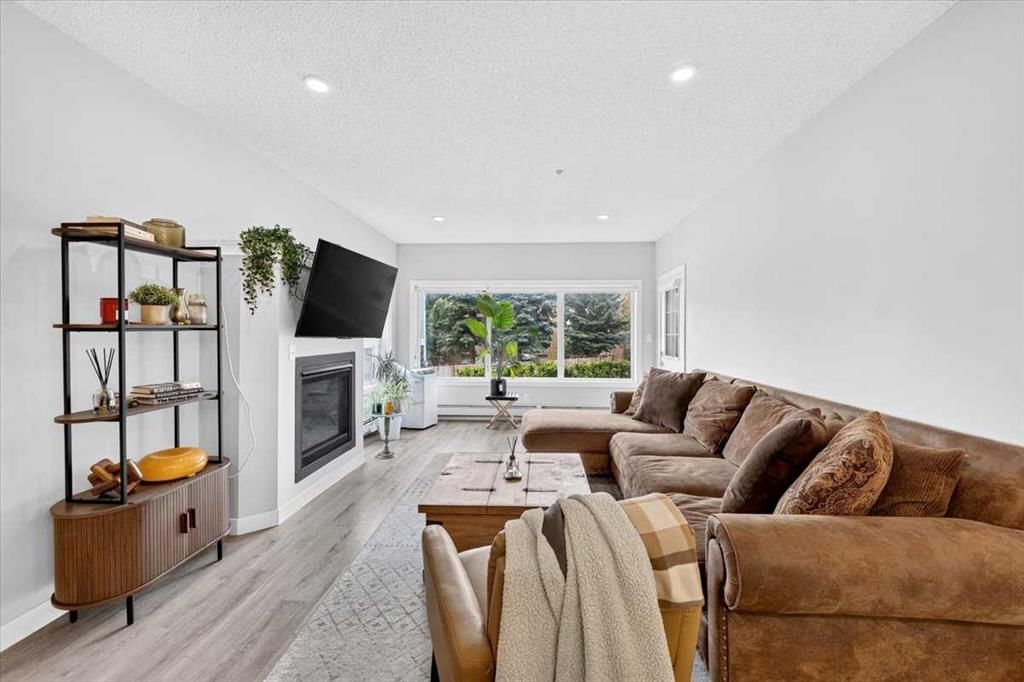
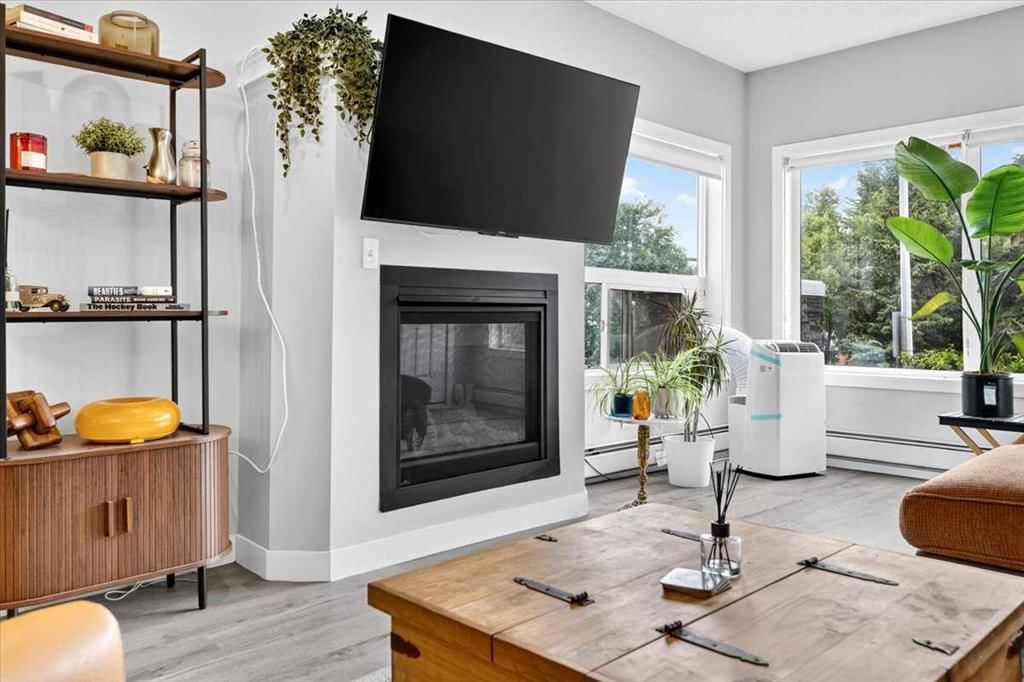
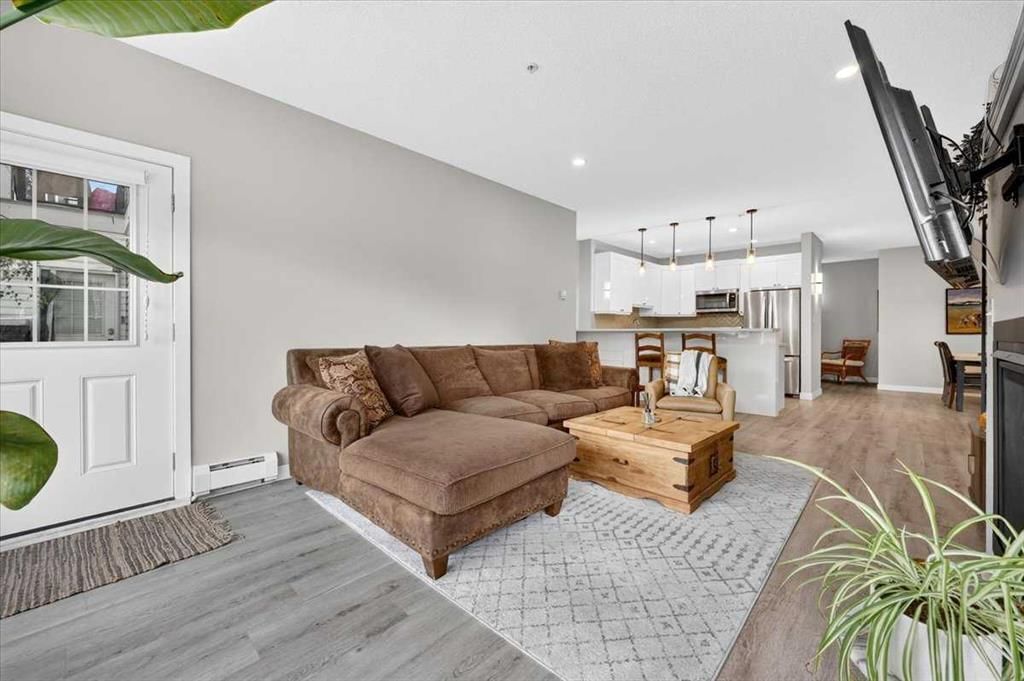
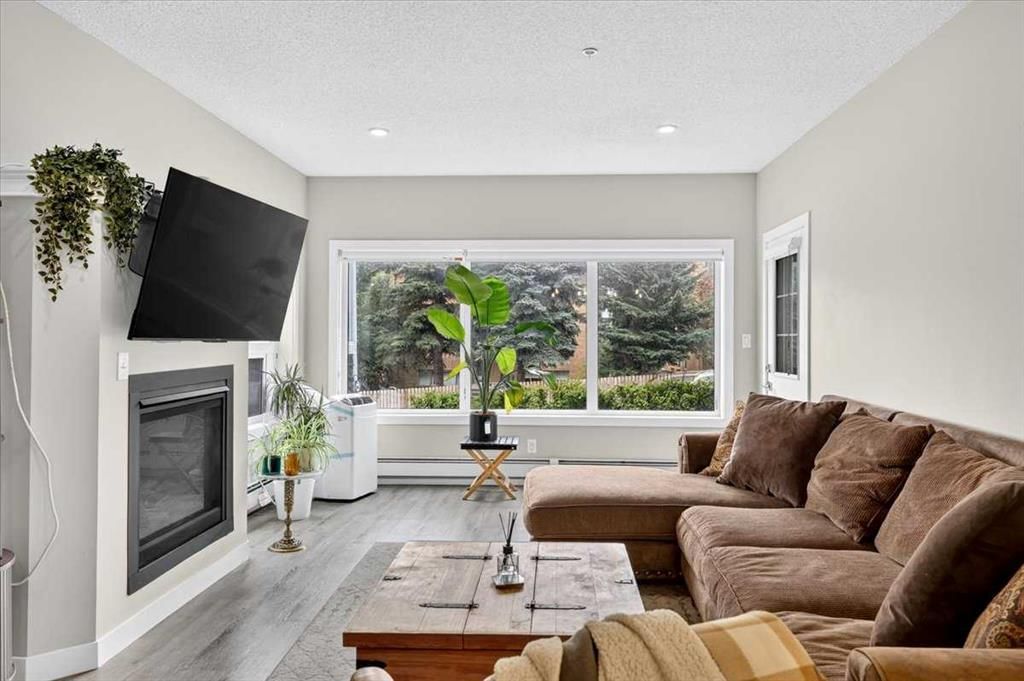
Welcome home to your move-in ready 1176 sqft, 2-bedroom, 2-bathroom condo located in the desirable community of Bankview. This well-designed condo features an open concept living area that thoughtfully separates the bedrooms, making it the perfect layout for a roommate, guestroom, or home office. The modern kitchen includes herringbone backsplash, stainless-steel appliances, and beautiful white cabinets with an abundance of storage; check out the additional storage in the breakfast bar! Cozy up in the living room in front of the gas-fireplace on those chilly fall & winter days. The living room offers an abundance of natural light through the large windows. One of the best features of this condo is the private side door leading to a ground level patio; ideal access for dog owners! The primary bedroom features a walkthrough closet and a 3-piece ensuite with a large walk-in shower and additional linen closet. The 4-piece main bathroom features a deep bathtub to relax in after a long day. The laundry room is thoughtfully located away from the bedrooms & living areas and provides plenty of additional storage space. A titled parking spot with a private storage locker is included with this unit. There are visitor parking stalls available for your guests and plenty of street parking nearby. Close to 17th Avenue and Marda Loop you'll be able to walk to your favourite restaurants, cafes, and shopping. The Bankview Community Association offers access to tennis courts, a basketball court, community garden, and community hall. Enjoy the Bankview Dog Park and Buckmaster Park within the community. Or venture a short distance to the Bow River pathways, River Park Off-Leash Dog Park, and Sandy Beach Park, providing ample opportunities for outdoor adventures. Get around the city easily by transit, car, bike, or foot! Don’t miss out on this opportunity; contact your Realtor to book your private showing.
Property Taxes
$2,503.69/yr (2026)
Condo / HOA Fee
$755.63/mo
Listing Information
MLS® NumberA2343090
StatusActive
List Price$410, 000
Days on MarketNew listing
OccupancyTenant
Property Details
Property TypeApartment
Architectural StyleApartment-Single Level Unit
ZoningM-C2
Above-Grade Sq Ft1, 176 sq ft
Year Built1998
Bedrooms2
Full Bathrooms2
Total Bathrooms2
Parking TypeParkade, Stall, Titled, Underground
Interior
FlooringCarpet, Ceramic Tile, Vinyl Plank
Fireplaces1
HeatingBaseboard
Air ConditioningNone
Exterior & Parking
ExteriorStone, Vinyl Siding, Wood Frame
RoofClay Tile, Membrane
FoundationPoured Concrete
Total Parking1
Parking TypeParkade, Stall, Titled, Underground
Patio / DeckPatio
Site & Lot
Legal Description9813167;10
Inclusions
Dishwasher,Electric Range,Microwave Hood Fan,Refrigerator,Washer/Dryer Stacked,Window Coverings
Condo Details
Unit Number206
Monthly Condo Fee$755.63/mo
Fee IncludesHeat · Water
Unit ExposureE
Building Stories5 storeys
Parking TypeParkade, Stall, Titled, Underground
Pet PolicyRestrictions, Yes
Building AmenitiesBicycle Storage · Elevator(s) · Parking · Snow Removal · Visitor Parking
Room Dimensions
Main Level
Living Room21`8" × 13`0"
Kitchen9`9" × 9`6"
Dining Room9`1" × 8`3"
Bedroom - Primary12`4" × 10`7"
3pc Ensuite bath8`5" × 8`0"
Bedroom12`4" × 9`7"
4pc Bathroom8`8" × 4`10"
Foyer11`8" × 8`10"
Laundry8`0" × 5`3"
Property History
No previous MLS® listings on record for this property — this appears to be its first time offered. Want to know how often homes nearby change hands? Ask our team.
What did similar homes here actually sell for?
CalgaryListings Group clients see recent sold prices and sale-to-list ratios for homes just like this one — plus smart matches and one-tap showing requests. Free with your client portal account.