View all 42 photos
3
Bedrooms
3
Bathrooms
1,200
Sq ft
1975
Year built
$3,025
Property tax (2026)
$603
Condo / HOA fee /mo
$424,900
27, 10910 Bonaventure Drive SE, Calgary T2J 4Y9
Willow ParkNewMLS® A2343013· New listing
CalgaryListings Insight
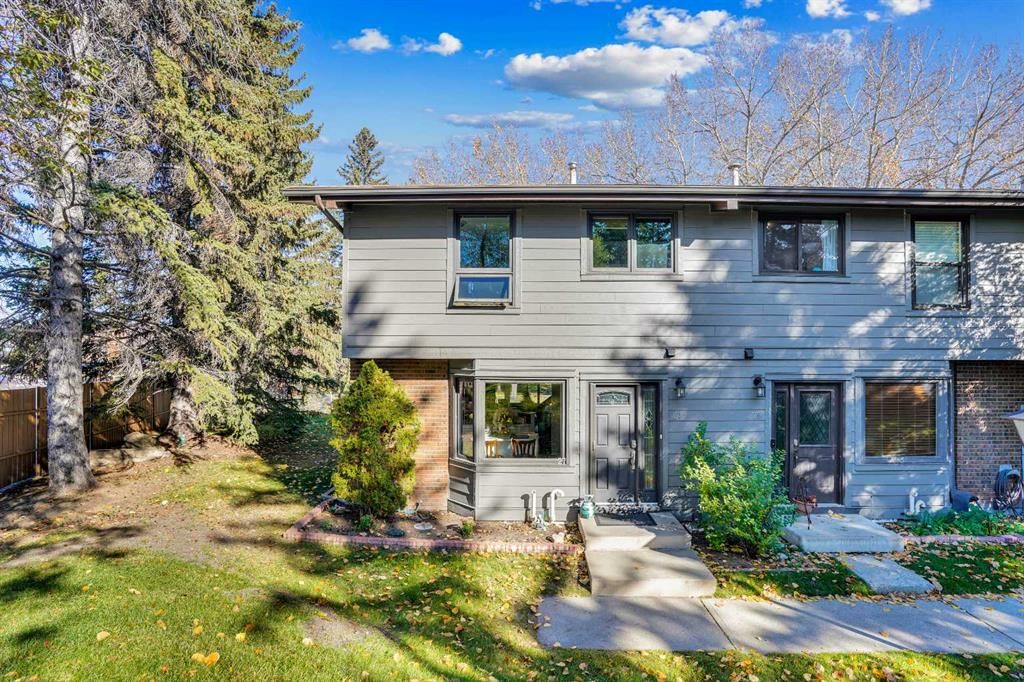
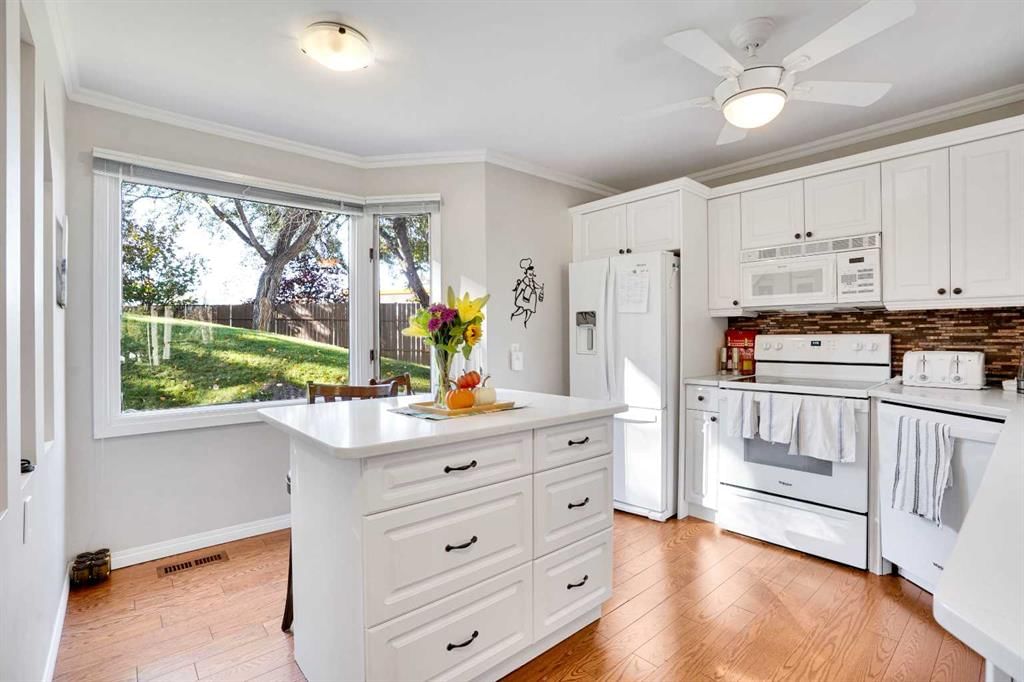
Set in Willow Park, 27, 10910 Bonaventure Drive SE is a 3-bedroom home built in 1975, offering 3.5 bathrooms and 1,200 sq ft of living space above grade. Additional features include a fully finished basement, hardwood flooring, a fireplace, air conditioning, and a pool. Condo fees are approximately $603/month. For townhomes, review condo fees or HOA fees, exterior maintenance responsibilities, parking, pet rules, and resale fit. This one is new to market, so showing access and offer timing may matter. MLS® A2343013.
Set in Willow Park, 27, 10910 Bonaventure Drive SE is a 3-bedroom home built in 1975, offering 3.5 bathrooms and 1,200 sq ft of living space above grade. Additional features include a fully finished basement, hardwood flooring, a fireplace, air conditioning, and a pool. Condo fees are approximately $603/month. For townhomes, review condo fees or HOA fees, exterior maintenance responsibilities, parking, pet rules, and resale fit. This one is new to market, so showing access and offer timing may matter. MLS® A2343013.
Want to see this home?
Tour this home in person with a CalgaryListings REALTOR® and get straight answers before you decide.
Ask a Question About This ListingCalgary Listings Group · eXp RealtyHomeowners · Free & InstantThinking of selling?Curious what your own home could be worth? Get an instant, no-obligation estimate based on current market data.
Get an Instant Home Evaluation →About this property
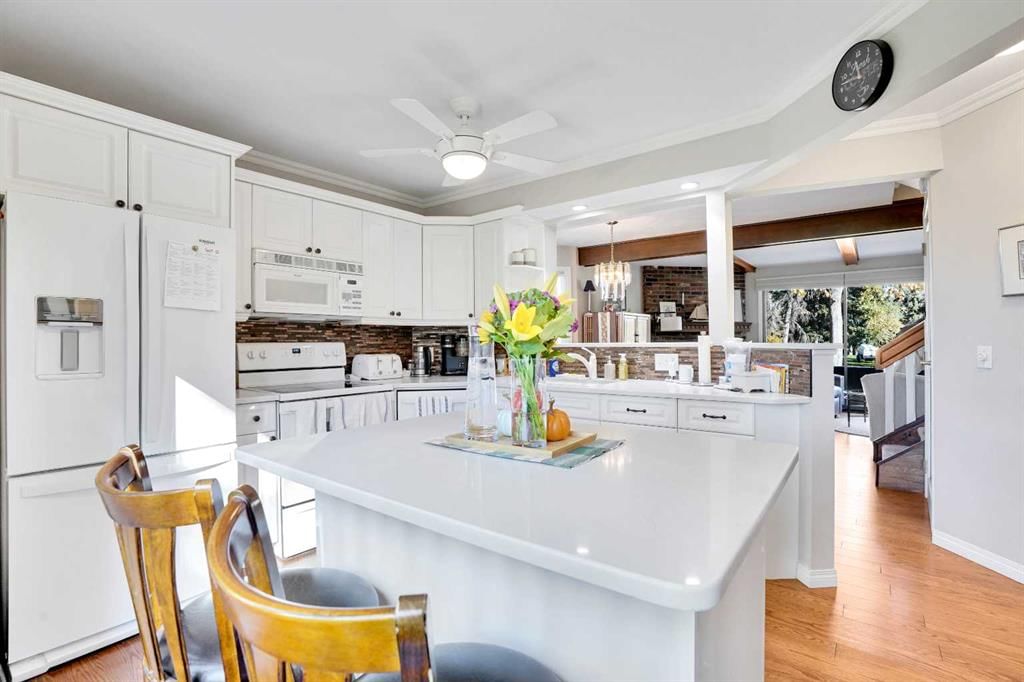
MOVE IN READY, QUICK POSSESSION POSSIBLE!!! Three bedroom, three bath, fully finished & renovated, 1200 sqft townhouse in Willow Park. Amazing location directly across from Southcentre Mall backing on the Willow Park Golf Coursae, private corner unit, outdoor hot tub & pool!! Easy to show, flexible possession. 100 walk score, close to all amenities, LRT and major bus routes. 2 parking stalls, well run condo board. Attention to detail, 10/10. Call today for your private showing. #27 10910 Bonaventure Dr SE. No dogs permitted, cats ok with board approval. Value priced at $424,900.
Property Taxes
$3,025/yr (2026)
Condo / HOA Fee
$603.44/mo
Listing Information
MLS® NumberA2343013
StatusActive
List Price$424, 900
Days on MarketNew listing
OccupancyVacant
Property Details
Property TypeRow/Townhouse
Architectural Style2 Storey
ZoningM-CG d53
Above-Grade Sq Ft1, 200 sq ft
Year Built1975
Bedrooms3
Full Bathrooms3
Half Bathrooms1
Total Bathrooms3.5
Parking TypeGuest, See Remarks, Side By Side, Stall
Interior
BasementFull, Finished, None
FlooringCarpet, Hardwood
Fireplaces1
HeatingForced Air, Natural Gas
Air ConditioningFull
Exterior & Parking
ExteriorBrick, Cedar
RoofAsphalt Shingle
FoundationPoured Concrete
Total Parking2
Parking TypeGuest, See Remarks, Side By Side, Stall
Patio / DeckPatio
PoolGas Heat, In Ground, Outdoor Pool
Site & Lot
Lot FeaturesBack Yard, Backs on to Park/Green Space, Front Yard, Gazebo, Greenbelt, Lawn, Low Maintenance Landscape, No Neighbours Behind, On Golf Course, Private, See Remarks
Legal Description7710487;27
Inclusions
Dishwasher,Dryer,Microwave Hood Fan,Refrigerator,Stove(s),Washer,Window Coverings
Condo Details
Unit Number27
Monthly Condo Fee$603.44/mo
Unit ExposureS
Parking TypeGuest, See Remarks, Side By Side, Stall
Pet PolicyRestrictions, Cats OK
Building AmenitiesOutdoor Pool
Room Dimensions
Main Level
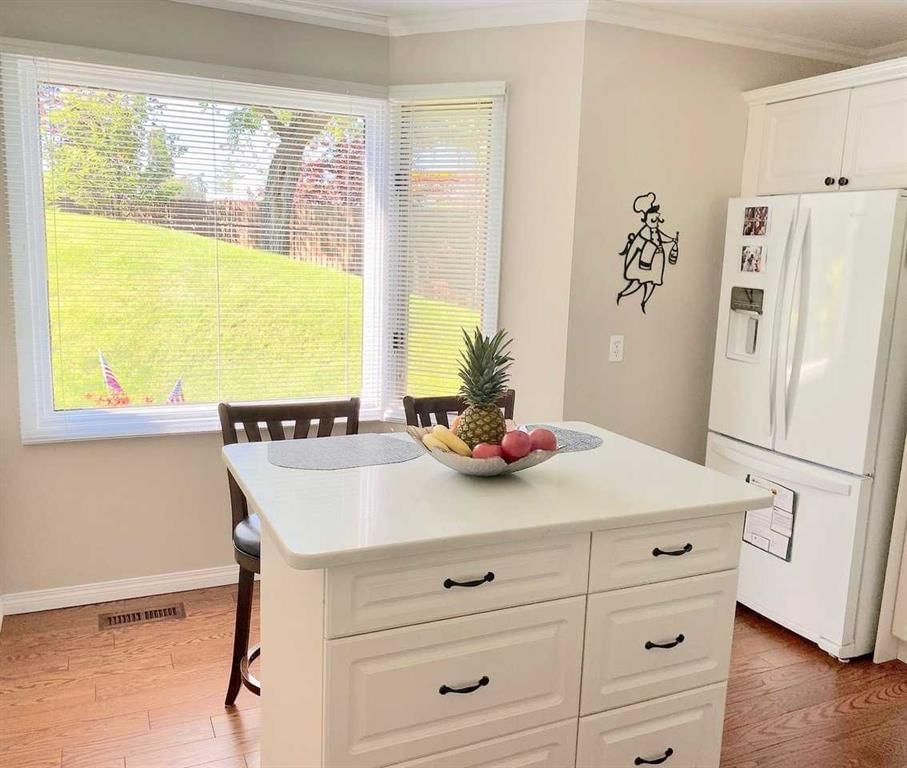
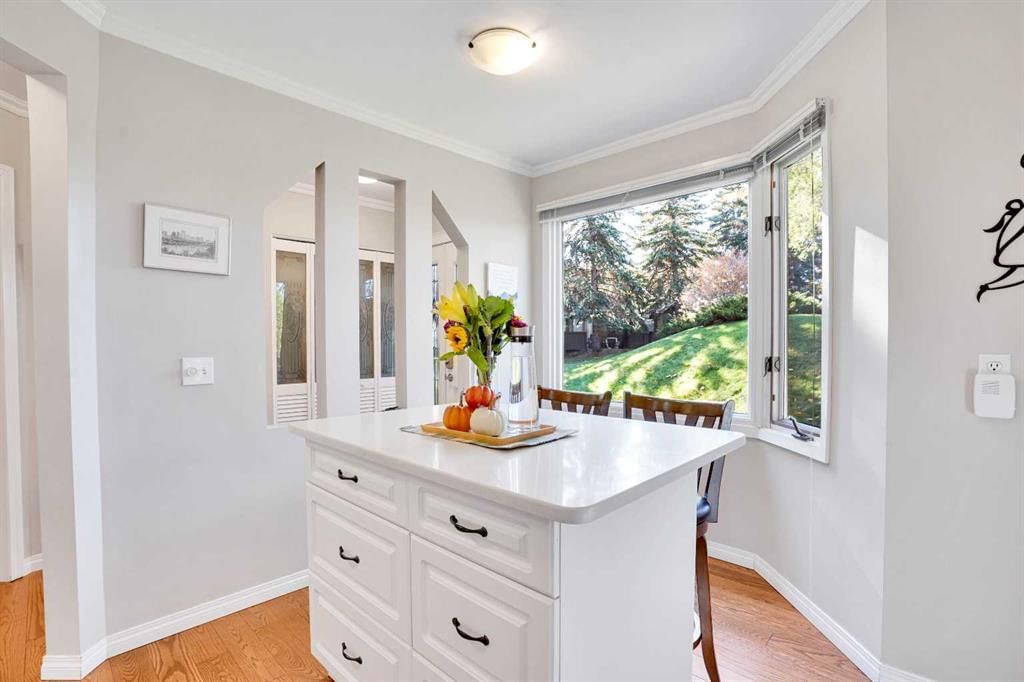
Kitchen12`2" × 12`0"
Living Room19`3" × 10`11"
Dining Room12`10" × 7`8"
2pc Bathroom7`0" × 6`2"
Second Level
Bedroom - Primary13`11" × 10`11"
Bedroom12`5" × 9`11"
Bedroom12`1" × 9`0"
4pc Ensuite bath8`5" × 5`5"
4pc Bathroom7`5" × 4`10"
Basement Level
Game Room18`7" × 17`3"
Storage8`4" × 6`9"
Laundry19`3" × 13`0"
Property History
2024-01-01
Listed at $000,000
Status
2024-01-01
Listed at $000,000
Status
2024-01-01
Listed at $000,000
Status
This property has been listed 2 times before — see each asking price, what happened, and any sold prices.
Takes 10 seconds · no spam · instant access
What did similar homes here actually sell for?
CalgaryListings Group clients see recent sold prices and sale-to-list ratios for homes just like this one — plus smart matches and one-tap showing requests. Free with your client portal account.