← Back to all Calgary listings

340 South Harmony Drive, Rural Rocky View County

Harmony
ActiveMLS® A2342999· 57 days on market
$950,000
$377 per sq ft (asking)
3
Bedrooms
3.5
Bathrooms
2,518
Sq ft
2022
Year built
$4,725
Property tax (2026)
2
Garage
6,534
Lot sq ft
CalgaryListings Insight
This home at 340 South Harmony Drive is a 3-bedroom home with 3.5 bathrooms, built in 2022. It offers 2,518 sq ft of living space above grade. This home also offers a double garage, vinyl plank flooring, a fireplace, and air conditioning. Before writing, ask about recent comparable sales, inspection items, permits, basement development, and long-term resale fit. If rental income is part of the plan, verify suite legality, permits, insurance, lender treatment, and current lease details before removing conditions. MLS® A2342999.

Want to see this home?

Tour this home in person with a CalgaryListings REALTOR® and get straight answers before you decide.

A REALTOR® from our team replies, not a call centre. No obligation.

Ask a Question About This ListingCalgary Listings Group · eXp Realty
Homeowners · Free & InstantThinking of selling?Curious what your own home could be worth? Get an instant, no-obligation estimate based on current market data.
Get an Instant Home Evaluation →

About this property

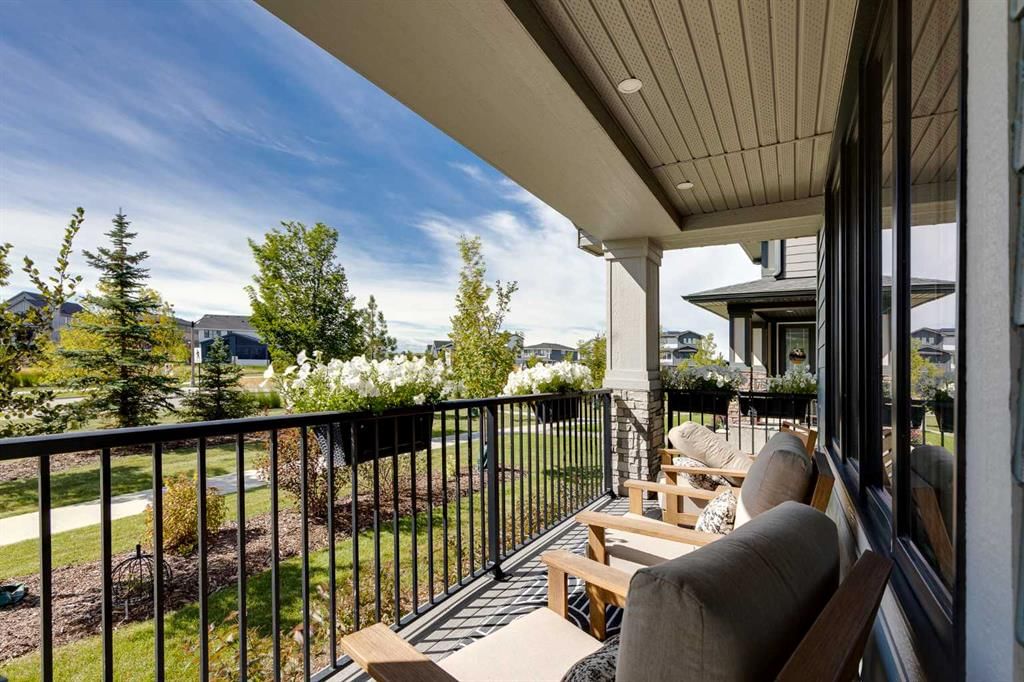
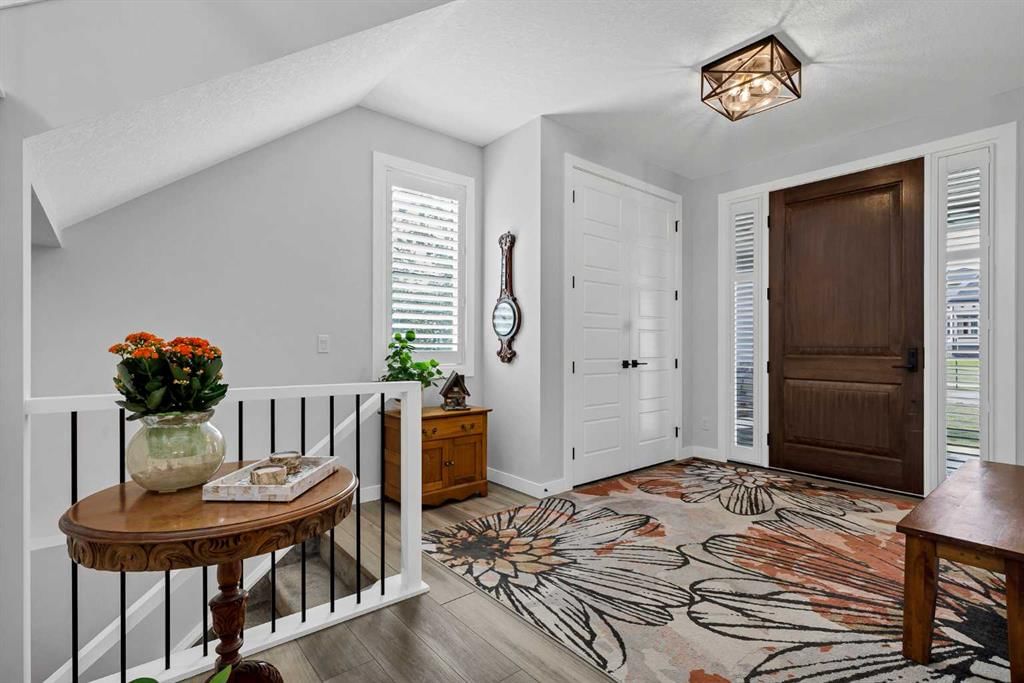
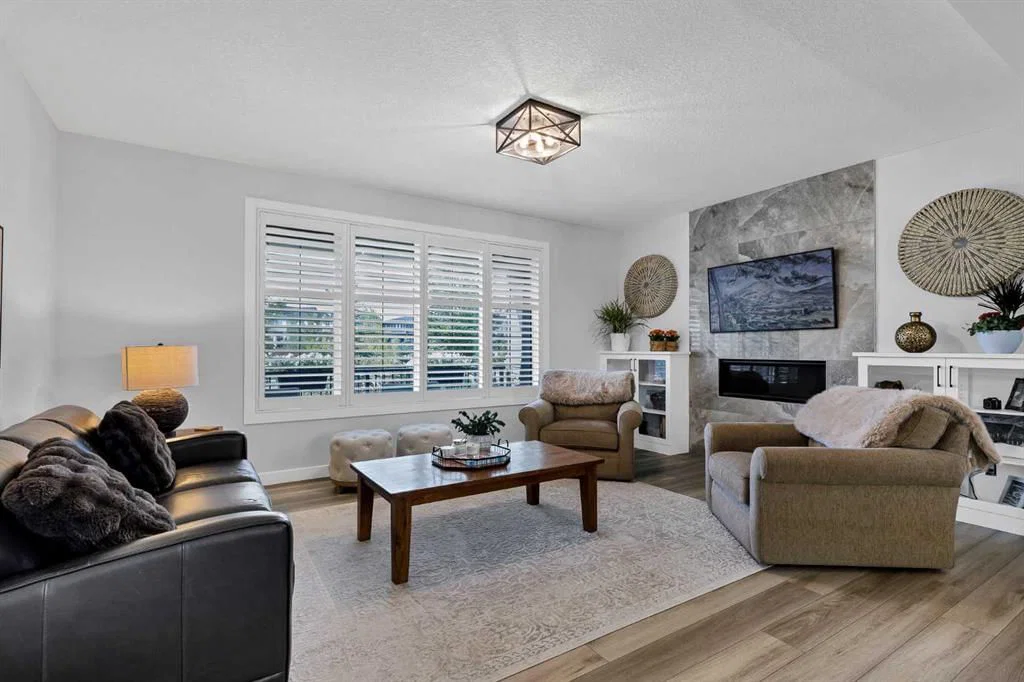
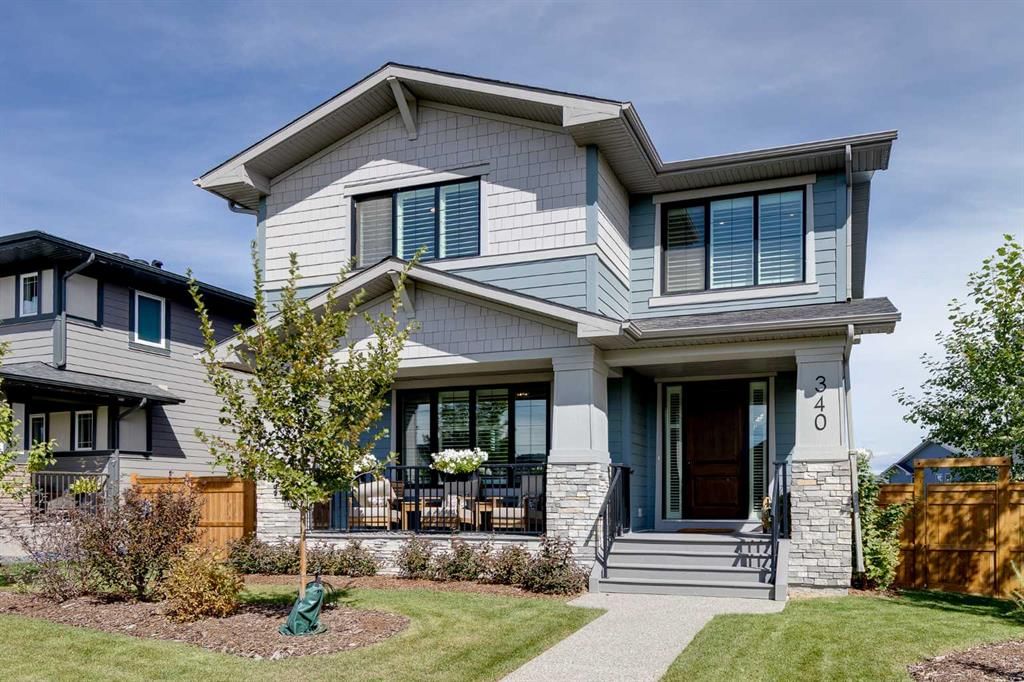
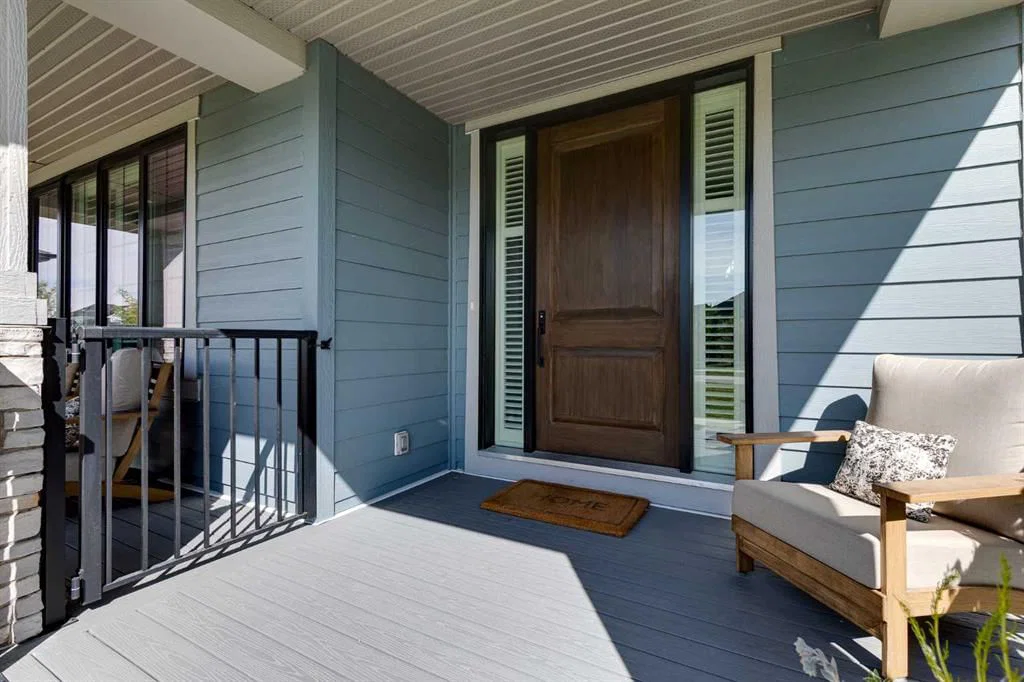
Located in the highly desirable community of Harmony, this beautifully appointed two-storey offers a refined blend of contemporary design, thoughtful upgrades, and comfortable family living. Built in 2022, The Charlotte by Sterling Homes features over 2,500 sq ft of developed living space with 3 bedrooms, 2.5 bathrooms, and an oversized insulated double detached garage with epoxy-coated flooring. Striking curb appeal is enhanced by a welcoming front porch, durable Hardie Board exterior, and Gemstone lighting. Inside, a spacious entryway introduces a bright, open main floor with 9’ ceilings, luxury vinyl plank flooring, modern lighting, and large windows that bring in an abundance of natural light. The living room is anchored by an impressive gas fireplace with floor-to-ceiling tile and custom cabinetry on either side. The adjoining dining area flows seamlessly into the chef-inspired kitchen, where crisp white cabinetry, quartz countertops, a stylish tile backsplash, and under-cabinet lighting create a polished, timeless look. Stainless steel appliances include a 36” gas cooktop, chimney hood fan, built-in wall oven and microwave, and bar fridge. A substantial island provides seating, additional prep space, and storage, complemented by generous cabinetry and dedicated pots-and-pans drawers. A 2-piece powder room and mudroom with built-in bench complete this level, while contemporary spindle railings add architectural interest. Upstairs, plush carpeting leads to a bonus room with a vaulted ceiling and an impressive primary retreat featuring a tray ceiling, walk-in closet, and luxurious 5-piece ensuite with dual sinks, a soaker tub, and an oversized glass-enclosed steam shower with built-in bench. The walk-in closet provides convenient direct access to the laundry room. Two additional bedrooms and a 5-piece bathroom with dual sinks complete the upper level. The unfinished basement offers excellent potential for future development, with three oversized windows, a bathroom rough-in, and plenty of space to tailor to your needs.. Outside, the fully fenced and landscaped backyard is designed for both relaxing and entertaining, featuring a large two-tiered deck, covered BBQ station with gas line, lawn area, raised garden beds, and four gates. Additional features include air conditioning, triple-pane windows, Hunter Douglas plantation shutters throughout, and paved alley access to the garage. Harmony is an award-winning master-planned community known for its exceptional recreational amenities and natural surroundings. Residents enjoy two private lakes, beach access, extensive walking and biking pathways, playgrounds, dog parks, Harmony Adventure Park, and Mickelson National Golf Club with nearby LaunchPad Golf. The growing community is complemented by the future Village Centre and Bingham Crossing, with convenient access to highly regarded Springbank schools, Springbank Airport, Calaway Park , downtown, and the Rocky Mountains. Check out the 3D Tour for a closer look!
Property Taxes
$4,725/yr (2026)

Listing Information

MLS® NumberA2342999
StatusActive
List Price$950, 000
Days on Market57 days
OccupancyOwner

Property Details

Property TypeDetached
Architectural Style2 Storey
ZoningDC129
Above-Grade Sq Ft2, 518 sq ft
Year Built2022
Bedrooms3
Full Bathrooms3
Half Bathrooms1
Total Bathrooms3.5

Interior

BasementFull, Unfinished, None
FlooringCarpet, Ceramic Tile, Vinyl Plank
Fireplaces1
HeatingForced Air, Natural Gas
Air ConditioningCentral Air

Exterior & Parking

ExteriorComposite Siding, Stone
RoofAsphalt Shingle
FoundationPoured Concrete
Garage Spaces2
Total Parking2
Patio / DeckDeck, Front Porch

Site & Lot

Lot Size6, 534 sq ft
Lot Acres0.15 acres
Lot Width59.48
Lot FeaturesGarden, Landscaped
Water SourceCo-operative
SewerPublic Sewer
Legal Description1910632

Inclusions

Bar Fridge,Built-In Oven,Central Air Conditioner,Dishwasher,Dryer,Garage Control(s),Gas Cooktop,Microwave,Range Hood,Refrigerator,Washer,Window Coverings

Room Dimensions

Main Level
2pc Bathroom5`9" × 5`2"
Dining Room18`4" × 13`9"
Foyer10`9" × 15`6"
Kitchen17`7" × 12`0"
Living Room18`0" × 13`4"
Mud Room11`6" × 7`9"
Second Level
5pc Bathroom10`9" × 4`11"
5pc Ensuite bath13`9" × 13`4"
Bedroom10`9" × 10`2"
Bedroom14`6" × 9`11"
Bonus Room14`3" × 14`9"
Laundry5`10" × 6`4"
Bedroom - Primary15`0" × 16`0"
Walk-In Closet9`7" × 10`5"

Listing Office

Real Broker
Listing data provided via MLS®. Not intended to solicit buyers or sellers already under contract.

Property History

No previous MLS® listings on record for this property — this appears to be its first time offered. Want to know how often homes nearby change hands? Ask our team.

What did similar homes here actually sell for?

Calgary Listings Group clients see recent sold prices and sale-to-list ratios for homes just like this one — plus smart matches and one-tap showing requests. Free with your client portal account.

Questions about this home

Is 340 South Harmony Drive for sale?

Yes. 340 South Harmony Drive in Harmony is an active MLS® listing (MLS® A2342999). It has been on the market 57 days. Listing data last updated 2026-09-11.

What is the asking price of 340 South Harmony Drive?

340 South Harmony Drive in Harmony is listed at $950,000.

How many bedrooms and bathrooms does 340 South Harmony Drive have?

340 South Harmony Drive in Harmony has 3 bedrooms and 3.5 bathrooms. The listing records 2,518 sq ft above grade. It is a detached house.

Live MLS® Data · Calgary Listings Group · Serving Calgary Since 1997
Enlarged listing photo

Free account · no cost, no obligation

Everything we give our clients, before you're one.

One free account opens the whole toolkit — the guides we write for Calgary buyers and sellers, the checklists we actually use on deals, the video library, and a concierge that answers your questions any time of day.

Already have one? Sign in →

Takes about twenty seconds. Unsubscribe any time.