View all 50 photos
2
Bedrooms
3
Bathrooms
1,809
Sq ft
1997
Year built
$4,236
Property tax (2025)
2
Garage
4,757
Lot sq ft
$649,000
121 Harvest Park Way NE, Calgary T3K4K7
Harvest HillsNewMLS® A2342942· New listing
CalgaryListings Insight
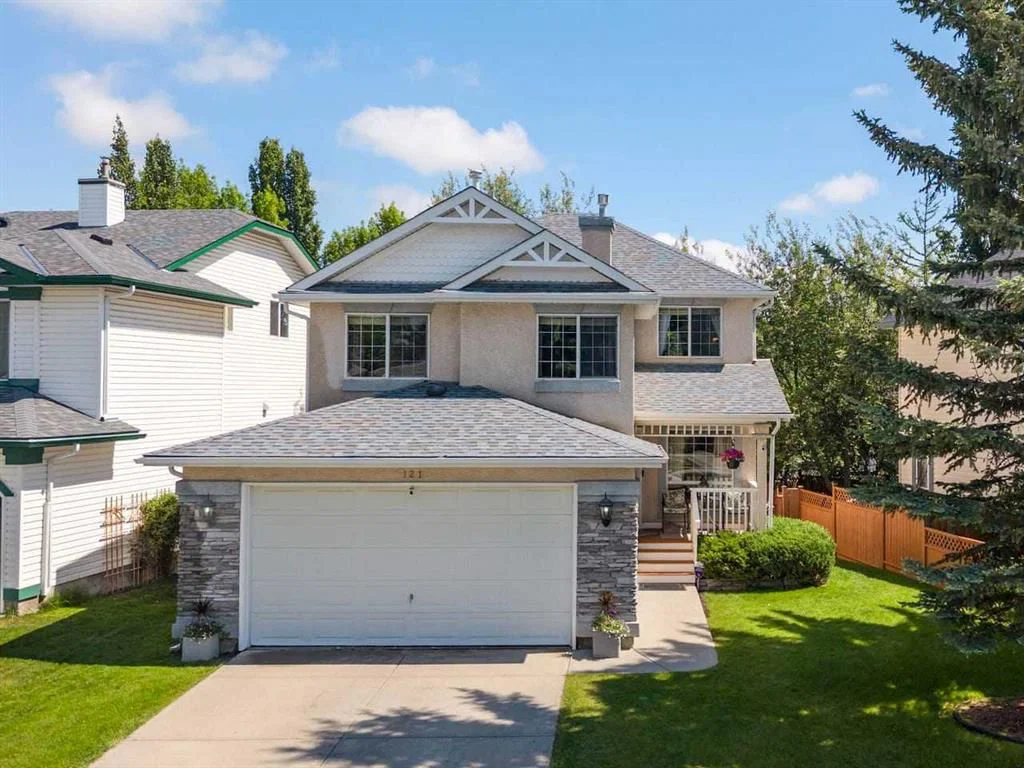
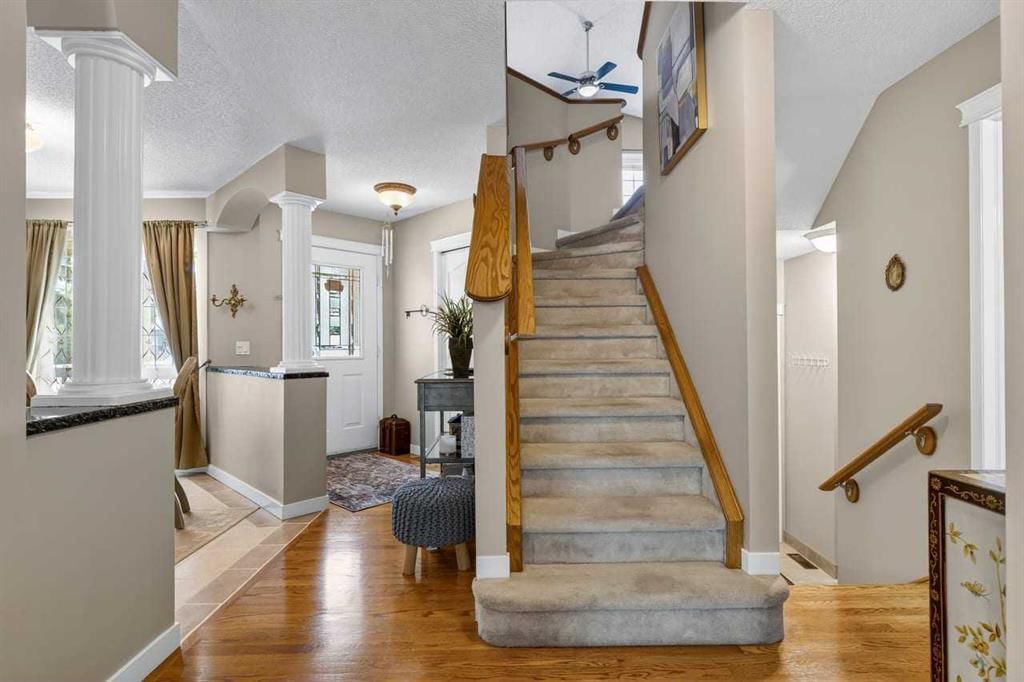
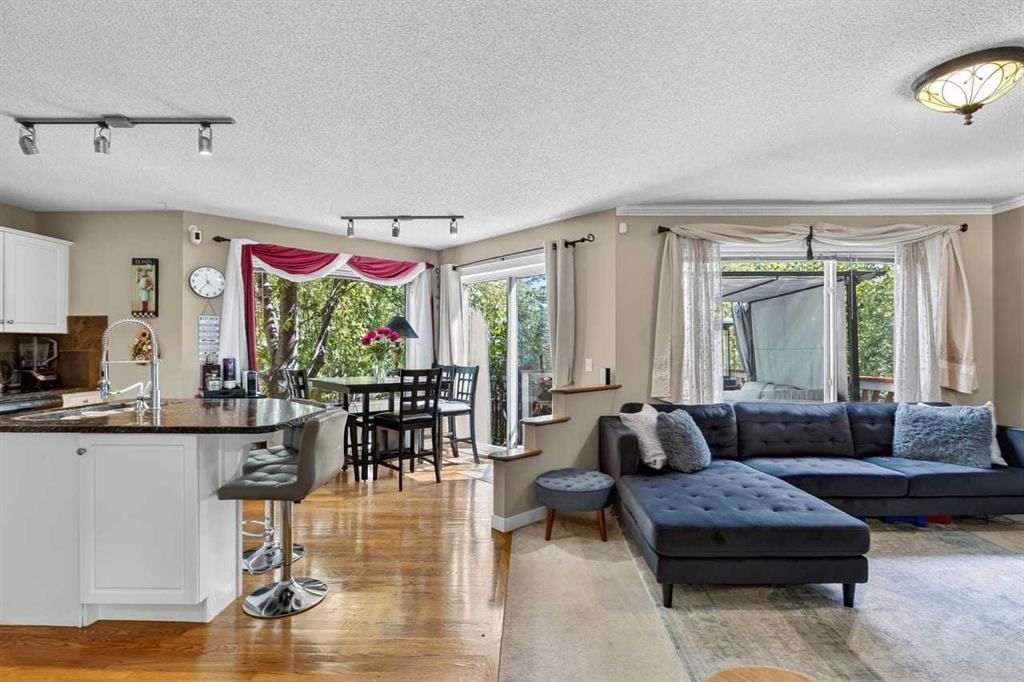
Tucked into the community of Harvest Hills, this 2-bedroom home at 121 Harvest Park Way NE was built in 1997 and includes 3.5 bathrooms and 1,809 sq ft of living space above grade. Standout details include a fully finished basement, a double garage, hardwood flooring, and a fireplace. Before writing, ask about recent comparable sales, inspection items, permits, basement development, and long-term resale fit. If rental income is part of the plan, verify suite legality, permits, insurance, lender treatment, and current lease details before removing conditions. This one is new to market, so showing access and offer timing may matter. MLS® A2342942.
Tucked into the community of Harvest Hills, this 2-bedroom home at 121 Harvest Park Way NE was built in 1997 and includes 3.5 bathrooms and 1,809 sq ft of living space above grade. Standout details include a fully finished basement, a double garage, hardwood flooring, and a fireplace. Before writing, ask about recent comparable sales, inspection items, permits, basement development, and long-term resale fit. If rental income is part of the plan, verify suite legality, permits, insurance, lender treatment, and current lease details before removing conditions. This one is new to market, so showing access and offer timing may matter. MLS® A2342942.
Want to see this home?
Tour this home in person with a CalgaryListings REALTOR® and get straight answers before you decide.
Ask a Question About This ListingCalgary Listings Group · eXp RealtyHomeowners · Free & InstantThinking of selling?Curious what your own home could be worth? Get an instant, no-obligation estimate based on current market data.
Get an Instant Home Evaluation →About this property
Rarely does a home offer this level of PRIVACY, CHARACTER, and CONNECTION TO NATURE. Set on a quiet street just steps from the LAKE, walking paths, and bike paths, this beautifully maintained home offers over 2,500 SQ.FT. of developed living space in one of Harvest Hills’ most desirable locations.
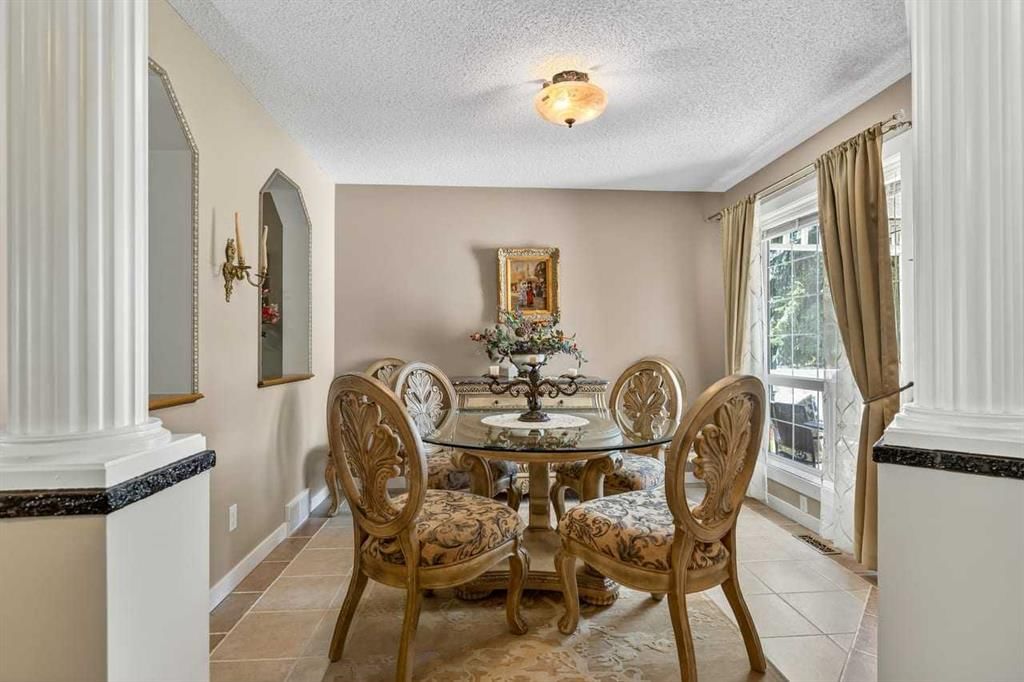
Rather than a traditional multi-bedroom layout, this home prioritizes generous living spaces and flexibility. The upper level features a spacious PRIMARY RETREAT filled with natural light from windows on two sides, complete with a LARGE WALK-IN CLOSET and a SPA-INSPIRED 5-PIECE ENSUITE featuring a corner soaker tub and separate shower. A comfortable second bedroom provides an ideal space for family or guests.
The BONUS ROOM stands out on its own. Soaring ceilings, two large windows, and a cozy fireplace create an exceptional space for a family room, media room, home office, or future third upper bedroom.
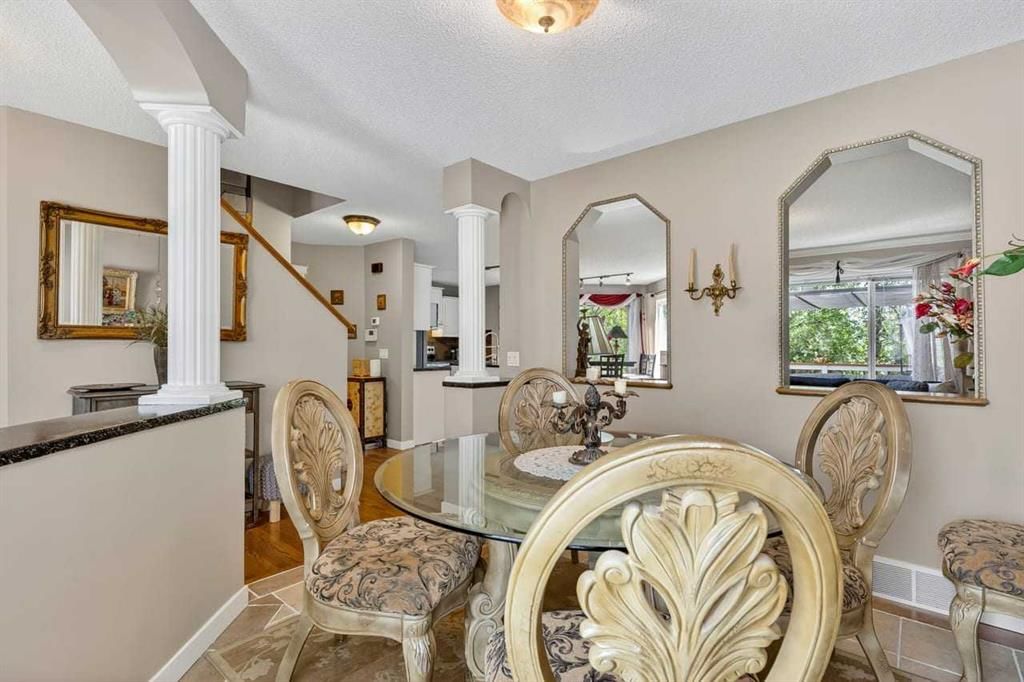
The main floor offers an OPEN-CONCEPT layout with formal living and dining areas, a guest bathroom, and a well-appointed kitchen featuring a CENTRAL KITCHEN ISLAND, MODERN STAINLESS-STEEL APPLIANCES, a WALK-IN PANTRY, a NEW PREMIUM KITCHEN SINK, and a premium faucet backed by a LIFETIME WARRANTY.
The fully developed basement adds even more functional living space, featuring a THIRD BEDROOM tucked away for guests or teens, a spacious recreation room with a WET BAR, ample storage, and plenty of room for hobbies, entertaining, or relaxing.
Outside is where this property truly sets itself apart. The PIE-SHAPED LOT and mature trees provide exceptional privacy from neighbouring properties — a rare feature this close to the lake. The professionally landscaped backyard includes a tranquil POND with an upgraded WATERFALL, NEW PUMP, and REMOTE-CONTROLLED COLOUR-CHANGING LED LIGHTING, TWO DECKS, a circular FIRE PIT area, beautiful gardens, and multiple spaces designed for relaxation and entertaining.
Recent UPGRADES provide added value and peace of mind, including a NEWER ROOF, DURABLE STUCCO EXTERIOR with enhanced hail resistance, a renewed and freshly painted deck (2025), a NEW GARAGE DOOR OPENER MOTOR, updated garage-door weather sealing, NEW WINDOW SCREENS, upgraded pond liner, and custom garage and laundry storage solutions.
Whether it’s morning coffee on the deck, evenings beside the pond and waterfall, gathering around the fire pit, or a stroll around the lake just steps from your front door, this home offers a level of PRIVACY, CHARACTER, and LIFESTYLE that is increasingly difficult to find.
Property Taxes
$4,236/yr (2025)
Listing Information
MLS® NumberA2342942
StatusActive
List Price$649, 000
Days on MarketNew listing
OccupancyOwner
Property Details
Property TypeDetached
Architectural Style2 Storey
ZoningR-CG
Above-Grade Sq Ft1, 809 sq ft
Year Built1997
Bedrooms2
Full Bathrooms3
Half Bathrooms1
Total Bathrooms3.5
Interior
BasementFull, Finished, Other
FlooringCarpet, Hardwood, Tile
Fireplaces1
HeatingForced Air
Air ConditioningNone
Central VacuumYes
Exterior & Parking
ExteriorStucco, Wood Frame
RoofAsphalt Shingle
FoundationPoured Concrete
Garage Spaces2
Total Parking4
Patio / DeckDeck, Pergola, See Remarks
Site & Lot
Lot Size4, 757 sq ft
Lot Acres0.11 acres
Lot Width62.14
Lot FeaturesBack Yard, Gazebo, Lawn, Pie Shaped Lot, See Remarks, Treed, Waterfall
Legal Description9810229;19;32
Inclusions
Dishwasher,Dryer,Electric Range,Garage Control(s),Microwave,Range Hood,Refrigerator,Washer,Window Coverings,Wine Refrigerator
Room Dimensions
Main Level
Living Room13`4" × 13`11"
Kitchen13`8" × 12`3"
Dining Room10`4" × 10`7"
Breakfast Nook8`8" × 10`4"
Family Room17`11" × 19`8"
Laundry8`8" × 7`6"
2pc Bathroom5`1" × 4`4"
Second Level
Walk-In Closet7`0" × 6`6"
Bedroom - Primary12`3" × 23`0"
Bedroom8`11" × 14`3"
5pc Ensuite bath10`5" × 18`10"
4pc Bathroom4`11" × 7`9"
Basement Level
Game Room22`1" × 22`7"
Furnace/Utility Room8`3" × 15`4"
Other4`0" × 8`3"
Bedroom4`1" × 14`11"
Property History
2024-01-01
Listed at $000,000
Status
2024-01-01
Listed at $000,000
Status
2024-01-01
Listed at $000,000
Status
This property has been listed 1 time before — see each asking price, what happened, and any sold prices.
Takes 10 seconds · no spam · instant access
What did similar homes here actually sell for?
CalgaryListings Group clients see recent sold prices and sale-to-list ratios for homes just like this one — plus smart matches and one-tap showing requests. Free with your client portal account.