View all 35 photos
4
Bedrooms
4
Bathrooms
1,354
Sq ft
2004
Year built
$2,753
Property tax (2026)
3,904
Lot sq ft
$520,000
126 Copperfield Manor, Calgary T2Z 4R9
CopperfieldNewMLS® A2342917· New listing
CalgaryListings Insight
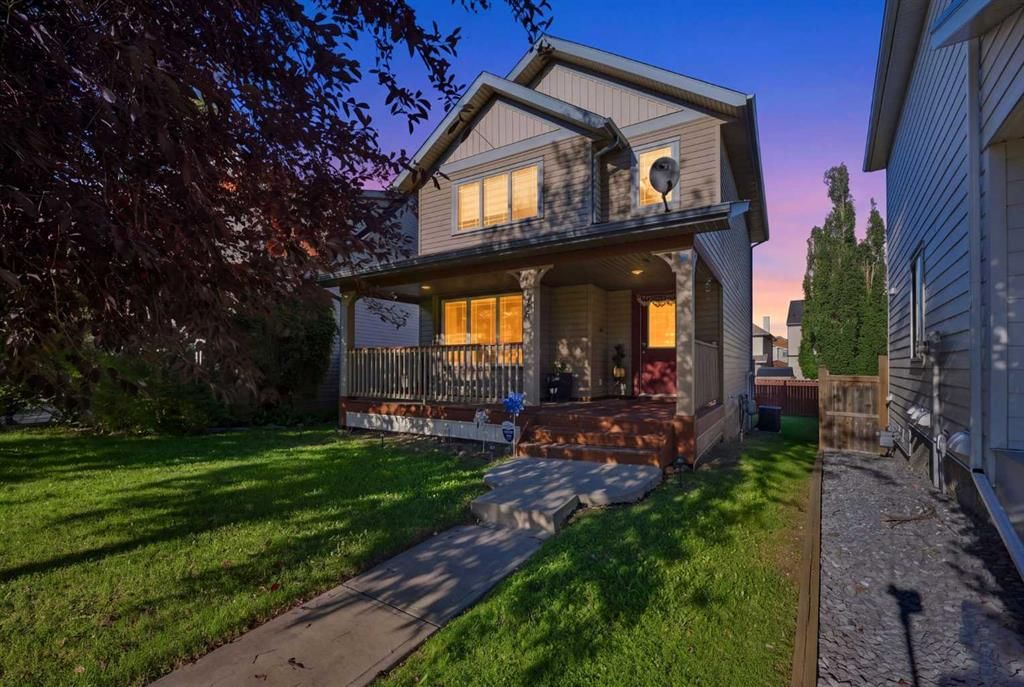
Set in Copperfield, 126 Copperfield Manor is a 4-bedroom home built in 2004, offering 4.5 bathrooms and 1,354 sq ft of living space above grade. Highlights include a partially finished basement, a fireplace, and air conditioning. Before writing, ask about recent comparable sales, inspection items, permits, basement development, and long-term resale fit. This one is new to market, so showing access and offer timing may matter. MLS® A2342917.
Set in Copperfield, 126 Copperfield Manor is a 4-bedroom home built in 2004, offering 4.5 bathrooms and 1,354 sq ft of living space above grade. Highlights include a partially finished basement, a fireplace, and air conditioning. Before writing, ask about recent comparable sales, inspection items, permits, basement development, and long-term resale fit. This one is new to market, so showing access and offer timing may matter. MLS® A2342917.
Want to see this home?
Tour this home in person with a CalgaryListings REALTOR® and get straight answers before you decide.
Ask a Question About This ListingCalgary Listings Group · eXp RealtyHomeowners · Free & InstantThinking of selling?Curious what your own home could be worth? Get an instant, no-obligation estimate based on current market data.
Get an Instant Home Evaluation →About this property
Welcome to this charming and well-maintained 3-BEDROOM, 2.5-BATHROOM SINGLE-FAMILY HOME offering 1,317 SQ. FT. OF THOUGHTFULLY DESIGNED LIVING SPACE, ideally situated in a QUIET CUL-DE-SAC in the family-friendly community of COPPERFIELD.
Built in 2004, this inviting laned home features a bright and functional floor plan with valuable upgrades, including a NEW FURNACE, CENTRAL AIR CONDITIONING and NEW BLINDS.
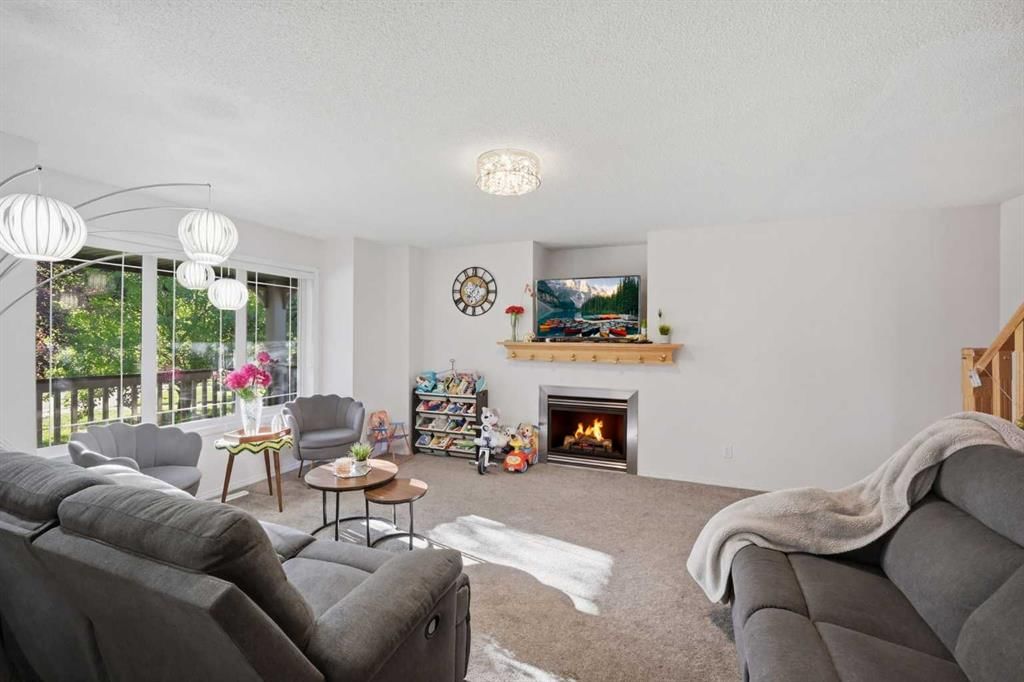
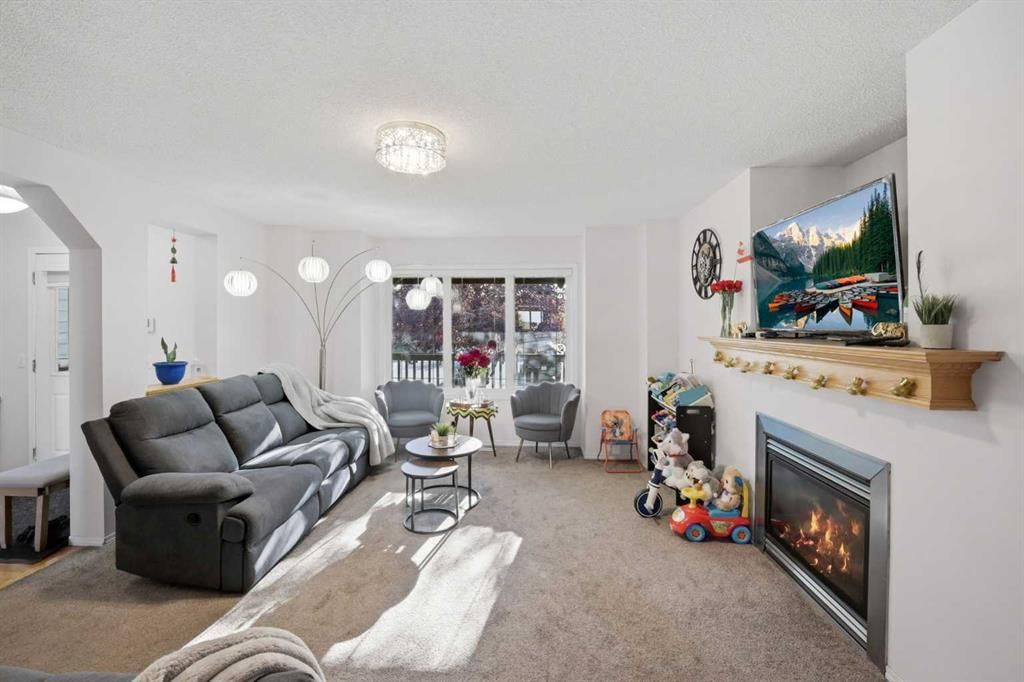
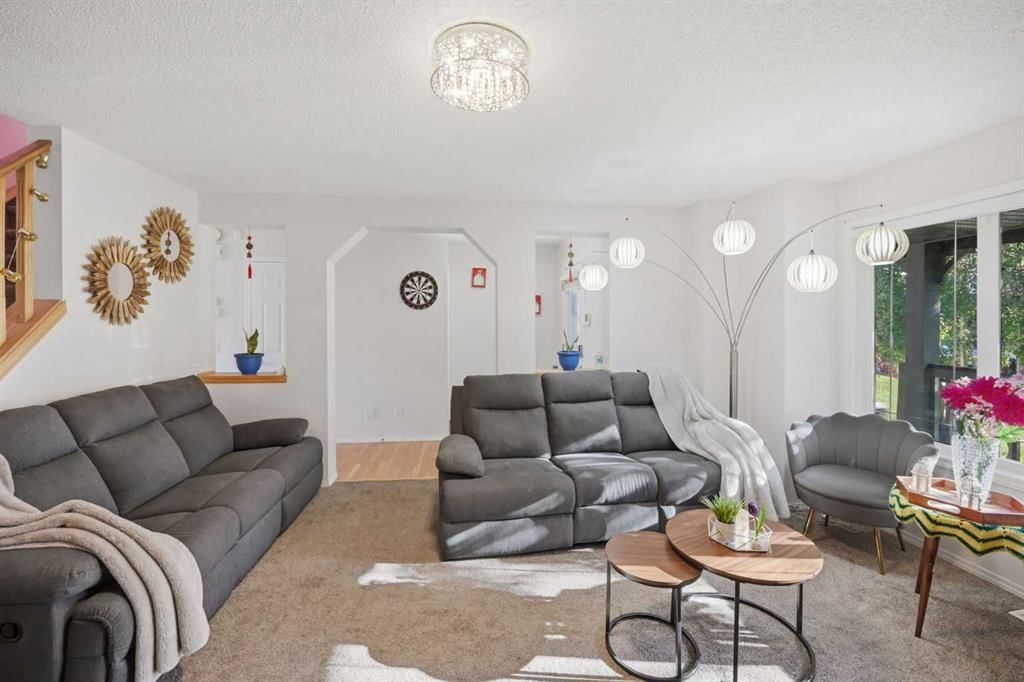
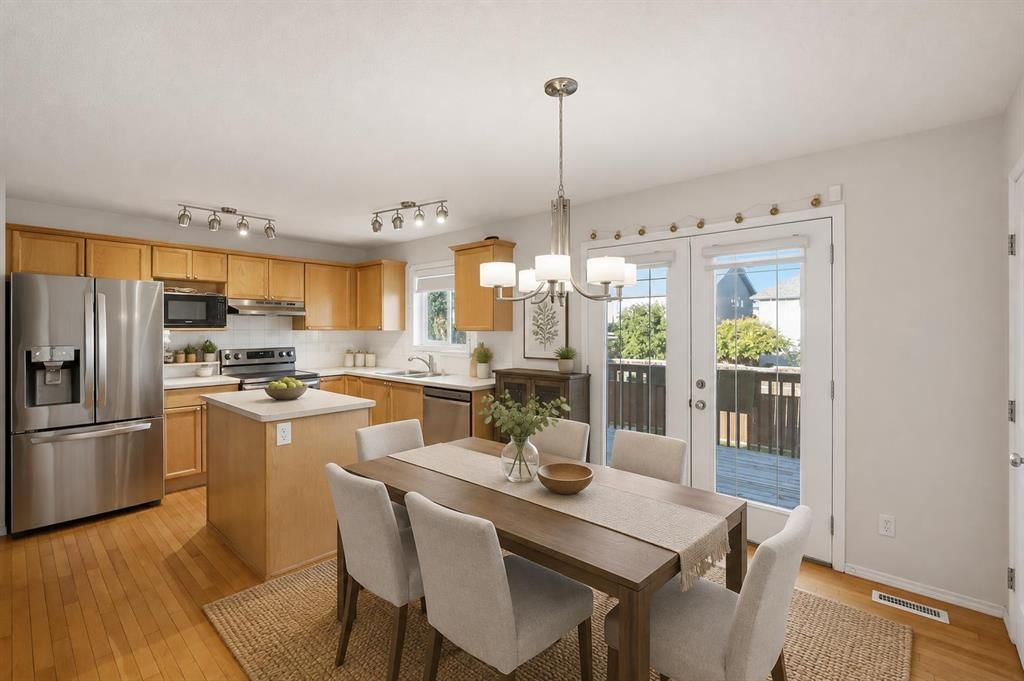
The main floor welcomes you with a comfortable living room featuring a COZY FIREPLACE—the perfect place to relax and unwind. The functional kitchen features NEWER STAINLESS STEEL APPLIANCES, ample cabinetry and flows seamlessly into the dining area. Step outside onto the DECK WITH A BBQ GAS LINE, a Shed for Storage, making outdoor entertaining and summer grilling a breeze. A convenient 2-PIECE POWDER ROOM completes the main level.
Upstairs, you'll find THREE WELL-SIZED BEDROOMS, including a spacious PRIMARY BEDROOM WITH A WALK-IN CLOSET. The upper-level 4-PIECE BATHROOM features a SEPARATE SHOWER AND RELAXING SOAKER TUB.
The PARTIALLY DEVELOPED BASEMENT adds valuable living space and includes a FULL BATHROOM, offering excellent potential for a recreation room, home office, gym or additional living area. LOCATION, LOCATION, LOCATION! Enjoy the convenience of COPPERFIELD with everyday amenities just minutes away. Close to SOBEYS, CAFES, RESTAURANTS, PARKS, PLAYGROUNDS AND TRANSIT. Families will appreciate easy access to COPPERFIELD SCHOOL, DR. MARTHA COHEN SCHOOL and JOANE CARDINAL-SCHUBERT HIGH SCHOOL. SOUTH HEALTH CAMPUS is approximately 5 KM away, while nearby MAHOGANY, MCKENZIE TOWNE AND SETON offer even more SHOPPING, DINING, RECREATION AND SERVICES. With quick access to major roadways and transit, this is a convenient location for families, professionals and commuters alike!
Property Taxes
$2,753/yr (2026)
Listing Information
MLS® NumberA2342917
StatusActive
List Price$520, 000
Days on MarketNew listing
OccupancyOwner
Property Details
Property TypeDetached
Architectural Style2 Storey
ZoningR1-N
Above-Grade Sq Ft1, 354 sq ft
Year Built2004
Bedrooms4
Full Bathrooms4
Half Bathrooms1
Total Bathrooms4.5
Interior
BasementPartial, Partially Finished, Other
FlooringCarpet, Linoleum
Fireplaces1
HeatingCentral
Air ConditioningCentral Air
Exterior & Parking
ExteriorConcrete, Vinyl Siding, Wood Frame
RoofAsphalt Shingle
FoundationPoured Concrete
Total Parking2
Patio / DeckDeck, Front Porch
Site & Lot
Lot Size3, 904 sq ft
Lot Acres0.09 acres
Lot Width21.46
Lot FeaturesBack Lane, Back Yard, City Lot, Landscaped
Legal Description0411823
Inclusions
Dishwasher,Dryer,Microwave,Range Hood,Refrigerator,Washer
Room Dimensions
Main Level
Living Room20`1" × 15`9"
Dining Room11`3" × 10`8"
Kitchen11`0" × 9`10"
2pc Bathroom6`6" × 2`8"
Upper Level
Bedroom - Primary14`8" × 10`10"
Bedroom11`8" × 9`8"
Bedroom11`8" × 11`3"
4pc Bathroom16`0" × 6`3"
Walk-In Closet6`3" × 6`1"
Bedroom11`8" × 11`3"
4pc Bathroom16`0" × 6`3"
Basement Level
Family Room18`4" × 16`3"
Bedroom12`7" × 9`8"
3pc Bathroom7`0" × 6`3"
Furnace/Utility Room18`4" × 6`11"
Property History
No previous MLS® listings on record for this property — this appears to be its first time offered. Want to know how often homes nearby change hands? Ask our team.
What did similar homes here actually sell for?
CalgaryListings Group clients see recent sold prices and sale-to-list ratios for homes just like this one — plus smart matches and one-tap showing requests. Free with your client portal account.