View all 27 photos
1
Bedrooms
1
Bathrooms
611
Sq ft
2018
Year built
$2,121
Property tax (2026)
$503
Condo / HOA fee /mo
$315,000
307, 3450 19 Street SW, Calgary T2T 6V7
South CalgaryNewMLS® A2342890· New listing
CalgaryListings Insight
Tucked into the community of South Calgary, this 1-bedroom home at 307, 3450 19 Street SW was built in 2018 and includes 1 bathroom and 611 sq ft of living space above grade. Highlights include garage parking, laminate flooring, a fireplace, and air conditioning. Condo fees are approximately $503/month, including heat, water, and parking. Before writing, ask about condo fees, reserve fund health, bylaws, insurance deductibles, and building history. This one is new to market, so showing access and offer timing may matter. MLS® A2342890.
Tucked into the community of South Calgary, this 1-bedroom home at 307, 3450 19 Street SW was built in 2018 and includes 1 bathroom and 611 sq ft of living space above grade. Highlights include garage parking, laminate flooring, a fireplace, and air conditioning. Condo fees are approximately $503/month, including heat, water, and parking. Before writing, ask about condo fees, reserve fund health, bylaws, insurance deductibles, and building history. This one is new to market, so showing access and offer timing may matter. MLS® A2342890.
Want to see this home?
Tour this home in person with a CalgaryListings REALTOR® and get straight answers before you decide.
Ask a Question About This ListingCalgary Listings Group · eXp RealtyHomeowners · Free & InstantThinking of selling?Curious what your own home could be worth? Get an instant, no-obligation estimate based on current market data.
Get an Instant Home Evaluation →About this property
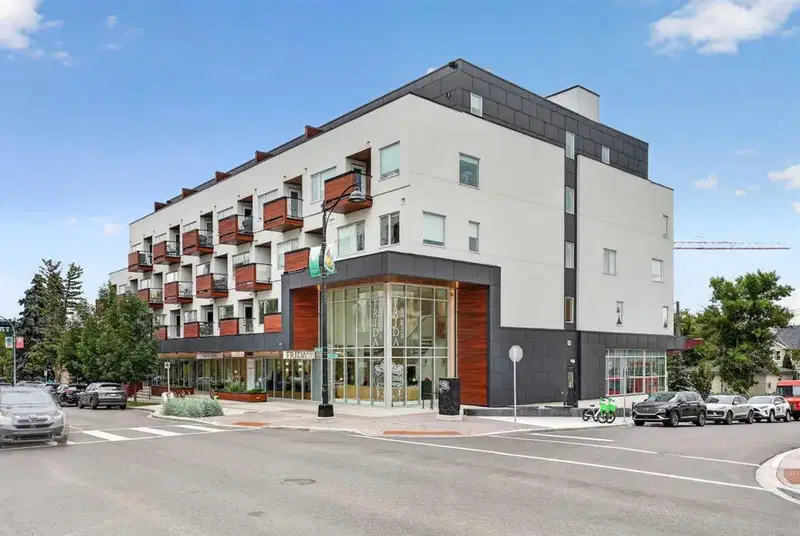
Set in one of Calgary's most established inner-city communities, Avenue 33 puts you right in the middle of the energy and character that make Marda Loop so popular. Spend the morning grabbing coffee, meet friends for dinner, pick up groceries, or browse the local shops, all without needing to get in the car.
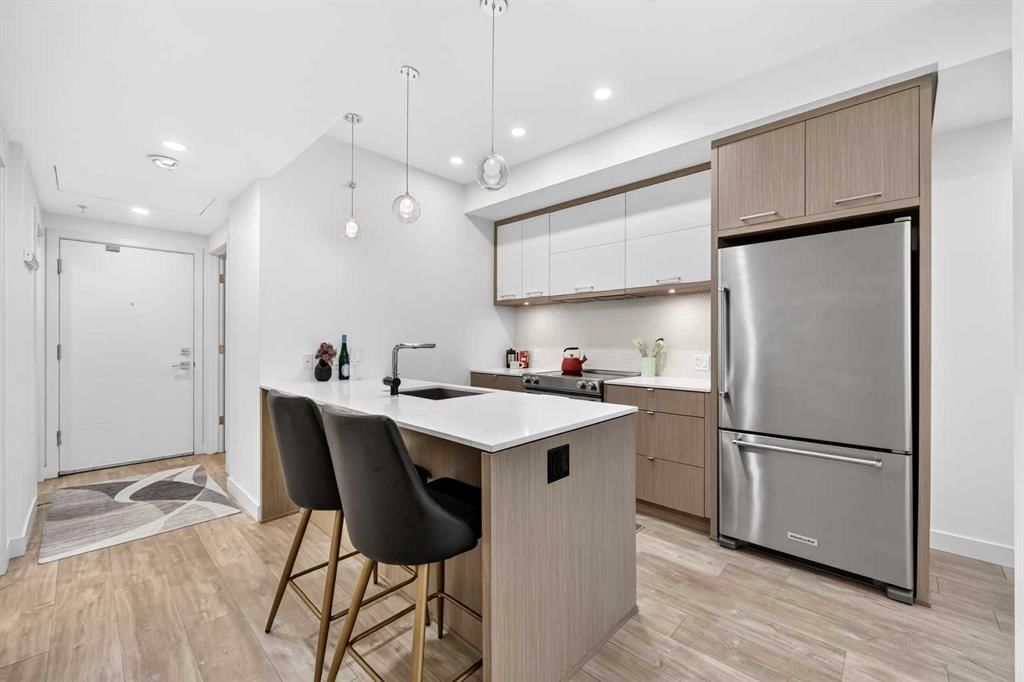
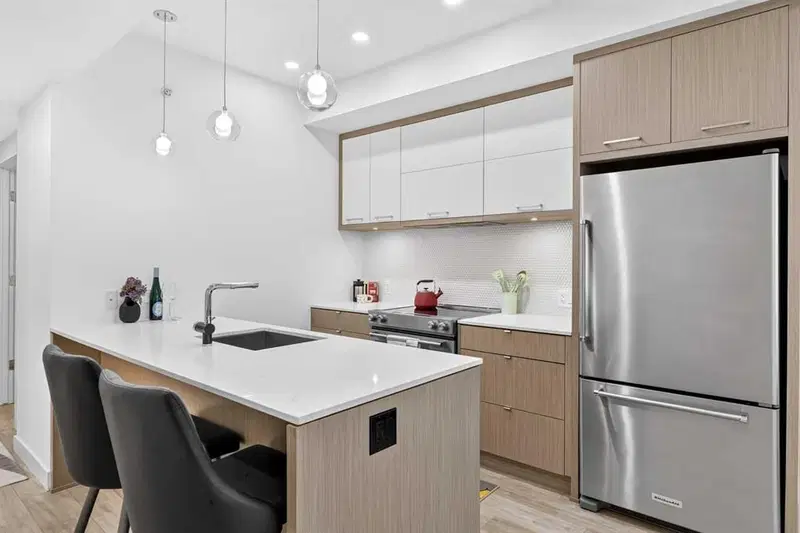
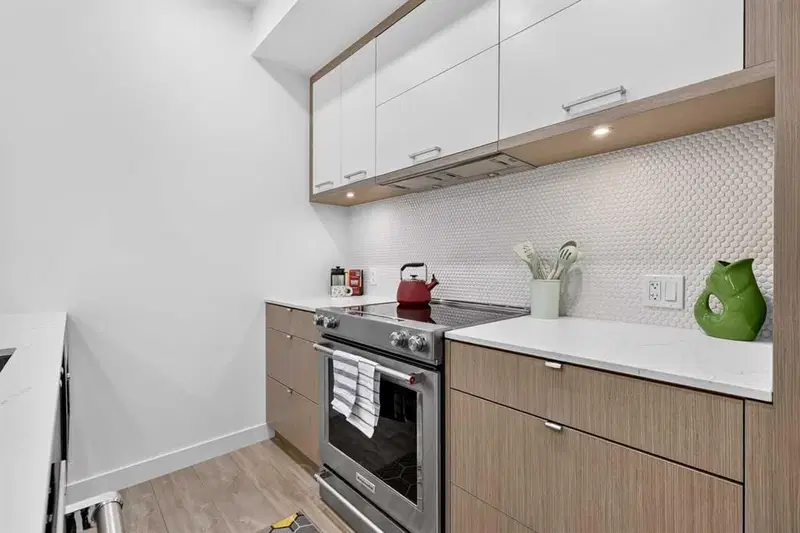
Inside, this well-appointed 1 bedroom + den condo offers a bright and functional layout with modern finishes throughout. The kitchen features quartz countertops, ample cabinetry, convenient lower drawers, and stainless steel appliances.
The living room is filled with natural light thanks to large windows and high ceilings, creating an airy and comfortable space that opens onto your private balcony.
The spacious bedroom offers a walk-in closet and a versatile window nook that could easily become a vanity, additional storage, or a cozy reading space. The bathroom features a deep soaker tub and quartz countertops.
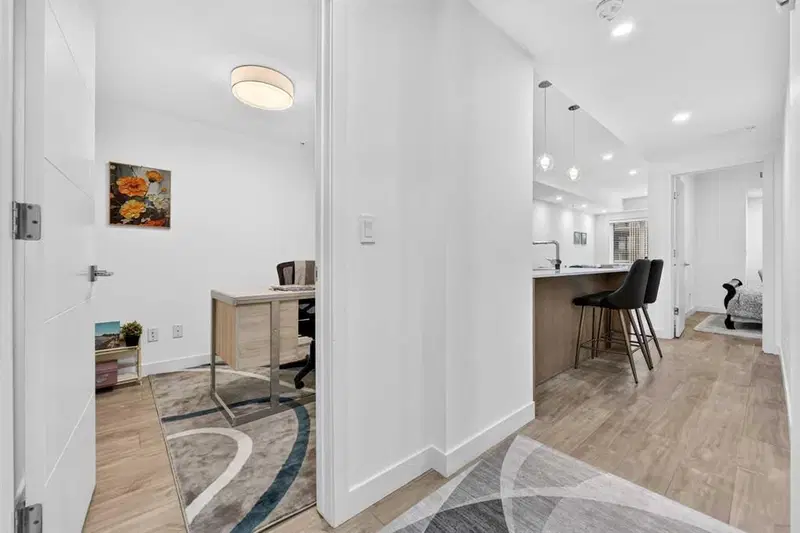
The den adds valuable flexibility, whether you need a dedicated home office or an additional sleeping space. With a sprinkler system, it offers the potential to function as a second bedroom. A front-loading washer and dryer, underground parking, and a separate storage locker complete the home.
Enjoy the best of inner-city living with a home that combines comfort, flexibility, and a location that makes getting out and enjoying Calgary easy.
Property Taxes
$2,121/yr (2026)
Condo / HOA Fee
$502.67/mo
Listing Information
MLS® NumberA2342890
StatusActive
List Price$315, 000
Days on MarketNew listing
OccupancyVacant
Property Details
Property TypeApartment
Architectural StyleApartment-Single Level Unit
ZoningDC
Above-Grade Sq Ft611 sq ft
Year Built2018
Bedrooms1
Full Bathrooms1
Total Bathrooms1
Parking TypeCovered, Heated Garage, Parkade, Titled, Underground
Interior
FlooringLaminate
Fireplaces1
HeatingCentral
Air ConditioningCentral Air
Exterior & Parking
ExteriorConcrete
Total Parking1
Parking TypeCovered, Heated Garage, Parkade, Titled, Underground
Patio / DeckBalcony(s)
Site & Lot
Legal Description1810614;16
Inclusions
Dishwasher,Dryer,Electric Range,Microwave,Range Hood,Refrigerator,Washer,Window Coverings
Condo Details
Unit Number307
Monthly Condo Fee$502.67/mo
Fee IncludesHeat · Water · Parking
Unit ExposureN, W
Building Stories5 storeys
Parking TypeCovered, Heated Garage, Parkade, Titled, Underground
Pet PolicyCats OK, Dogs OK, Yes
Building AmenitiesElevator(s) · Parking · Storage · Visitor Parking
Room Dimensions
Main Level
Living Room11`8" × 10`3"
Kitchen10`5" × 9`1"
Dining Room8`1" × 7`0"
Bedroom - Primary14`3" × 8`11"
Walk-In Closet5`2" × 4`10"
Foyer7`3" × 3`8"
Den7`7" × 6`10"
Laundry5`1" × 3`1"
4pc Bathroom8`8" × 4`10"
Balcony7`8" × 6`7"
Property History
No previous MLS® listings on record for this property — this appears to be its first time offered. Want to know how often homes nearby change hands? Ask our team.
What did similar homes here actually sell for?
CalgaryListings Group clients see recent sold prices and sale-to-list ratios for homes just like this one — plus smart matches and one-tap showing requests. Free with your client portal account.