View all 23 photos
3
Bedrooms
1
Bathrooms
1,002
Sq ft
1975
Year built
$1,595
Property tax (2026)
$382
Condo / HOA fee /mo
$279,900
209, 5404 10 Avenue SE, Calgary T2A 5G4
Penbrooke MeadowsNewMLS® A2342871· New listing
CalgaryListings Insight
Located in the community of Penbrooke Meadows, 209, 5404 10 Avenue SE is a 3-bedroom home with 1 bathroom, built in 1975, offering 1,002 sq ft of living space above grade. Standout details include tile flooring and a fireplace. Condo fees are approximately $382/month, including parking. For townhomes, review condo fees or HOA fees, exterior maintenance responsibilities, parking, pet rules, and resale fit. If rental income is part of the plan, verify suite legality, permits, insurance, lender treatment, and current lease details before removing conditions. This one is new to market, so showing access and offer timing may matter. MLS® A2342871.
Located in the community of Penbrooke Meadows, 209, 5404 10 Avenue SE is a 3-bedroom home with 1 bathroom, built in 1975, offering 1,002 sq ft of living space above grade. Standout details include tile flooring and a fireplace. Condo fees are approximately $382/month, including parking. For townhomes, review condo fees or HOA fees, exterior maintenance responsibilities, parking, pet rules, and resale fit. If rental income is part of the plan, verify suite legality, permits, insurance, lender treatment, and current lease details before removing conditions. This one is new to market, so showing access and offer timing may matter. MLS® A2342871.
Want to see this home?
Tour this home in person with a CalgaryListings REALTOR® and get straight answers before you decide.
Ask a Question About This ListingCalgary Listings Group · eXp RealtyHomeowners · Free & InstantThinking of selling?Curious what your own home could be worth? Get an instant, no-obligation estimate based on current market data.
Get an Instant Home Evaluation →About this property
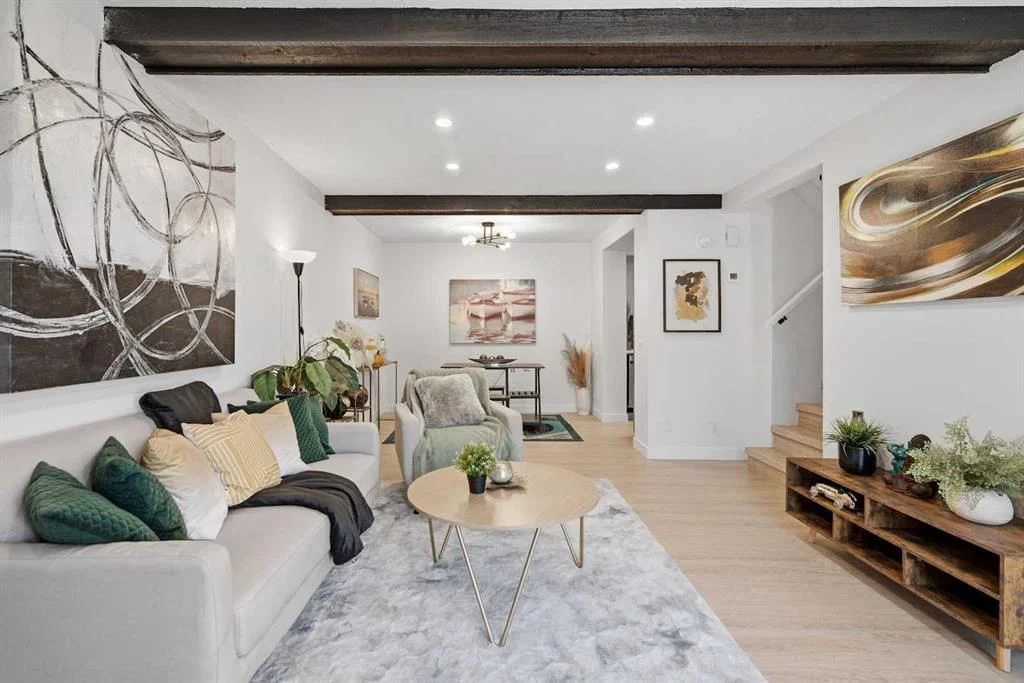
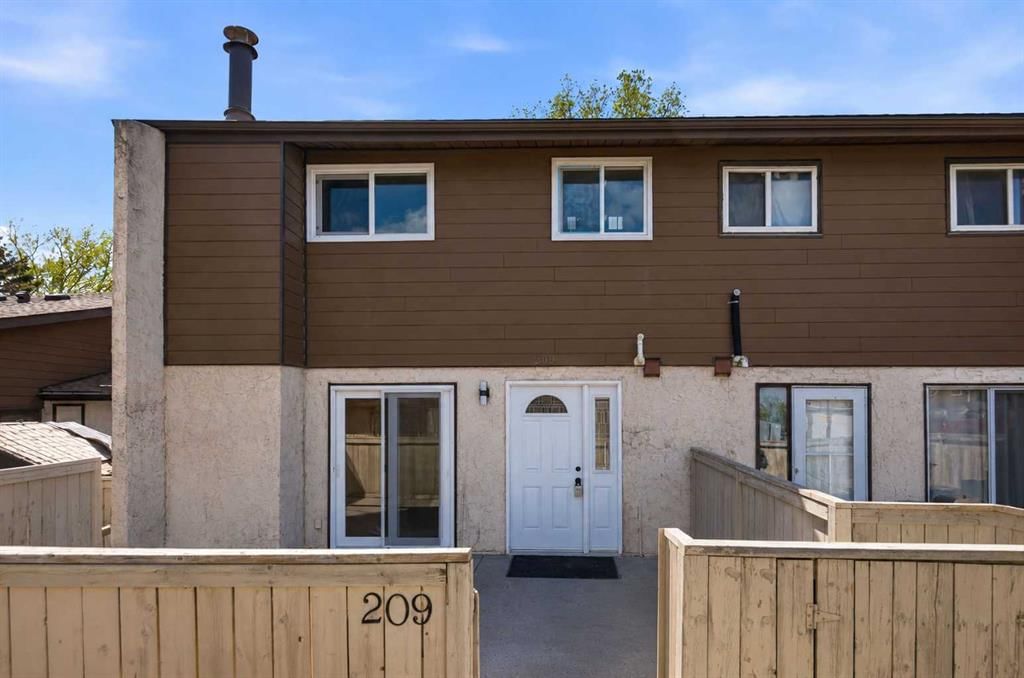
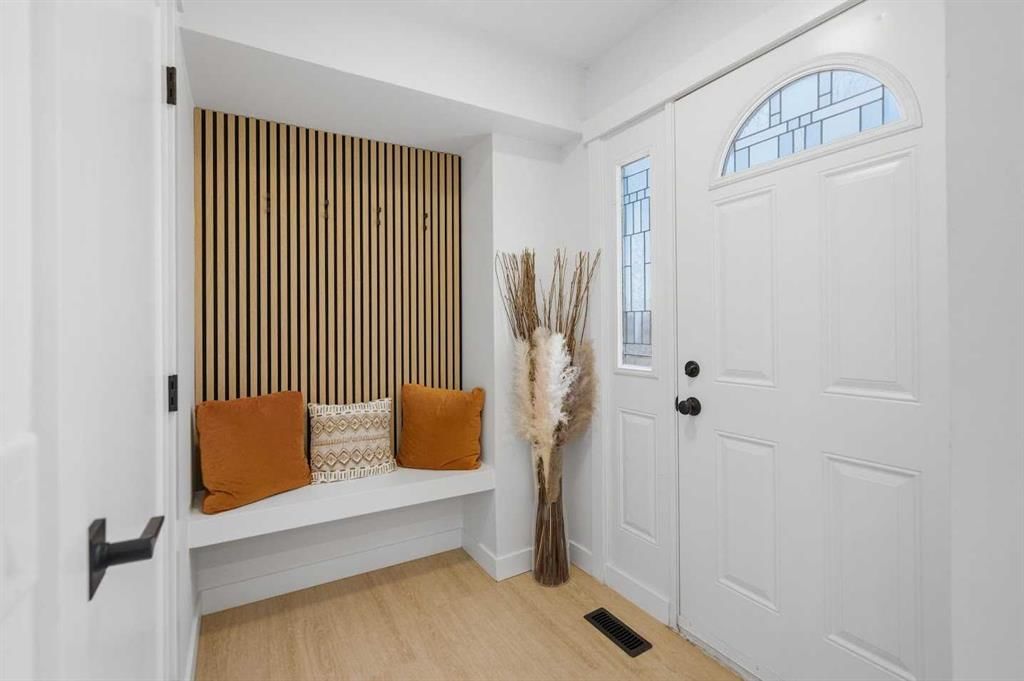
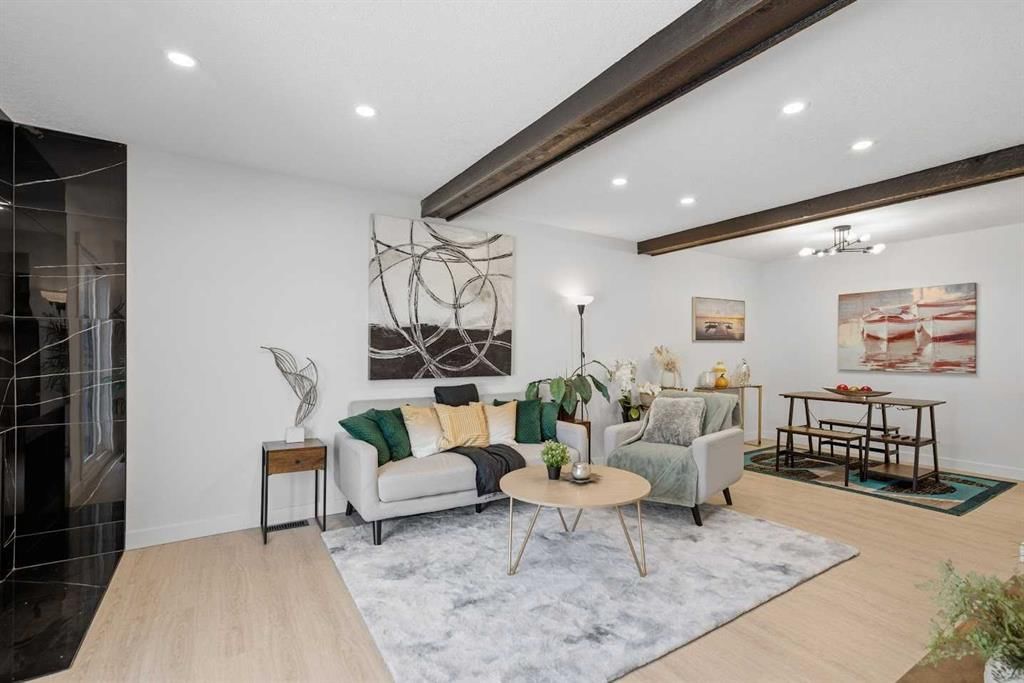
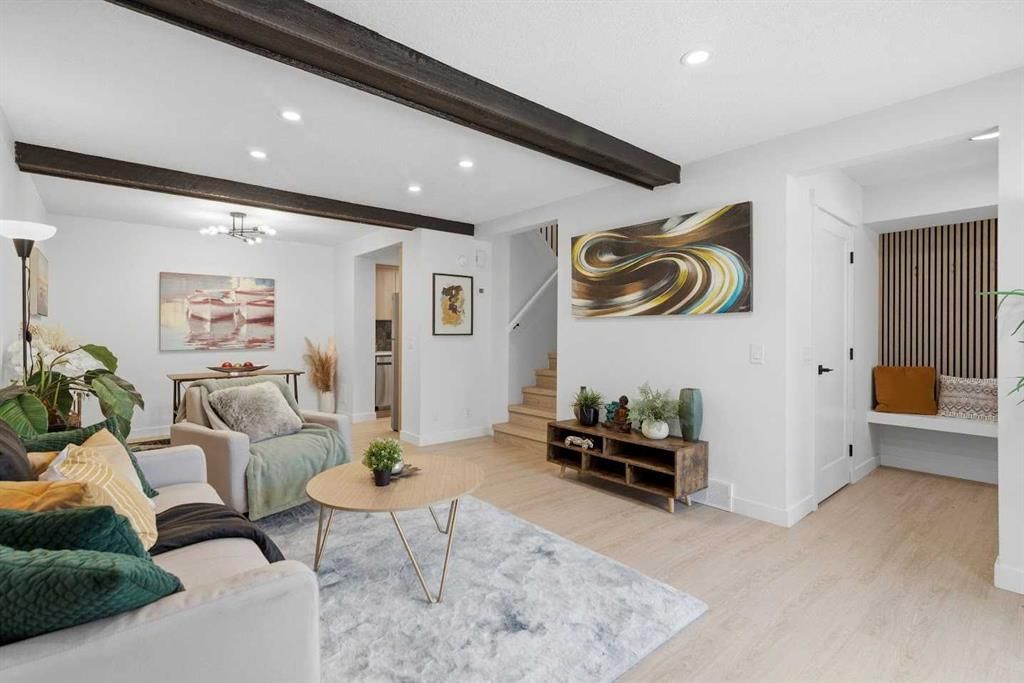
Welcome to this stylish and sun-drenched modern townhouse in the established community of Penbrooke Meadows. The perfect blend of comfort, practicality, and charm! This inviting home features in-suite laundry, dedicated parking stall, generous visitor parking, three bright and spacious bedrooms, and is filled with natural light from the moment you step inside. The main level is highlighted by a newly renovated kitchen, boasting brand-new cabinets, stylish backsplash and countertops, and newer stainless steel appliances, flowing seamlessly into the dining area and a cozy living room ideal for relaxing or entertaining. Upstairs, you'll find three generous bedrooms and a beautifully updated stylish 4-piece bathroom. Outside, enjoy your own private fenced front porch in a fantastic location just minutes to schools and shopping. Whether you're a first-time buyer, a growing family, or looking to invest, this move-in ready home checks all the boxes—don't miss this opportunity!
Property Taxes
$1,595/yr (2026)
Condo / HOA Fee
$382/mo
Listing Information
MLS® NumberA2342871
StatusActive
List Price$279, 900
Days on MarketNew listing
OccupancyVacant
Property Details
Property TypeRow/Townhouse
Architectural Style2 Storey
ZoningM-C1
Above-Grade Sq Ft1, 002 sq ft
Year Built1975
Bedrooms3
Full Bathrooms1
Total Bathrooms1
Parking TypeStall
Interior
BasementNone
FlooringTile, Vinyl
Fireplaces1
HeatingForced Air, Natural Gas
Air ConditioningNone
Exterior & Parking
ExteriorVinyl Siding, Wood Frame
RoofAsphalt
FoundationPoured Concrete
Total Parking1
Parking TypeStall
Patio / DeckEnclosed
Site & Lot
Lot FeaturesLandscaped
Legal Description7610743;69
Inclusions
Dishwasher,Electric Stove,Microwave Hood Fan,Refrigerator,Washer
Condo Details
Unit Number209
Monthly Condo Fee$382/mo
Fee IncludesParking
Parking TypeStall
Pet PolicyRestrictions
Building AmenitiesParking · Snow Removal · Trash · Visitor Parking
Room Dimensions
Main Level
Dining Room9`8" × 8`0"
Living Room11`10" × 16`0"
Foyer7`4" × 5`4"
Kitchen9`4" × 7`8"
Laundry7`0" × 5`5"
Upper Level
4pc Bathroom9`3" × 5`7"
Bedroom9`3" × 9`1"
Bedroom10`0" × 9`2"
Bedroom - Primary10`0" × 15`1"
Property History
2024-01-01
Listed at $000,000
Status
2024-01-01
Listed at $000,000
Status
2024-01-01
Listed at $000,000
Status
This property has been listed 3 times before — see each asking price, what happened, and any sold prices.
Takes 10 seconds · no spam · instant access
What did similar homes here actually sell for?
CalgaryListings Group clients see recent sold prices and sale-to-list ratios for homes just like this one — plus smart matches and one-tap showing requests. Free with your client portal account.