1483 Aldrich Place, Carstairs

← Back to all Calgary listings
2
Bedrooms
3
Bathrooms
1,644
Sq ft
2018
Year built
$4,834
Property tax (2024)
3
Garage
5,476
Lot sq ft
$749,900
$456 per sq ft (asking)
Was $775,000 · reduced $25,100 (3.2%) on Sep 29, 2026
1483 Aldrich Place, Carstairs T0M 0N0
ActiveMLS® A2342700· 25 days on market
CalgaryListings Insight
This home at 1483 Aldrich Place is a 2-bedroom home with 3 bathrooms, built in 2018. It offers 1,644 sq ft of living space above grade. Notable features include a finished walkout basement, a triple garage, hardwood flooring, a fireplace, and air conditioning. Before writing, ask about recent comparable sales, inspection items, permits, basement development, and long-term resale fit. If rental income is part of the plan, verify suite legality, permits, insurance, lender treatment, and current lease details before removing conditions. The recent price adjustment may change how this property compares with nearby active listings. MLS® A2342700.

Want to see this home?

Tour this home in person with a CalgaryListings REALTOR® and get straight answers before you decide.

Ask a Question About This ListingCalgary Listings Group · eXp Realty
Homeowners · Free & InstantThinking of selling?Curious what your own home could be worth? Get an instant, no-obligation estimate based on current market data.
Get an Instant Home Evaluation →

About this property

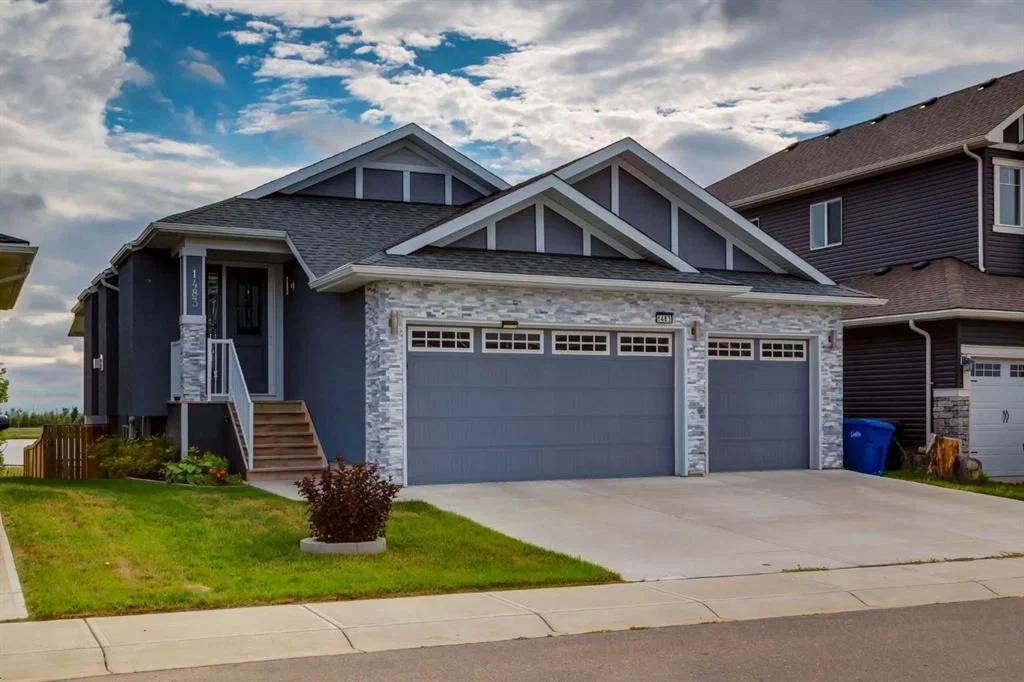
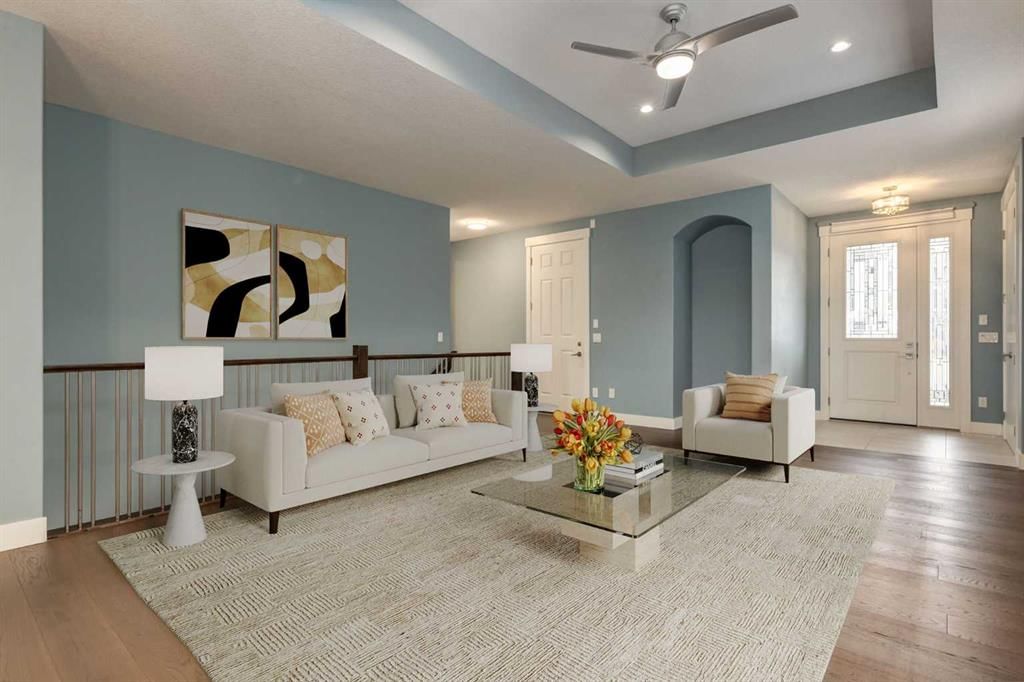
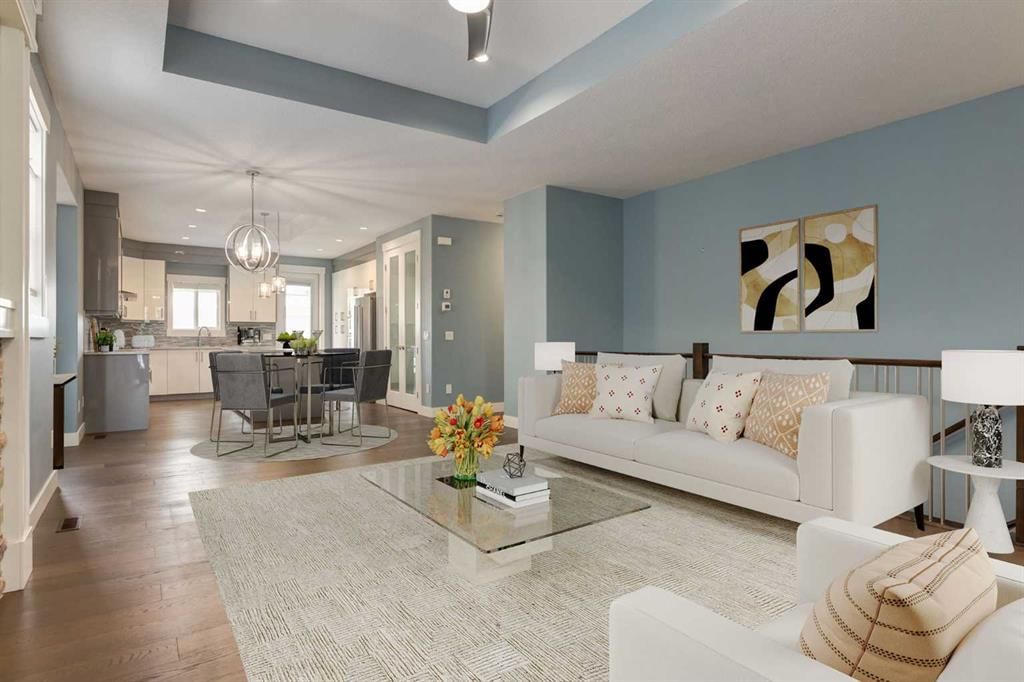
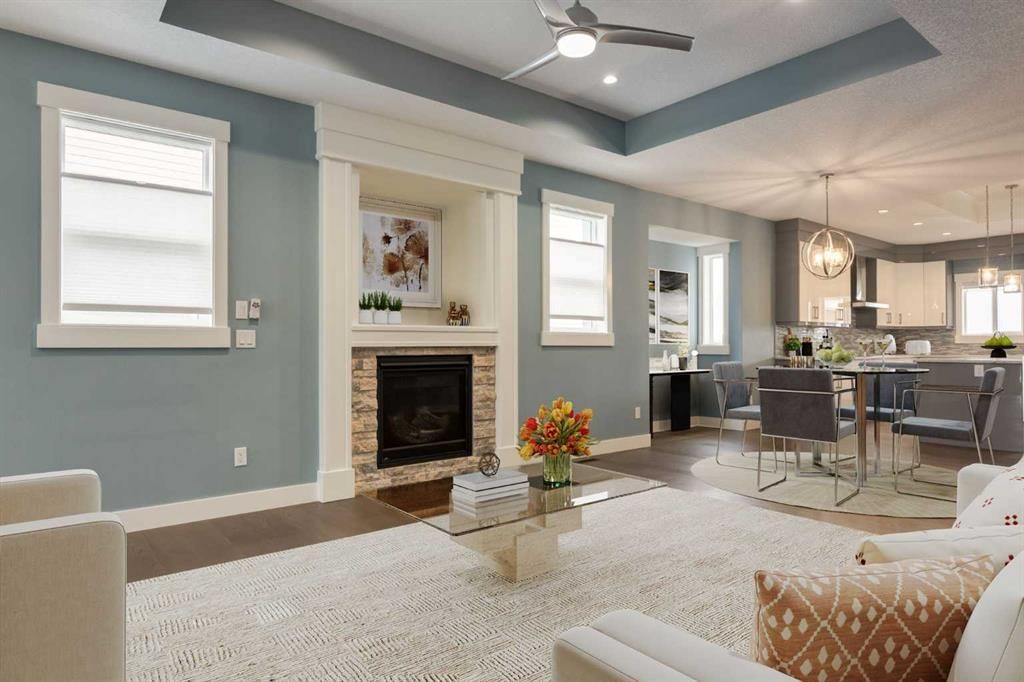
Incredible value in this executive walkout bungalow with a RARE TRIPLE attached garage, solar panels, sun room and backing onto walking paths and pond. Offering 2,614 SF of developed living space with 2+2 bedrooms, 3 bathrooms and curb appeal that is sure to impress. The bright and open main floor showcases hardwood flooring, tray ceiling accents, chic lighting and modern finishing throughout. A front living room with cozy gas fireplace opens to the dining area and the Chef's kitchen where you will love dual tone cabinetry, quartz countertops, large island with eating bar, under cabinet lighting, high end KitchenAid appliances (including an induction cooktop) and a spacious pantry. The kitchen also gives way to the balcony for summer BBQ's and morning coffee to take in the sunrise. Retreat to the primary bedroom with dedicated sitting area, huge walk-in closet, luxurious 5 piece spa like ensuite and private garden door access to the enclosed sun room and hot tub. A conveniently located laundry room, second bedroom and 4 piece bathroom complete the main floor. The walk out basement extends the living space with a family room with full service wet bar, 2 generously scaled bedrooms, a 4 piece bathroom, huge workshop (could be transformed into a media room, play room or home gym) and an abundance of storage. Don't overlook the energy-efficient solar panel system designed to reduce utility costs, central AC for those hot summer days and expansive patio space for summer entertaining. Not a thing to do but move in!
Property Taxes
$4,834/yr (2024)
Original Price
$775,000

Listing Information

MLS® NumberA2342700
StatusActive
List Price$749, 900
Original Price$775, 000
Days on Market25 days
OccupancyVacant

Property Details

Property TypeDetached
Architectural StyleBungalow
ZoningR-1
Above-Grade Sq Ft1, 644 sq ft
Year Built2018
Bedrooms2
Full Bathrooms3
Total Bathrooms3

Interior

BasementFull, Finished, Walk Out
FlooringCarpet, Hardwood, Tile
Fireplaces1
HeatingForced Air, Natural Gas
Air ConditioningCentral Air

Exterior & Parking

ExteriorStone, Stucco, Wood Frame
RoofAsphalt Shingle
FoundationPoured Concrete
Garage Spaces3
Total Parking6
Patio / DeckBalcony(s), Patio

Site & Lot

Lot Size5, 476 sq ft
Lot Acres0.13 acres
Lot Width47.15
Lot FeaturesBack Yard, Backs on to Park/Green Space, Creek/River/Stream/Pond, Landscaped, Rectangular Lot
Legal Description1710416

Inclusions

Bar Fridge,Built-In Oven,Central Air Conditioner,Dishwasher,Dryer,Electric Cooktop,Microwave,Range Hood,Refrigerator,Washer,Window Coverings,Wine Refrigerator

Room Dimensions

Main Level
Living Room17`4" × 13`11"
Kitchen14`11" × 13`8"
Dining Room15`11" × 10`3"
Laundry6`1" × 5`11"
Bedroom - Primary20`4" × 12`5"
Bedroom12`5" × 12`5"
4pc Bathroom
5pc Ensuite bath
Basement Level
Bedroom13`1" × 11`3"
Bedroom15`3" × 12`0"
Family Room22`2" × 19`4"
Hobby Room27`3" × 13`0"
4pc Bathroom

Property History

1483 Aldrich Place has been listed 2 times before — see each asking price, what happened, and any sold prices.

Takes 10 seconds · no spam · instant access

What did similar homes here actually sell for?

CalgaryListings Group clients see recent sold prices and sale-to-list ratios for homes just like this one — plus smart matches and one-tap showing requests. Free with your client portal account.

Questions about this home

How much is 1483 Aldrich Place?

1483 Aldrich Place is listed for sale at $749,900. It has been on the market 25 days.

How many bedrooms and bathrooms does 1483 Aldrich Place have?

1483 Aldrich Place has 2 bedrooms and 3 bathrooms. The listing records 1,644 sq ft above grade. It is a detached house.

Live MLS® Data · Calgary Listings Group · Serving Calgary Since 1997
Enlarged listing photo

Free account · no cost, no obligation

Everything we give our clients, before you're one.

One free account opens the whole toolkit — the guides we write for Calgary buyers and sellers, the checklists we actually use on deals, the video library, and a concierge that answers your questions any time of day.

Already have one? Sign in →

Takes about twenty seconds. Unsubscribe any time.