View all 43 photos
3
Bedrooms
3
Bathrooms
1,283
Sq ft
2004
Year built
$3,620
Property tax (2026)
2
Garage
2,884
Lot sq ft
$549,900
15 Eversyde Heath SW, Calgary T2Y 4P8
EvergreenNewMLS® A2342695· New listing
CalgaryListings Insight
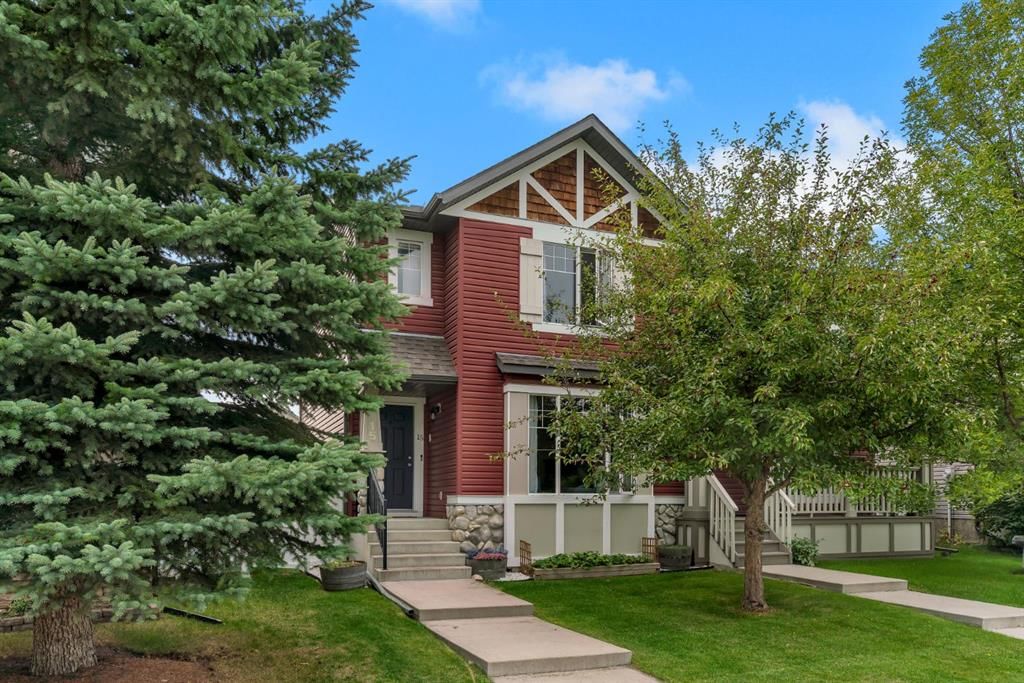
15 Eversyde Heath SW is a 3-bedroom home in the community of Evergreen, built in 2004, offering 3.5 bathrooms and 1,283 sq ft of living space above grade. This home also offers a fully finished basement, a double garage, tile flooring, a fireplace, and air conditioning. Before writing, ask about recent comparable sales, inspection items, permits, basement development, and long-term resale fit. If rental income is part of the plan, verify suite legality, permits, insurance, lender treatment, and current lease details before removing conditions. This one is new to market, so showing access and offer timing may matter. MLS® A2342695.
15 Eversyde Heath SW is a 3-bedroom home in the community of Evergreen, built in 2004, offering 3.5 bathrooms and 1,283 sq ft of living space above grade. This home also offers a fully finished basement, a double garage, tile flooring, a fireplace, and air conditioning. Before writing, ask about recent comparable sales, inspection items, permits, basement development, and long-term resale fit. If rental income is part of the plan, verify suite legality, permits, insurance, lender treatment, and current lease details before removing conditions. This one is new to market, so showing access and offer timing may matter. MLS® A2342695.
Want to see this home?
Tour this home in person with a CalgaryListings REALTOR® and get straight answers before you decide.
Ask a Question About This ListingCalgary Listings Group · eXp RealtyHomeowners · Free & InstantThinking of selling?Curious what your own home could be worth? Get an instant, no-obligation estimate based on current market data.
Get an Instant Home Evaluation →About this property
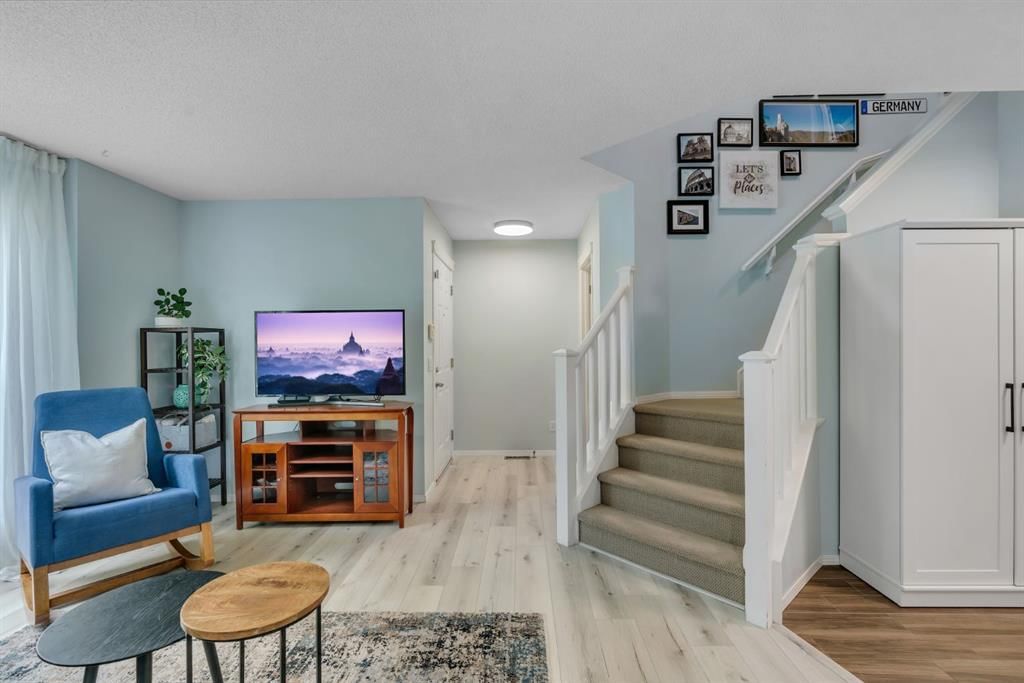
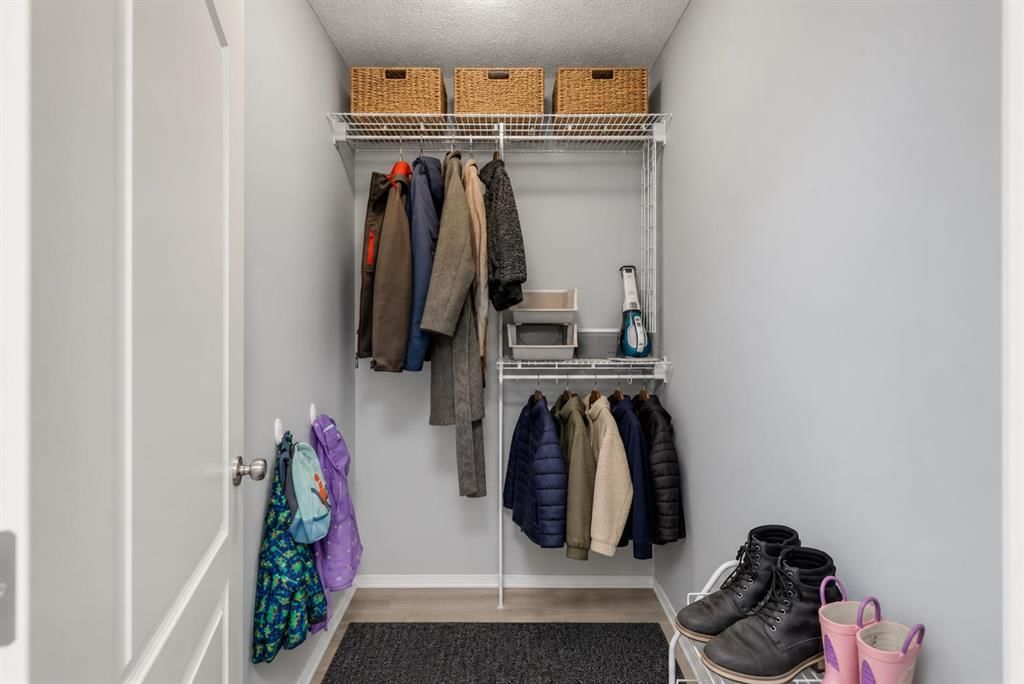
Perfectly positioned across from greenspace with only local traffic in front, this air-conditioned family home offers the ideal setting for kids to play, families to gather, and everyday life to feel just a little easier. The smart open-concept main floor begins with a welcoming front entry complete with a generous walk-in closet—perfect for Calgary’s ever-changing collection of jackets, shoes and outdoor gear.
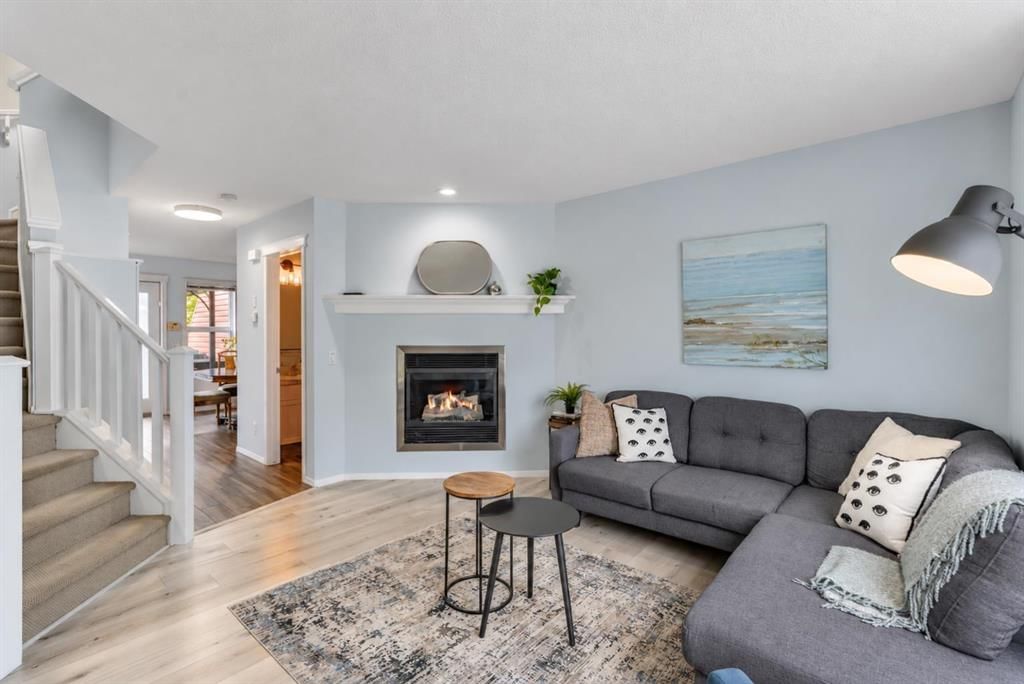
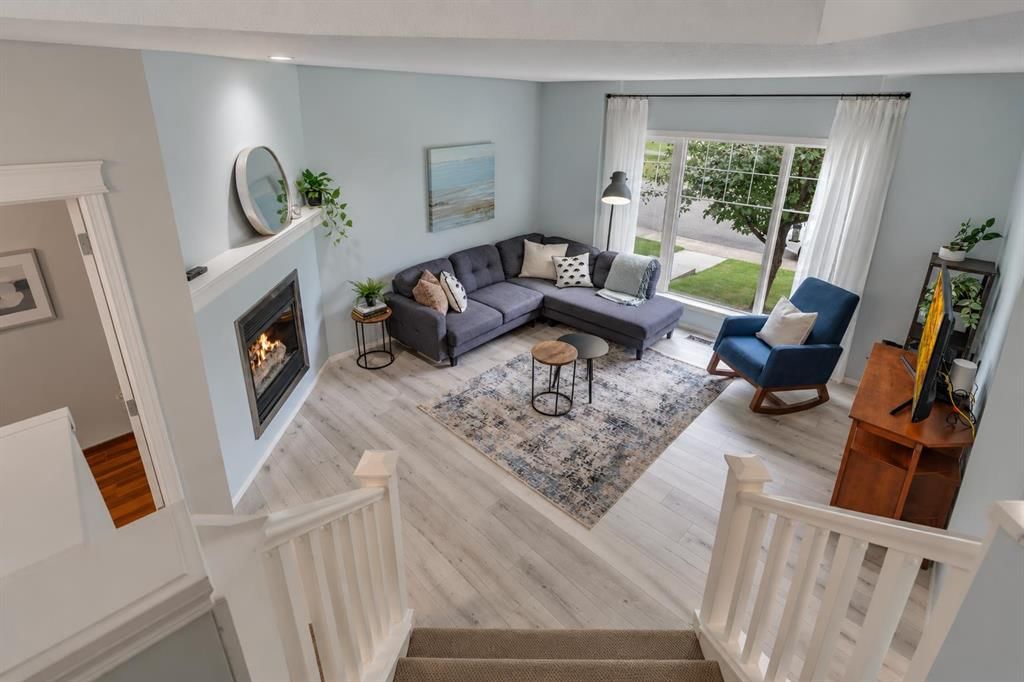
The spacious living room overlooks the park and features a cozy corner gas fireplace, creating a warm and inviting space for relaxing evenings and making family memories. Tucked toward the back of the home, the kitchen offers warm maple cabinetry, a large dedicated pantry, tiled backsplash and stainless steel appliances, with an adjacent dining area spacious enough for the whole family. Step outside to the sunny west-facing backyard, where a covered, low-maintenance composite deck provides the perfect spot for summer dinners and morning coffee. The yard is thoughtfully finished with a custom shed, fire pit and a charming garden plot. A convenient 2-piece powder room completes the main level.
Upstairs, the generous primary bedroom enjoys a walk-in closet and private 3-piece ensuite filled with natural light. Two additional bedrooms and a 4-piece bathroom provide plenty of space for the family.
The fully finished basement adds even more flexibility, featuring a large recreation room and a fourth bedroom that works equally well as a home office, guest room or teen retreat. Built-in storage closets and a front-load washer and dryer add everyday convenience.
Parking is a breeze with the detached double garage, offering plenty of room for vehicles, bikes, toys and all the extras that come with family life.
Located in a welcoming, family-oriented neighbourhood, you’re within walking distance to transit, schools, playgrounds and parks, with coffee shops and everyday amenities close by. A quiet park-side setting, functional family layout and fantastic outdoor space make this a home you’ll love coming home to. Call today to arrange your private tour!
Property Taxes
$3,620/yr (2026)
Listing Information
MLS® NumberA2342695
StatusActive
List Price$549, 900
Days on MarketNew listing
OccupancyOwner
Property Details
Property TypeSemi Detached (Half Duplex)
Architectural Style2 Storey, Attached-Side by Side
ZoningR-G
Above-Grade Sq Ft1, 283 sq ft
Year Built2004
Bedrooms3
Full Bathrooms3
Half Bathrooms1
Total Bathrooms3.5
Interior
BasementFull, Finished, Other
FlooringCarpet, Ceramic Tile, Laminate
Fireplaces1
HeatingCentral, Natural Gas
Air ConditioningCentral Air
Exterior & Parking
ExteriorWood Frame
RoofAsphalt Shingle
FoundationPoured Concrete
Garage Spaces2
Total Parking2
Patio / DeckDeck, Pergola, See Remarks
Site & Lot
Lot Size2, 884 sq ft
Lot Acres0.07 acres
Lot Width23.59
Lot FeaturesBack Lane, Back Yard, Cul-De-Sac, Landscaped, Rectangular Lot, See Remarks
Legal Description0313350;12;35
Inclusions
Dishwasher,Dryer,Electric Stove,Microwave,Range Hood,Refrigerator,Washer
Room Dimensions
Main Level
2pc Bathroom4`10" × 5`1"
Dining Room8`10" × 12`2"
Kitchen10`2" × 11`0"
Living Room13`11" × 17`11"
Upper Level
3pc Ensuite bath7`1" × 9`0"
4pc Bathroom5`3" × 8`10"
Bedroom9`4" × 11`2"
Bedroom9`3" × 10`1"
Bedroom - Primary13`11" × 11`11"
Basement Level
Bedroom18`0" × 13`5"
Game Room12`11" × 17`9"
Furnace/Utility Room6`10" × 18`7"
Property History
No previous MLS® listings on record for this property — this appears to be its first time offered. Want to know how often homes nearby change hands? Ask our team.
What did similar homes here actually sell for?
CalgaryListings Group clients see recent sold prices and sale-to-list ratios for homes just like this one — plus smart matches and one-tap showing requests. Free with your client portal account.