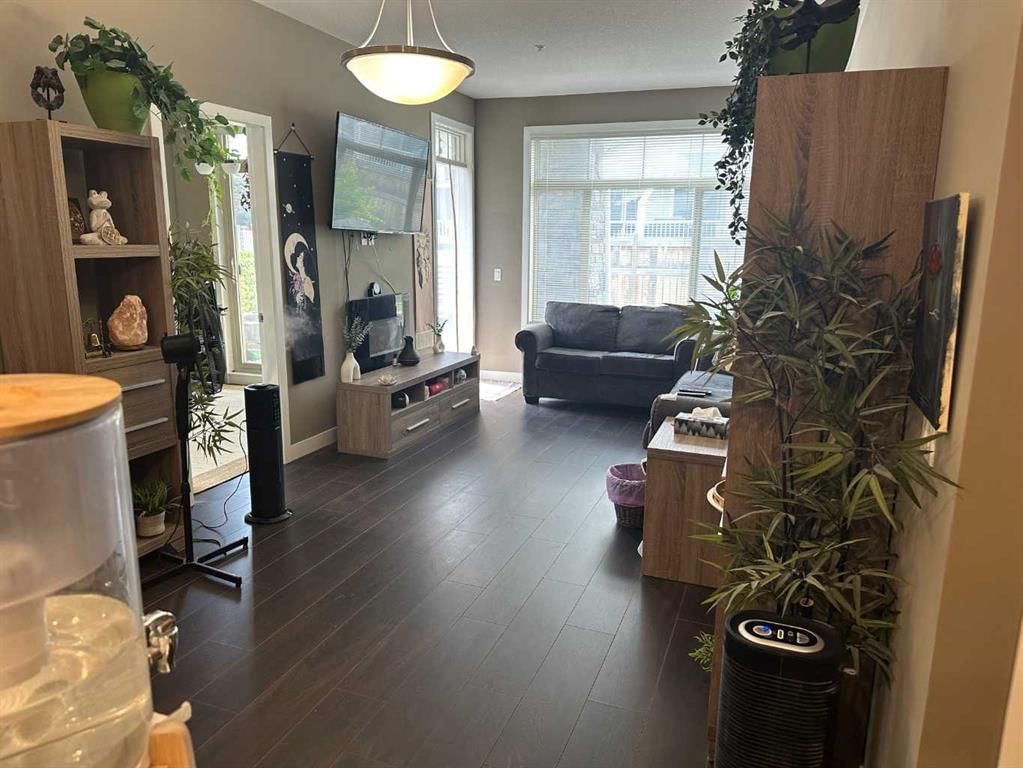
View all 33 photos
2
Bedrooms
2
Bathrooms
957
Sq ft
2015
Year built
$2,417
Property tax (2026)
$567
Condo / HOA fee /mo
1
Garage
$359,000
204, 28 Auburn Bay Link SE, Calgary T3M 1Z7
Auburn BayNewMLS® A2342691· New listing
CalgaryListings Insight
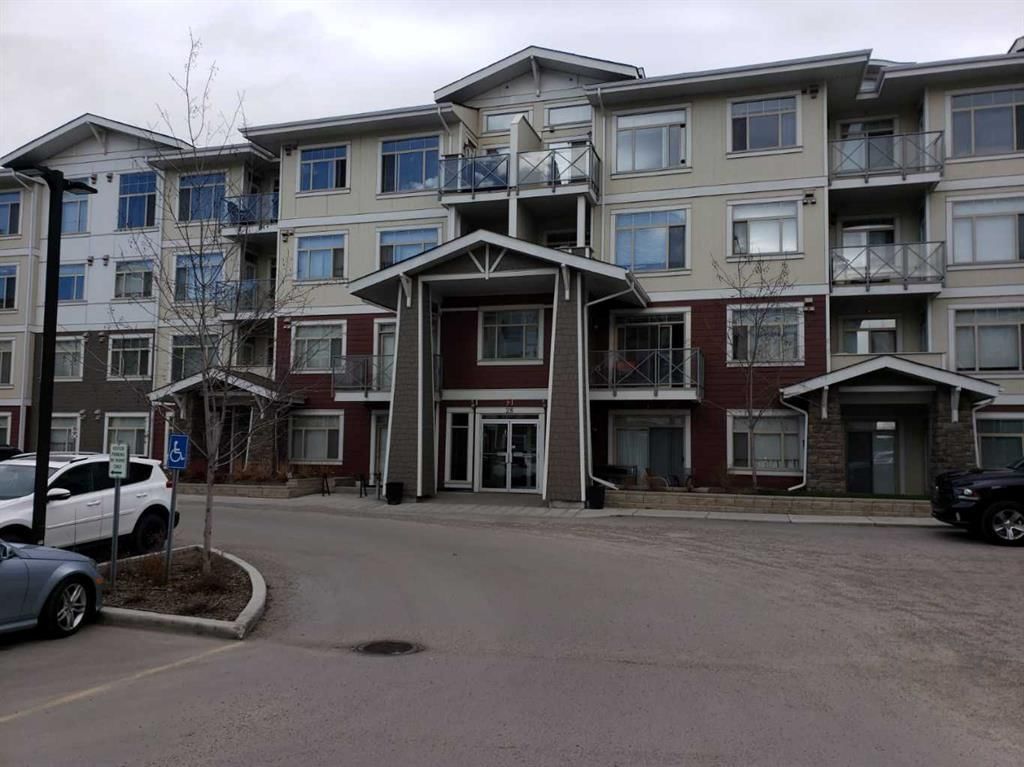
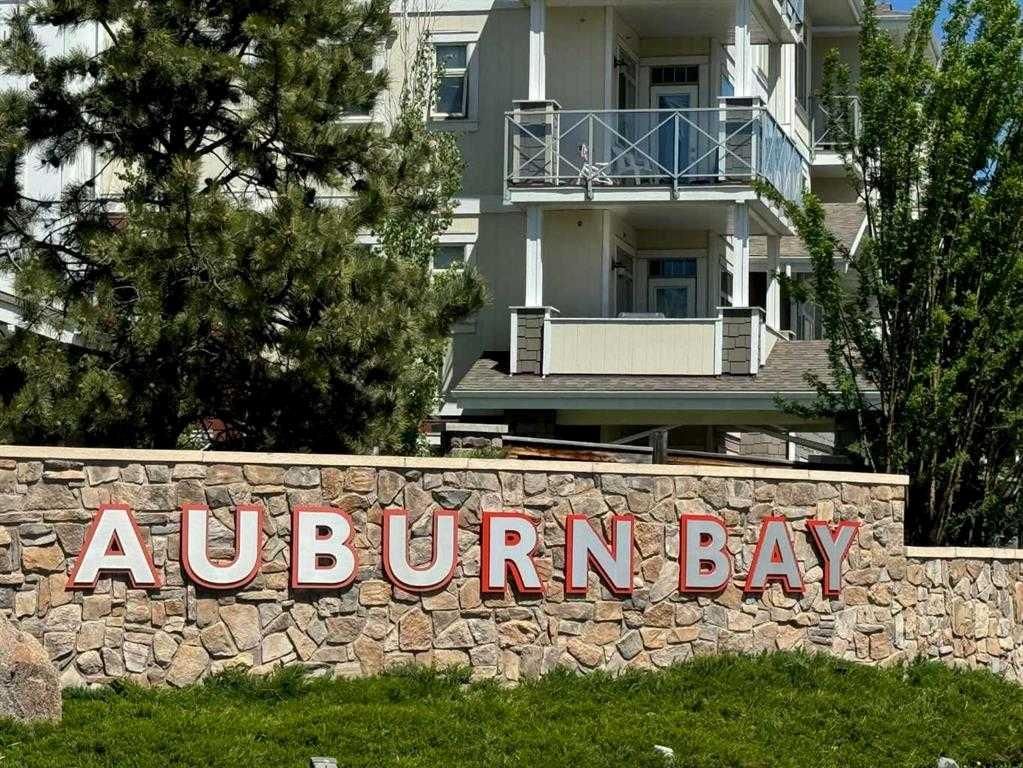
Welcome to 204, 28 Auburn Bay Link SE — a 2-bedroom home built in 2015, featuring 2 bathrooms in the community of Auburn Bay, with 957 sq ft of living space above grade. Notable features include a single garage, laminate flooring, and a fireplace. Condo fees are approximately $567/month, including heat and water. Before writing, ask about condo fees, reserve fund health, bylaws, insurance deductibles, and building history. If rental income is part of the plan, verify suite legality, permits, insurance, lender treatment, and current lease details before removing conditions. This one is new to market, so showing access and offer timing may matter. MLS® A2342691.
Welcome to 204, 28 Auburn Bay Link SE — a 2-bedroom home built in 2015, featuring 2 bathrooms in the community of Auburn Bay, with 957 sq ft of living space above grade. Notable features include a single garage, laminate flooring, and a fireplace. Condo fees are approximately $567/month, including heat and water. Before writing, ask about condo fees, reserve fund health, bylaws, insurance deductibles, and building history. If rental income is part of the plan, verify suite legality, permits, insurance, lender treatment, and current lease details before removing conditions. This one is new to market, so showing access and offer timing may matter. MLS® A2342691.
Want to see this home?
Tour this home in person with a CalgaryListings REALTOR® and get straight answers before you decide.
Ask a Question About This ListingCalgary Listings Group · eXp RealtyHomeowners · Free & InstantThinking of selling?Curious what your own home could be worth? Get an instant, no-obligation estimate based on current market data.
Get an Instant Home Evaluation →About this property
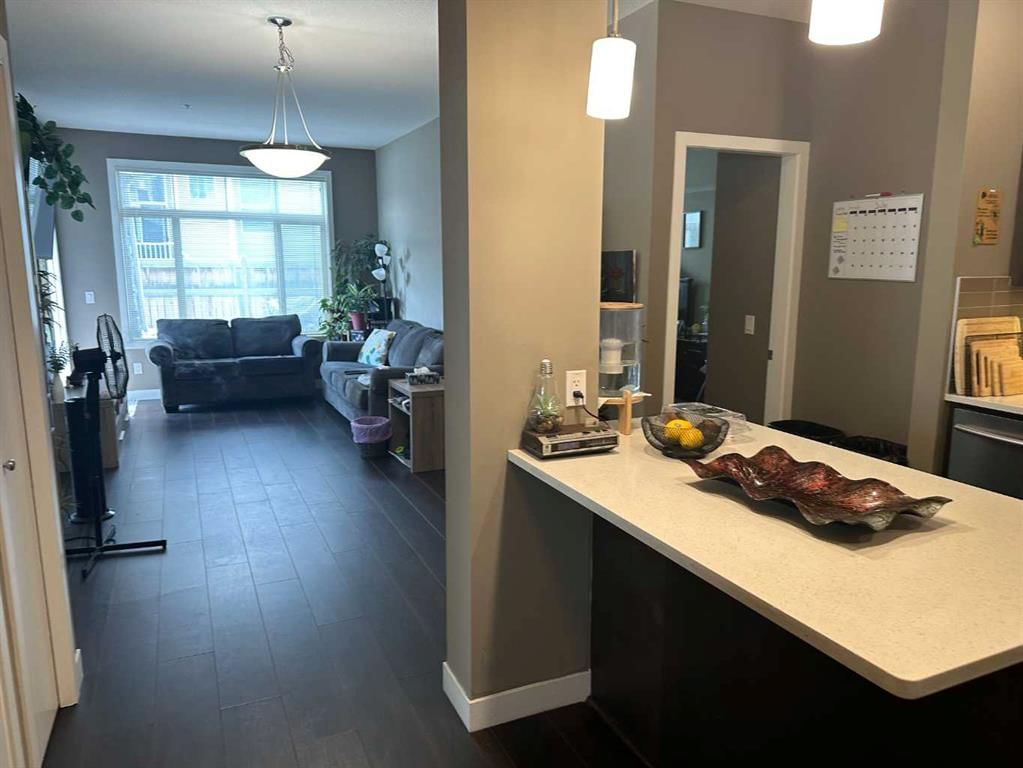
Attention savvy investors!!! Are you searching for the perfect investment property in the sought-after lake community of Seton. Look no further! This spacious 3-bedroom condo, complete with excellent tenants, Welcome to Stonecroft at Auburn Bay, 957 SQF one of the biggest size condo into the building. located just a short walk across the street to the new South Calgary Health Campus, the Brookfield YMCA is nearby - the ‘biggest YMCA facility on earth’! Spacious and impeccably clean, this home features 2 BEDROOMS + DEN the size of a full bedroom & closet, 2 BATHROOMS, OPEN PLAN KITCHEN, LIVING, AND DINING ROOMS, 9 FOOT CEILINGS and IN SUITE LAUNDRY. HEATED FLOORS THROUGHOUT ARE INCLUDED IN THE CONDO FEE, so no separate heating bills. SECURE HEATED UNDERGROUND PARKING SPACES (assigned) plus separate STORAGE LOCKER complete the package. PET FRIENDLY, with a small dog park located directly behind the building. The Auburn Bay community offers the popular lake-living lifestyle, with access to the 43 acres Auburn Bay Lake and accompanying parkland with walking and bike paths. LAKE AND CLUBHOUSE ACCESS are included in the HOA fee. For indoor recreation This home has a UNIQUE CORNER LAYOUT with your own private patio, along with overheight windows, brings in the sunshine. The open living plan features walnut-look laminate floors, white quartz counters, stainless steel appliances. Cabinets are quiet-close with revolving shelves in the lower corner cupboard for easy access. The heart of the kitchen is a generous island with abundant quartz counters to spread out on when cooking. Adjacent is a dining area for hosting dinners with friends and family. The primary bedroom suits a king-size bed, with a walk-through closet and spacious ensuite with glass-walled shower. The two other bedrooms are also good sized and are separated from the primary bedroom by the living room. A second full bathroom is conveniently located between the 2nd and 3rd bedroom. A sunny west-facing patio opening off the living room and the third bedroom. has a gas hookup for your BBQ. this home is perfect for first-time buyers and savvy investors. Don’t miss this one!
Property Taxes
$2,417/yr (2026)
Condo / HOA Fee
$567.24/mo
Listing Information
MLS® NumberA2342691
StatusActive
List Price$359, 000
Days on MarketNew listing
OccupancyTenant
Property Details
Property TypeApartment
Architectural StyleApartment-Single Level Unit
ZoningM-2
Above-Grade Sq Ft957 sq ft
Year Built2015
Bedrooms2
Full Bathrooms2
Total Bathrooms2
Parking TypeAssigned, Heated Garage, Parkade, Underground
Interior
FlooringCarpet, Laminate, Linoleum
Fireplaces1
HeatingIn Floor, Natural Gas
Air ConditioningNone
Exterior & Parking
ExteriorComposite Siding, Stone, Wood Siding
RoofAsphalt Shingle
Garage Spaces1
Total Parking1
Parking TypeAssigned, Heated Garage, Parkade, Underground
Patio / DeckDeck
Site & Lot
Legal Description1511167;124
Inclusions
Dishwasher,Electric Stove,Microwave,Refrigerator,Washer/Dryer Stacked,Window Coverings
Condo Details
Unit Number204
Monthly Condo Fee$567.24/mo
Fee IncludesHeat · Water
Unit ExposureSW
Building Stories4 storeys
Parking TypeAssigned, Heated Garage, Parkade, Underground
Pet PolicyYes
Building AmenitiesBeach Access · Bicycle Storage · Parking · Party Room · Picnic Area · Playground
Room Dimensions
Main Level
Bedroom - Primary18`3" × 10`0"
Bedroom9`8" × 7`9"
Den9`0" × 8`0"
Living Room11`8" × 10`8"
Dining Room10`8" × 9`0"
Kitchen With Eating Area10`0" × 9`4"
4pc Bathroom8`4" × 8`2"
4pc Ensuite bath10`0" × 8`4"
Property History
No previous MLS® listings on record for this property — this appears to be its first time offered. Want to know how often homes nearby change hands? Ask our team.
What did similar homes here actually sell for?
CalgaryListings Group clients see recent sold prices and sale-to-list ratios for homes just like this one — plus smart matches and one-tap showing requests. Free with your client portal account.