View all 47 photos
4
Bedrooms
4
Bathrooms
2,143
Sq ft
1999
Year built
$5,051
Property tax (2026)
2
Garage
6,168
Lot sq ft
$735,000
28 Coral Reef Link NE, Calgary T3J3Y5
Coral SpringsNewMLS® A2342684· New listing
CalgaryListings Insight
28 Coral Reef Link NE is a 4-bedroom home in the community of Coral Springs, built in 1999, offering 4.5 bathrooms and 2,143 sq ft of living space above grade. Highlights include a fully finished basement with a separate entrance, a double garage, vinyl plank flooring, a fireplace, and a corner lot. Before writing, ask about recent comparable sales, inspection items, permits, basement development, and long-term resale fit. If rental income is part of the plan, verify suite legality, permits, insurance, lender treatment, and current lease details before removing conditions. This one is new to market, so showing access and offer timing may matter. MLS® A2342684.
28 Coral Reef Link NE is a 4-bedroom home in the community of Coral Springs, built in 1999, offering 4.5 bathrooms and 2,143 sq ft of living space above grade. Highlights include a fully finished basement with a separate entrance, a double garage, vinyl plank flooring, a fireplace, and a corner lot. Before writing, ask about recent comparable sales, inspection items, permits, basement development, and long-term resale fit. If rental income is part of the plan, verify suite legality, permits, insurance, lender treatment, and current lease details before removing conditions. This one is new to market, so showing access and offer timing may matter. MLS® A2342684.
Want to see this home?
Tour this home in person with a CalgaryListings REALTOR® and get straight answers before you decide.
Ask a Question About This ListingCalgary Listings Group · eXp RealtyHomeowners · Free & InstantThinking of selling?Curious what your own home could be worth? Get an instant, no-obligation estimate based on current market data.
Get an Instant Home Evaluation →About this property
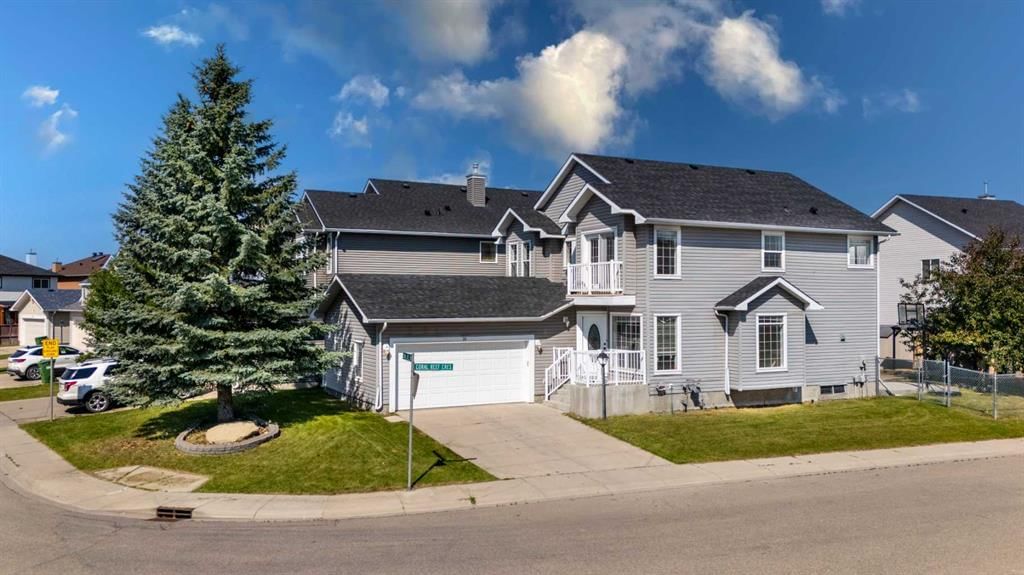
Welcome to this beautifully renovated two-storey home on an oversized 6,000+ sq ft corner lot in the sought-after lake community of Coral Springs. Updated top to bottom and truly move-in ready, it offers modern style, functional space, and income potential.
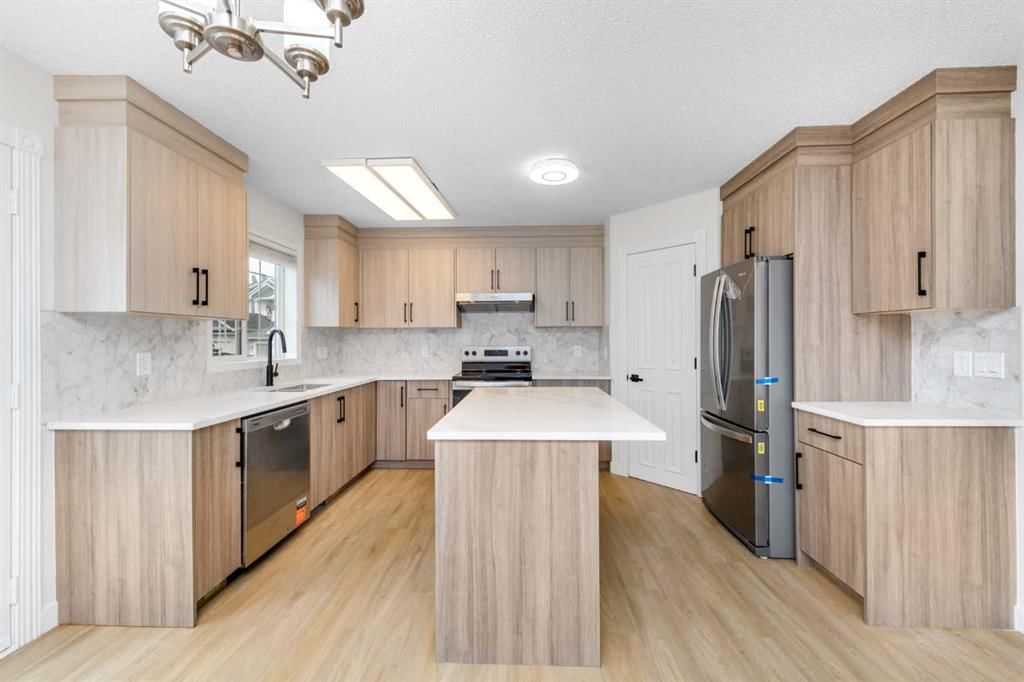
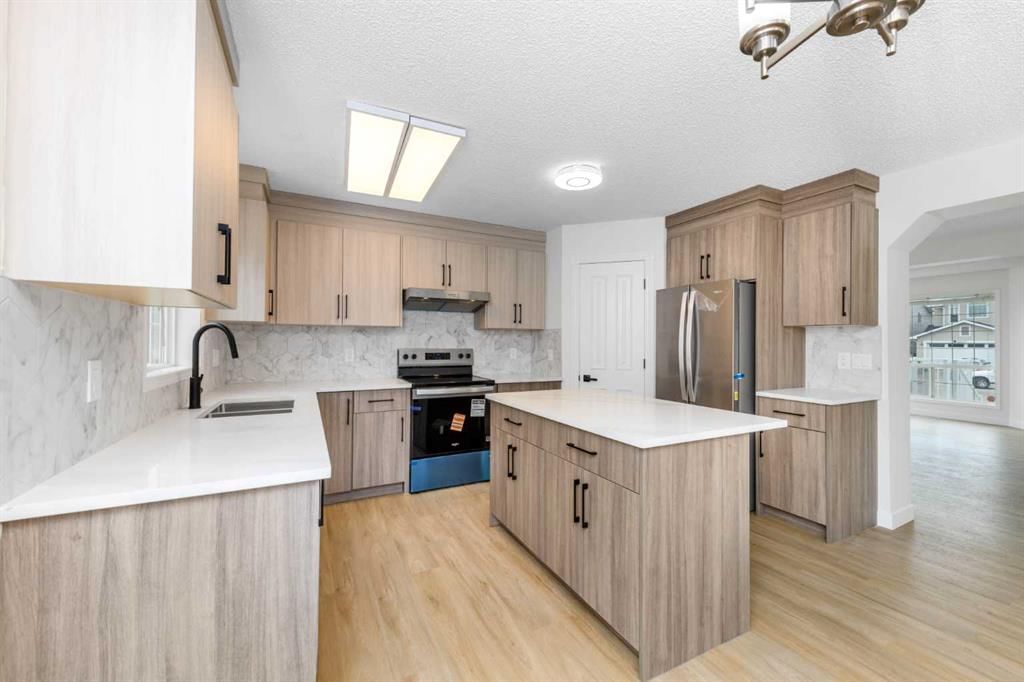
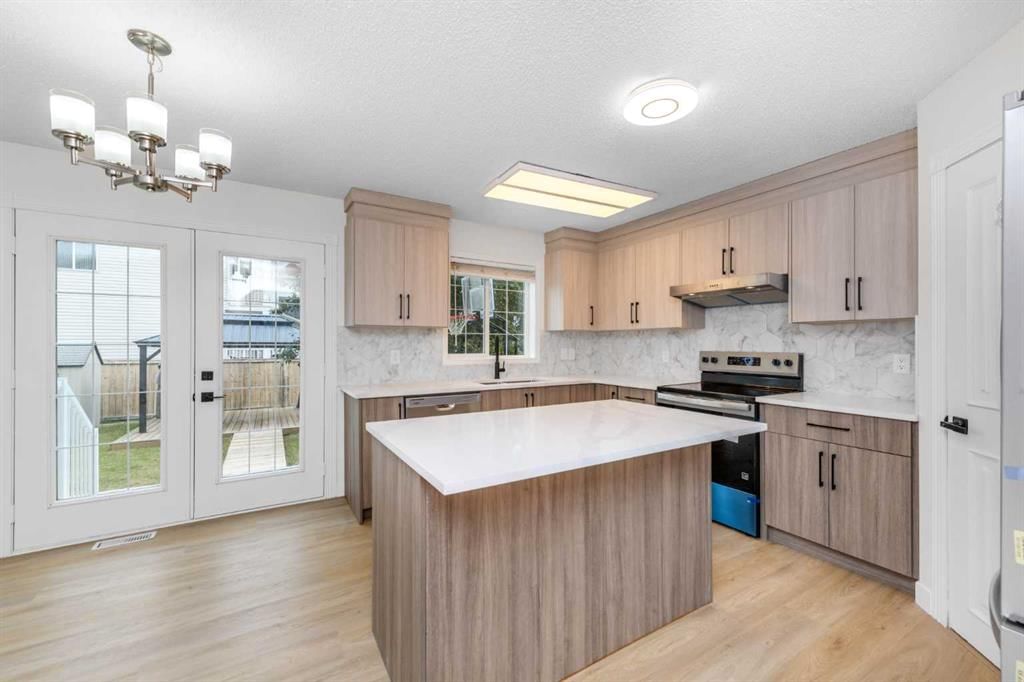
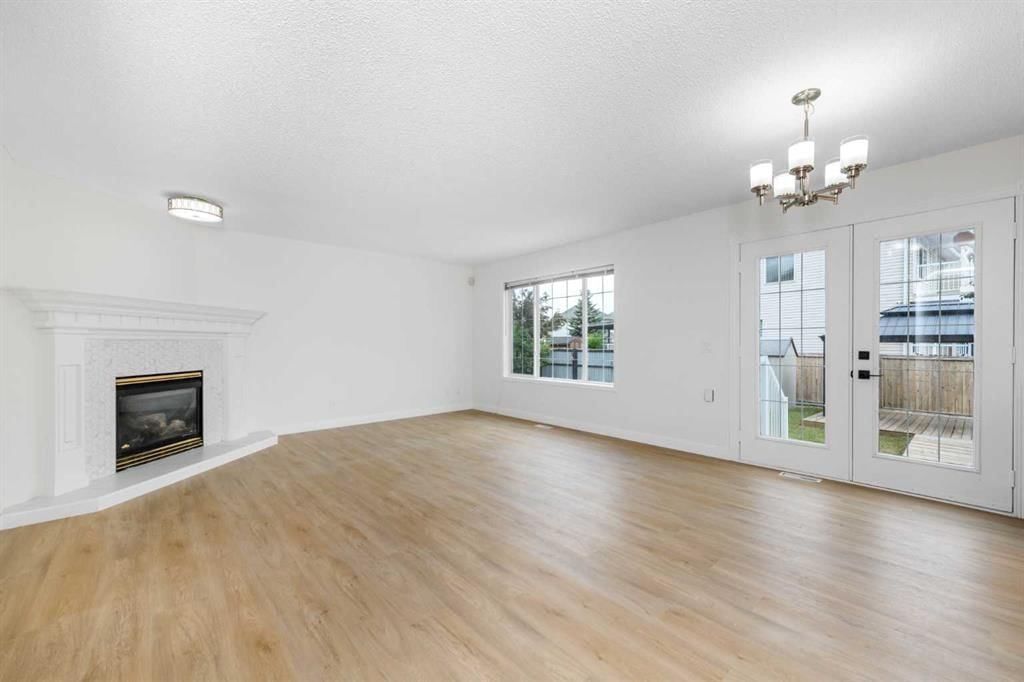
The bright, open main floor features a spacious living room, formal dining room, cozy family room with fireplace, and a private den ideal for a home office. The brand-new kitchen boasts a walk-in pantry and all-new stainless steel appliances, and the main floor also offers a laundry room and half bath. Enjoy new luxury vinyl plank flooring, fresh paint throughout, and updated lighting.
Upstairs, the generous master offers a large walk-in closet and a fully renovated spa-inspired ensuite with new double vanity, new tile around the jacuzzi tub, standing shower, and new fixtures. Three additional bedrooms and a newly updated common bathroom (new vanity and tile) complete the upper level.
The fully developed basement adds a large rec-room, full bath, and an oversized storage room easily converted to a bedroom. A newly added separate entrance and two newly added egress windows make it suite-ready, offering excellent potential to generate extra income. Additional upgrades include a newer high-efficiency furnace, two 50-gallon hot water tanks, and a newer roof and shingles (2020).
Outside, the large fenced corner-lot backyard features a gazebo, garden shed, and a cement pad perfect for basketball or extra parking. An oversized double car garage completes the package.
Coral Springs is a premier NE lake community with bikeways, walkways, and tree-lined parks. Enjoy year-round access to Coral Springs Lake: fishing, boating, beach volleyball, basketball, tennis, ping pong, BBQ, and winter ice skating.
You'll be minutes from Sunridge Mall, Marlborough Mall, and the shops and groceries at Saddletowne Circle, with the Don Hartman NE Sportsplex and Genesis Centre nearby. Area schools include Coral Sands, Ted Harrison, Nelson Mandela High School, and St. Teresa of Calcutta, with medical clinics and everyday services close by. It's a 1-minute walk to the bus stop with quick connection to the Saddletowne C-Train to downtown, plus fast access to Stoney Trail, McKnight Blvd, Métis Trail, and 64th Ave NE. Calgary International Airport (YYC) is roughly a 10-minute drive.
A rare opportunity to own a fully renovated, income-ready home on a premium corner lot in an established lake community. Move in and enjoy, nothing left to do but call it home. Book your private showing today
Property Taxes
$5,050.6/yr (2026)
Listing Information
MLS® NumberA2342684
StatusActive
List Price$735, 000
Days on MarketNew listing
OccupancyVacant
Property Details
Property TypeDetached
Architectural Style2 Storey
ZoningRC-G
Above-Grade Sq Ft2, 143 sq ft
Year Built1999
Bedrooms4
Full Bathrooms4
Half Bathrooms1
Total Bathrooms4.5
Interior
BasementFull, Finished, Separate/Exterior Entry
FlooringCarpet, Vinyl Plank
Fireplaces1
HeatingHigh Efficiency, Fireplace(s), Forced Air, Natural Gas
Air ConditioningNone
Exterior & Parking
ExteriorConcrete, Vinyl Siding, Wood Frame
RoofAsphalt Shingle
FoundationPoured Concrete
Garage Spaces2
Total Parking6
Patio / DeckPorch
Site & Lot
Lot Size6, 168 sq ft
Lot Acres0.14 acres
Lot Width38.00
Lot FeaturesBack Yard, City Lot, Corner Lot, Front Yard, Gazebo, Private
Legal Description9913332
Inclusions
Dishwasher,Dryer,Electric Range,Range Hood,Refrigerator,Washer
Room Dimensions
Main Level
Living Room12`9" × 12`5"
Dining Room8`7" × 14`1"
2pc Bathroom7`9" × 5`7"
Den8`3" × 9`1"
Family Room15`5" × 20`1"
Kitchen13`9" × 8`11"
Second Level
Bedroom - Primary11`10" × 18`5"
5pc Ensuite bath11`8" × 10`6"
Bedroom9`5" × 12`0"
Bedroom11`3" × 12`0"
Bedroom11`0" × 9`6"
4pc Bathroom4`11" × 9`6"
Basement Level
Game Room13`8" × 27`10"
3pc Bathroom6`7" × 8`8"
Storage18`10" × 11`4"
Property History
2024-01-01
Listed at $000,000
Status
2024-01-01
Listed at $000,000
Status
2024-01-01
Listed at $000,000
Status
This property has been listed 1 time before — see each asking price, what happened, and any sold prices.
Takes 10 seconds · no spam · instant access
What did similar homes here actually sell for?
CalgaryListings Group clients see recent sold prices and sale-to-list ratios for homes just like this one — plus smart matches and one-tap showing requests. Free with your client portal account.