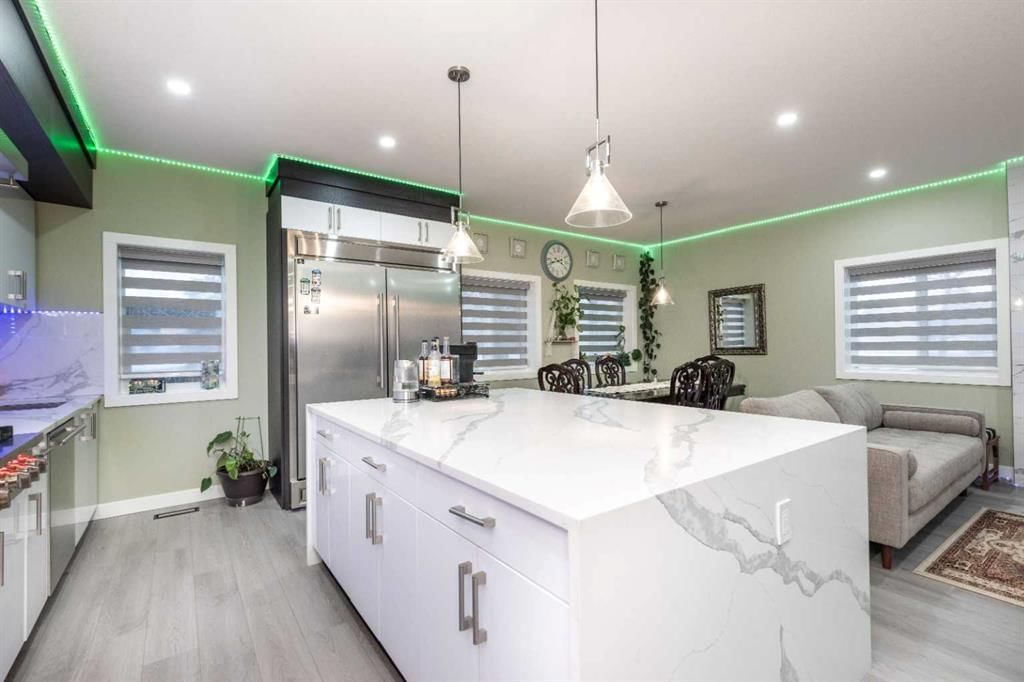
View all 45 photos
3
Bedrooms
5
Bathrooms
2,033
Sq ft
2024
Year built
$6,493
Property tax (2026)
4
Garage
6,243
Lot sq ft
$1,150,000
6 Strathridge Lane SW, Calgary T3H 0A1
Strathcona ParkNewMLS® A2342672· New listing
CalgaryListings Insight
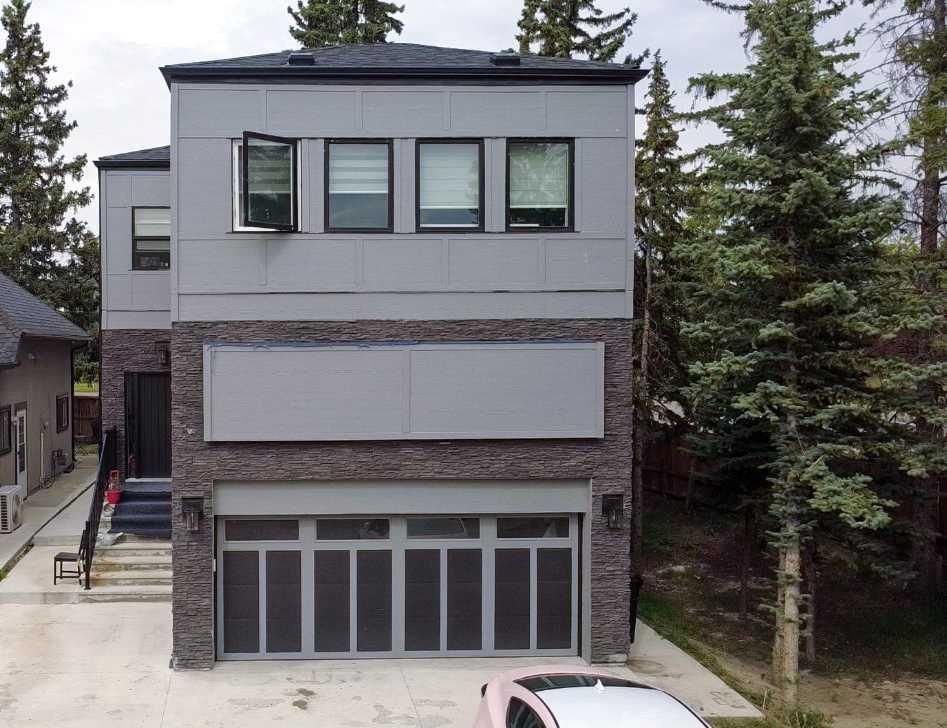
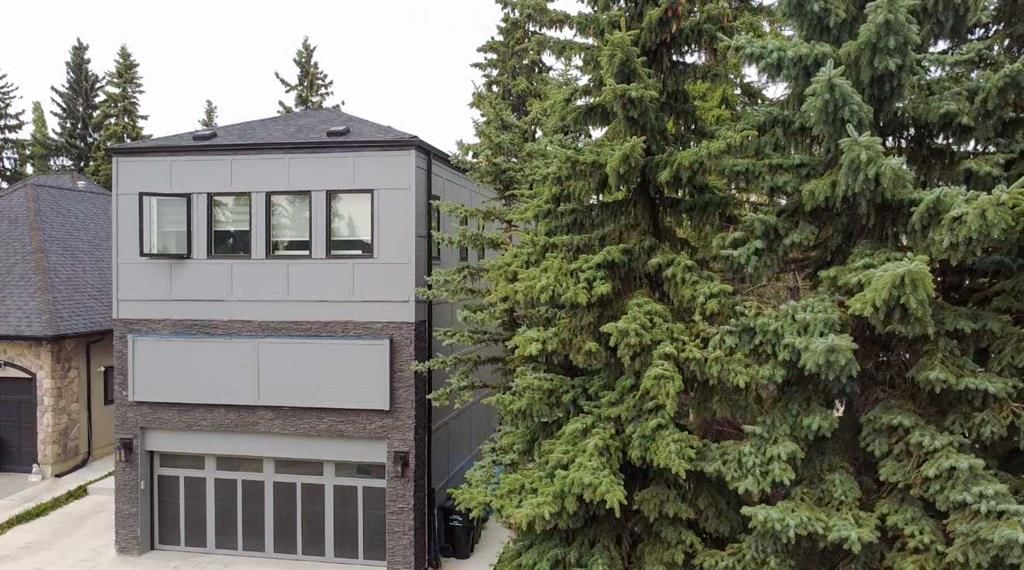
Set in Strathcona Park, 6 Strathridge Lane SW is a 3-bedroom home built in 2024, offering 6 bathrooms and 2,033 sq ft of living space above grade. Highlights include a fully finished basement with a separate entrance, a 4-car garage, tile flooring, a fireplace, and air conditioning. Before writing, ask about recent comparable sales, inspection items, permits, basement development, and long-term resale fit. If rental income is part of the plan, verify suite legality, permits, insurance, lender treatment, and current lease details before removing conditions. This one is new to market, so showing access and offer timing may matter. MLS® A2342672.
Set in Strathcona Park, 6 Strathridge Lane SW is a 3-bedroom home built in 2024, offering 6 bathrooms and 2,033 sq ft of living space above grade. Highlights include a fully finished basement with a separate entrance, a 4-car garage, tile flooring, a fireplace, and air conditioning. Before writing, ask about recent comparable sales, inspection items, permits, basement development, and long-term resale fit. If rental income is part of the plan, verify suite legality, permits, insurance, lender treatment, and current lease details before removing conditions. This one is new to market, so showing access and offer timing may matter. MLS® A2342672.
Want to see this home?
Tour this home in person with a CalgaryListings REALTOR® and get straight answers before you decide.
Ask a Question About This ListingCalgary Listings Group · eXp RealtyHomeowners · Free & InstantThinking of selling?Curious what your own home could be worth? Get an instant, no-obligation estimate based on current market data.
Get an Instant Home Evaluation →About this property
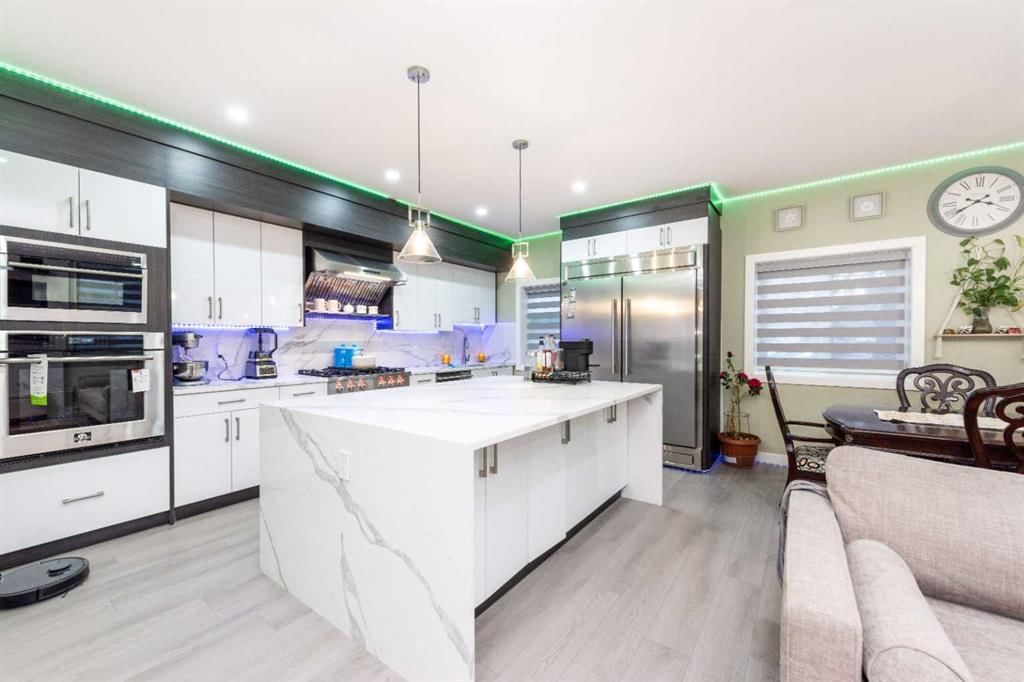
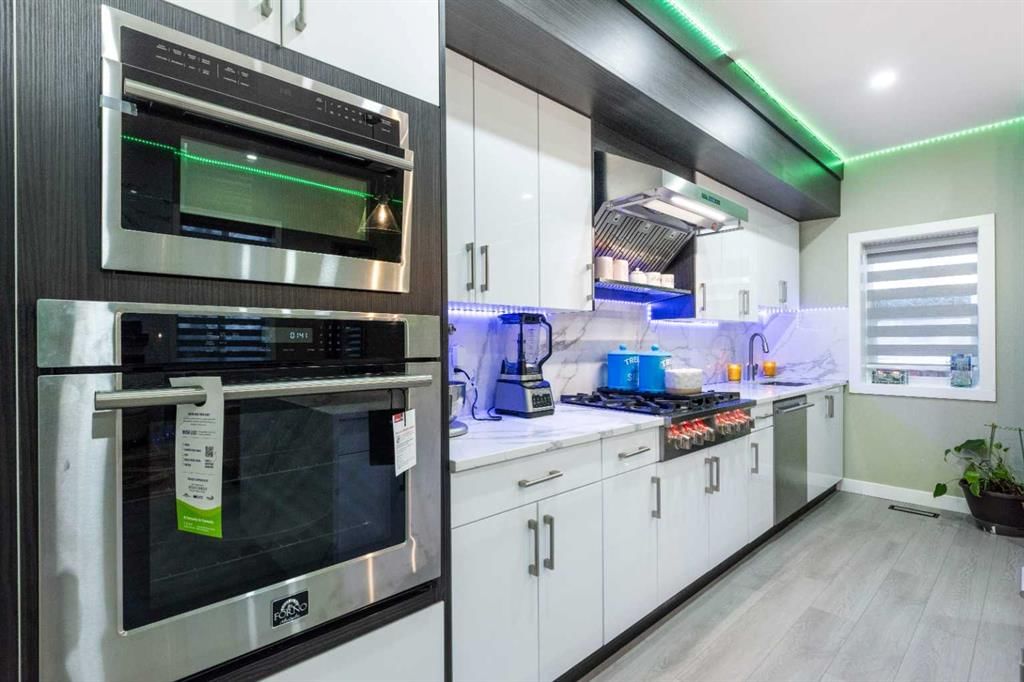
Welcome to this exceptional home in the sought-after community of Strathcona Park, where thoughtful design, durable construction, and an incredibly convenient location come together.Offering over 2,000 sq. ft. of developed living space, this home sits on a generous 6,243 sq. ft. lot and provides plenty of room for comfortable family living, entertaining, and multi-generational needs.The main level offers a spacious and inviting living area with excellent functionality, including additional storage cleverly positioned above the garage. Upstairs, you’ll find three oversized bedrooms, including a spacious primary retreat with its own ensuite, along with a versatile bonus room and 2.5 bathrooms.The fully finished **illegal basement suite** adds exceptional flexibility, featuring two additional bedrooms, a second kitchen, 1.5 bathrooms, laundry, and a separate entrance.One of the standout features of this home is its ICF (Insulated Concrete Form) construction, offering enhanced insulation, energy efficiency, durability, sound reduction, and year-round indoor comfort. A modern heat pump further complements the home’s efficiency by providing heating and cooling in one system. Location meets lifestyle in Strathcona Park, with Sobeys and A&W at walking distance , and local shops, dining, schools, parks, pathways, transit, and major roadways all conveniently close by. Enjoy the established character and family friendly atmosphere of this sought after southwest community while having everyday amenities just minutes from home. With a Finished Area of 2,790.2 sq.ft. (RMS + Finished Area) , solid ICF construction, and a desirable West Calgary location this is a home worth seeing.
Property Taxes
$6,493/yr (2026)
Listing Information
MLS® NumberA2342672
StatusActive
List Price$1, 150, 000
Days on MarketNew listing
OccupancyOwner
Property Details
Property TypeDetached
Architectural Style2 Storey
ZoningR-G
Above-Grade Sq Ft2, 033 sq ft
Year Built2024
Bedrooms3
Full Bathrooms5
Half Bathrooms2
Total Bathrooms6
Interior
BasementFull, Finished, Separate/Exterior Entry
FlooringTile, Vinyl
Fireplaces1
HeatingHeat Pump
Air ConditioningCentral Air
Exterior & Parking
ExteriorICFs (Insulated Concrete Forms)
RoofAsphalt
FoundationICF Block
Garage Spaces4
Total Parking4
Patio / DeckNone
Site & Lot
Lot Size6, 243 sq ft
Lot Acres0.14 acres
Lot Width76.18
Lot FeaturesCorner Lot, Irregular Lot
Legal Description0412833;20;26
Inclusions
Built-In Oven,Dishwasher,Dryer,Gas Cooktop,Microwave,Refrigerator,Washer
Room Dimensions
Main Level
Living Room17`1" × 18`8"
Dining Room12`0" × 9`9"
Kitchen11`0" × 16`0"
2pc Bathroom4`11" × 5`2"
Entrance8`5" × 5`3"
Second Level
Bedroom - Primary17`0" × 11`10"
Walk-In Closet4`0" × 7`10"
5pc Ensuite bath8`3" × 7`9"
Family Room11`5" × 11`11"
Bedroom11`10" × 14`3"
Walk-In Closet7`2" × 4`1"
Bedroom11`9" × 14`2"
Walk-In Closet7`11" × 4`1"
4pc Bathroom7`11" × 4`11"
Upper Level
Storage
Basement Level
Bedroom11`6" × 10`8"
Bedroom11`6" × 10`5"
4pc Bathroom5`1" × 8`1"
2pc Bathroom5`8" × 7`1"
Eat in Kitchen11`2" × 15`1"
Furnace/Utility Room5`9" × 9`9"
Property History
2024-01-01
Listed at $000,000
Status
2024-01-01
Listed at $000,000
Status
2024-01-01
Listed at $000,000
Status
This property has been listed 1 time before — see each asking price, what happened, and any sold prices.
Takes 10 seconds · no spam · instant access
What did similar homes here actually sell for?
CalgaryListings Group clients see recent sold prices and sale-to-list ratios for homes just like this one — plus smart matches and one-tap showing requests. Free with your client portal account.