View all 29 photos
3
Bedrooms
4
Bathrooms
2,041
Sq ft
2002
Year built
$4,548
Property tax (2026)
2
Garage
4,499
Lot sq ft
$684,500
234 Somerglen Way SW, Calgary T2Y 4B3
SomersetNewMLS® A2342650· New listing
CalgaryListings Insight
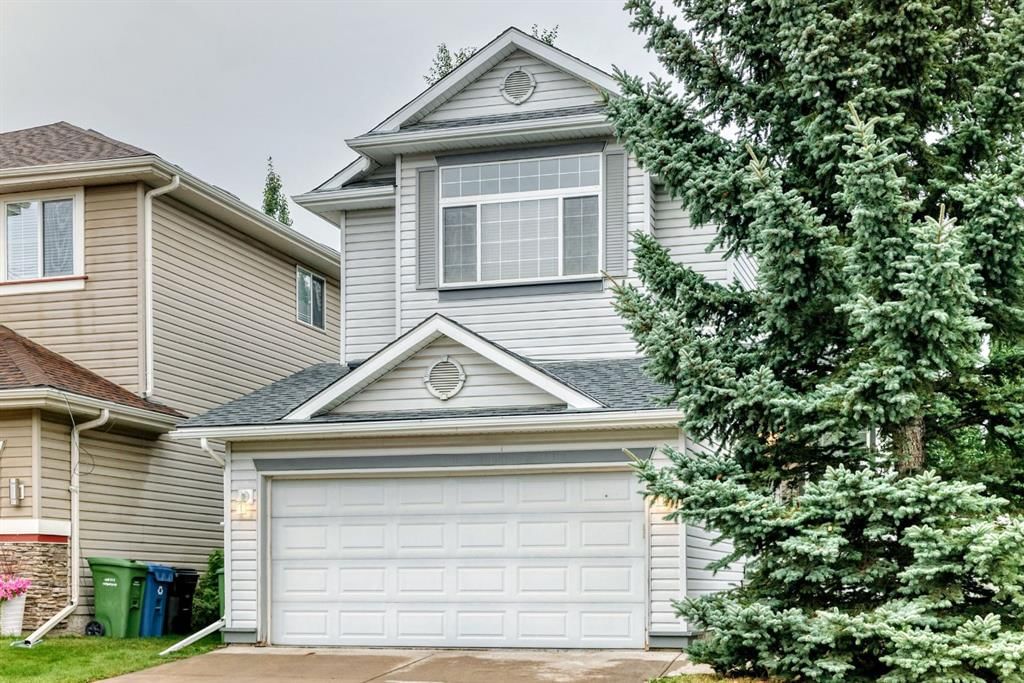
Set in Somerset, 234 Somerglen Way SW is a 3-bedroom home built in 2002, offering 4.5 bathrooms and 2,041 sq ft of living space above grade. Notable features include a fully finished basement, a double garage, hardwood flooring, and a fireplace. Before writing, ask about recent comparable sales, inspection items, permits, basement development, and long-term resale fit. If rental income is part of the plan, verify suite legality, permits, insurance, lender treatment, and current lease details before removing conditions. This one is new to market, so showing access and offer timing may matter. MLS® A2342650.
Set in Somerset, 234 Somerglen Way SW is a 3-bedroom home built in 2002, offering 4.5 bathrooms and 2,041 sq ft of living space above grade. Notable features include a fully finished basement, a double garage, hardwood flooring, and a fireplace. Before writing, ask about recent comparable sales, inspection items, permits, basement development, and long-term resale fit. If rental income is part of the plan, verify suite legality, permits, insurance, lender treatment, and current lease details before removing conditions. This one is new to market, so showing access and offer timing may matter. MLS® A2342650.
Want to see this home?
Tour this home in person with a CalgaryListings REALTOR® and get straight answers before you decide.
Ask a Question About This ListingCalgary Listings Group · eXp RealtyHomeowners · Free & InstantThinking of selling?Curious what your own home could be worth? Get an instant, no-obligation estimate based on current market data.
Get an Instant Home Evaluation →About this property
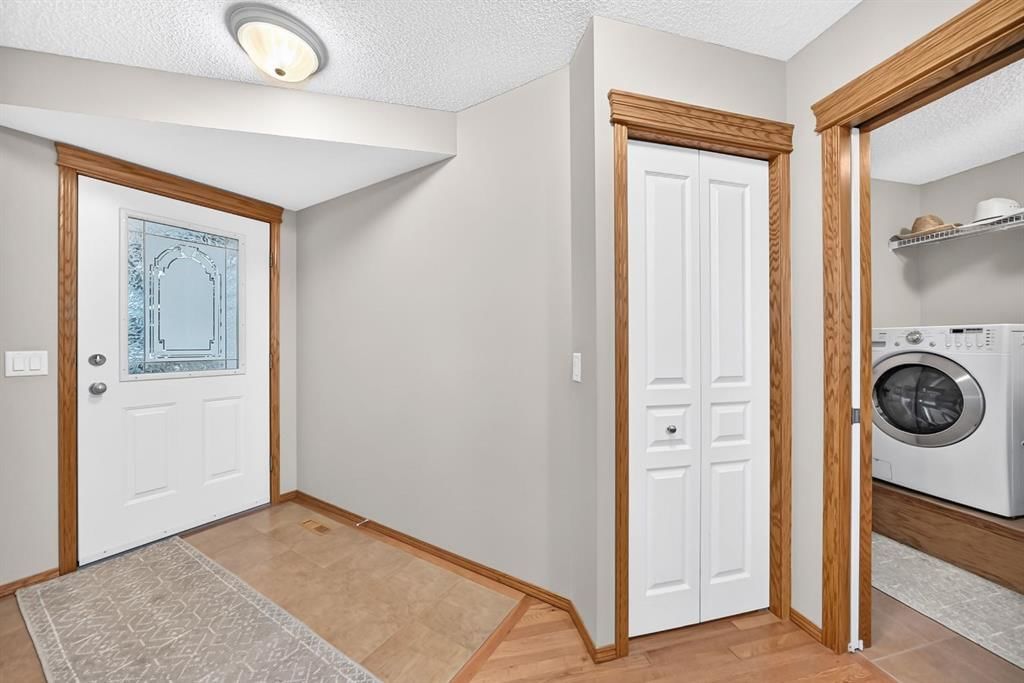
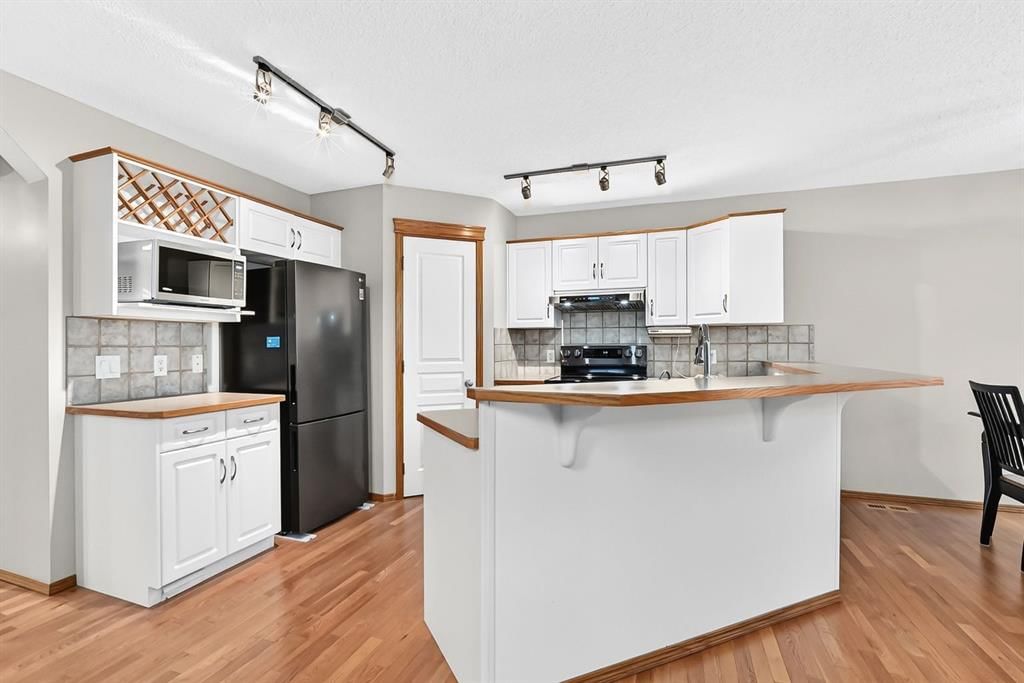
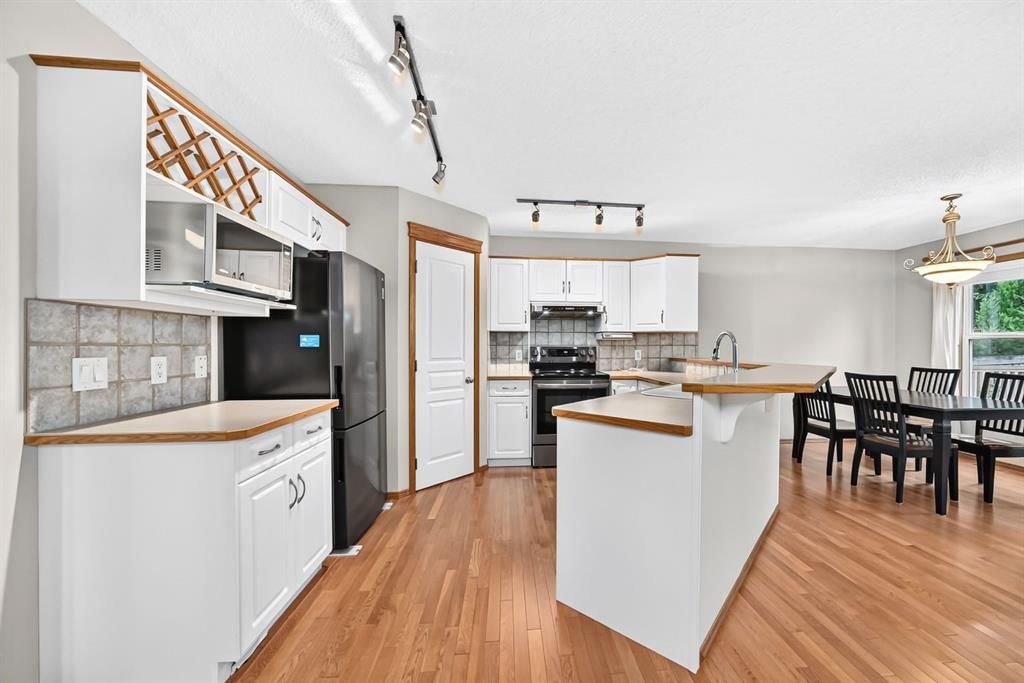
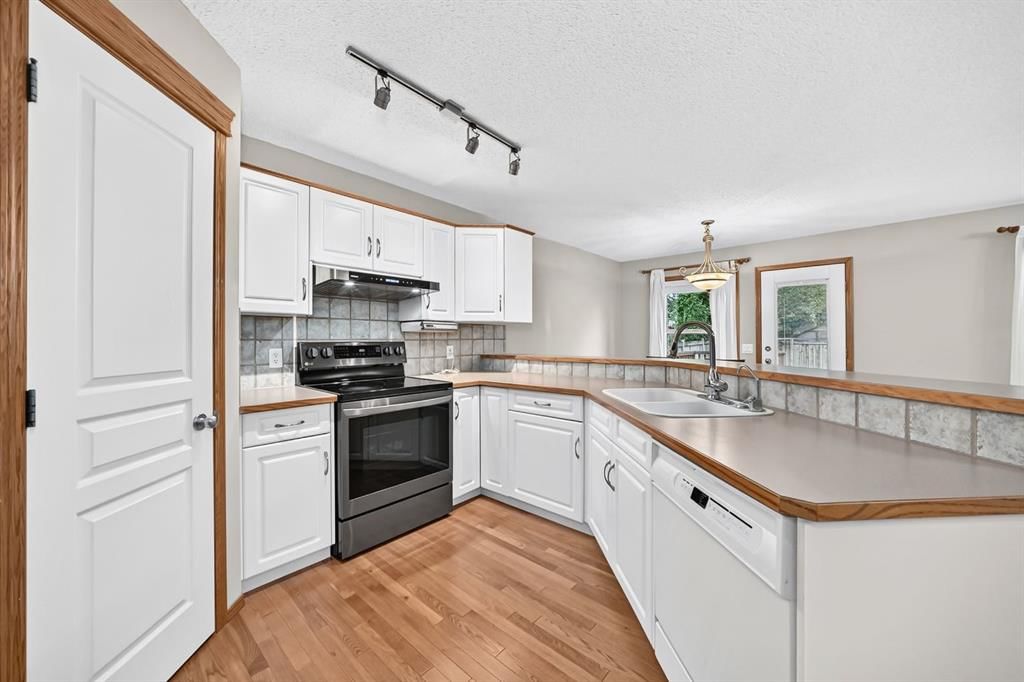
"" OPEN HOUSE: MONDAY, SEPT. 7, 5:00- 7:00 PM "" Fantastic Family Home loaded with upgrades and ideally located just steps from schools and parks Priced to sell, this move in property has everything you need--simply unpack, relax and put your feet up The open concept main floor features professionally installed hardwood flooring, a tiled foyer and a private den with French Doors and glass block windows. The inviting great room offers a gas fireplace with fan while the kitchen is designed for entertaining with a walk thru pantry and a generous breakfast bar Enjoy the beautifully finished backyard complete with a 12x12 deck offthe nook and an 8x8 storage shed Upstairs the spacious primary suite includes a walk in closet and well appointed ensuite with separate shower A sunny bright bonus room with builtin shelving adds flexible living space The fully developed basement includes a 15x11 bedroom, a full bathroom and an expansive family/rec room The heated garage is another excellent bonus Call your realtor to arrange a viewing. Recent upgrades include: roof, siding, kitchen door to deck, hardwood flooring, hot water tank No poly B plumbing, mid efficient furnace recently cleaned and serviced
Property Taxes
$4,548/yr (2026)
Listing Information
MLS® NumberA2342650
StatusActive
List Price$684, 500
Days on MarketNew listing
OccupancyOwner
Property Details
Property TypeDetached
Architectural Style2 Storey
ZoningR-CG
Above-Grade Sq Ft2, 041 sq ft
Year Built2002
Bedrooms3
Full Bathrooms4
Half Bathrooms1
Total Bathrooms4.5
Interior
BasementFull, Finished, None
FlooringHardwood
Fireplaces1
HeatingMid Efficiency, Natural Gas
Air ConditioningNone
Exterior & Parking
ExteriorVinyl Siding, Wood Frame
RoofAsphalt Shingle
FoundationPoured Concrete
Garage Spaces2
Total Parking4
Patio / DeckDeck
Site & Lot
Lot Size4, 499 sq ft
Lot Acres0.10 acres
Lot Width38.06
Lot FeaturesFew Trees, Landscaped, Rectangular Lot
Legal Description0010154;26;194
Inclusions
Dishwasher,Electric Stove,Garage Control(s),Microwave,Range Hood,Refrigerator,Washer/Dryer,Window Coverings
Room Dimensions
Main Level
Great Room14`2" × 13`10"
Kitchen12`10" × 10`4"
Den11`9" × 10`4"
Dining Room10`7" × 8`9"
2pc Bathroom
Laundry9`0" × 6`8"
Second Level
Bonus Room18`0" × 14`0"
Bedroom - Primary14`0" × 14`0"
Bedroom10`0" × 10`0"
Bedroom11`0" × 9`7"
4pc Ensuite bath
4pc Bathroom
Basement Level
Family Room23`10" × 141`0"
Bedroom14`11" × 11`2"
4pc Bathroom
Property History
No previous MLS® listings on record for this property — this appears to be its first time offered. Want to know how often homes nearby change hands? Ask our team.
What did similar homes here actually sell for?
CalgaryListings Group clients see recent sold prices and sale-to-list ratios for homes just like this one — plus smart matches and one-tap showing requests. Free with your client portal account.