View all 32 photos
2
Bedrooms
1
Bathrooms
1,107
Sq ft
2006
Year built
$3,118
Property tax (2026)
$583
Condo / HOA fee /mo
$495,000
518, 20 Discovery Ridge Close SW, Calgary T3H 5X4
Discovery RidgeNewMLS® A2342580· New listing
CalgaryListings Insight
Set in Discovery Ridge, 518, 20 Discovery Ridge Close SW is a 2-bedroom home built in 2006, offering 1 bathroom and 1,107 sq ft of living space above grade. Notable features include a fireplace. Condo fees are approximately $583/month, including heat, water, electricity, and parking. Before writing, ask about condo fees, reserve fund health, bylaws, insurance deductibles, and building history. If rental income is part of the plan, verify suite legality, permits, insurance, lender treatment, and current lease details before removing conditions. This one is new to market, so showing access and offer timing may matter. MLS® A2342580.
Set in Discovery Ridge, 518, 20 Discovery Ridge Close SW is a 2-bedroom home built in 2006, offering 1 bathroom and 1,107 sq ft of living space above grade. Notable features include a fireplace. Condo fees are approximately $583/month, including heat, water, electricity, and parking. Before writing, ask about condo fees, reserve fund health, bylaws, insurance deductibles, and building history. If rental income is part of the plan, verify suite legality, permits, insurance, lender treatment, and current lease details before removing conditions. This one is new to market, so showing access and offer timing may matter. MLS® A2342580.
Want to see this home?
Tour this home in person with a CalgaryListings REALTOR® and get straight answers before you decide.
Ask a Question About This ListingCalgary Listings Group · eXp RealtyHomeowners · Free & InstantThinking of selling?Curious what your own home could be worth? Get an instant, no-obligation estimate based on current market data.
Get an Instant Home Evaluation →About this property
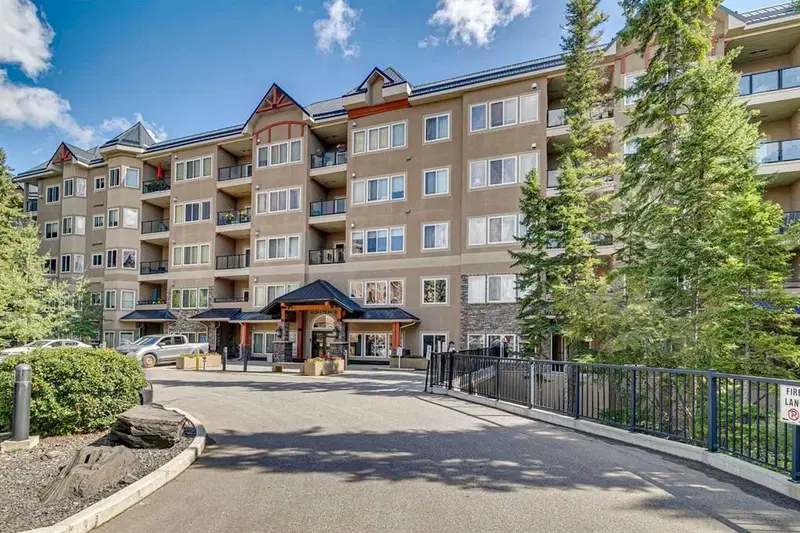
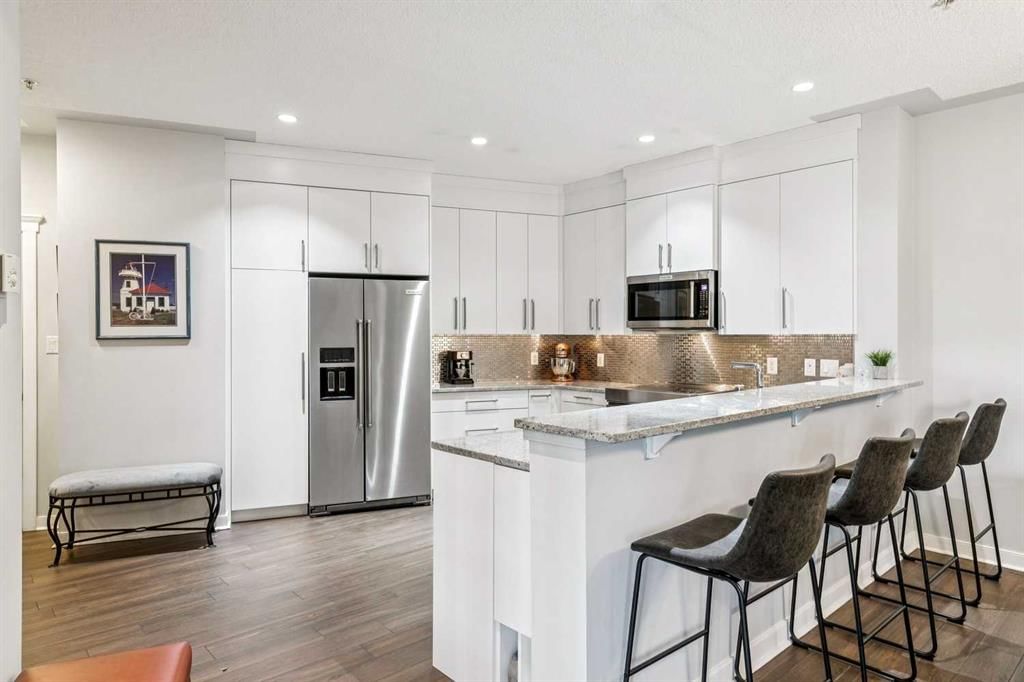
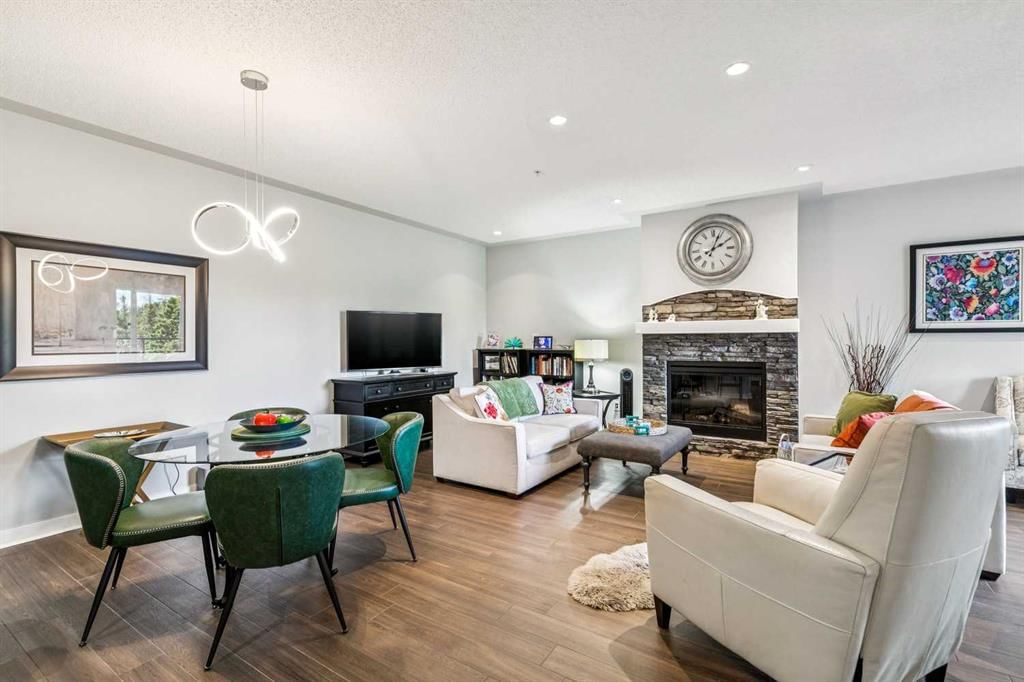
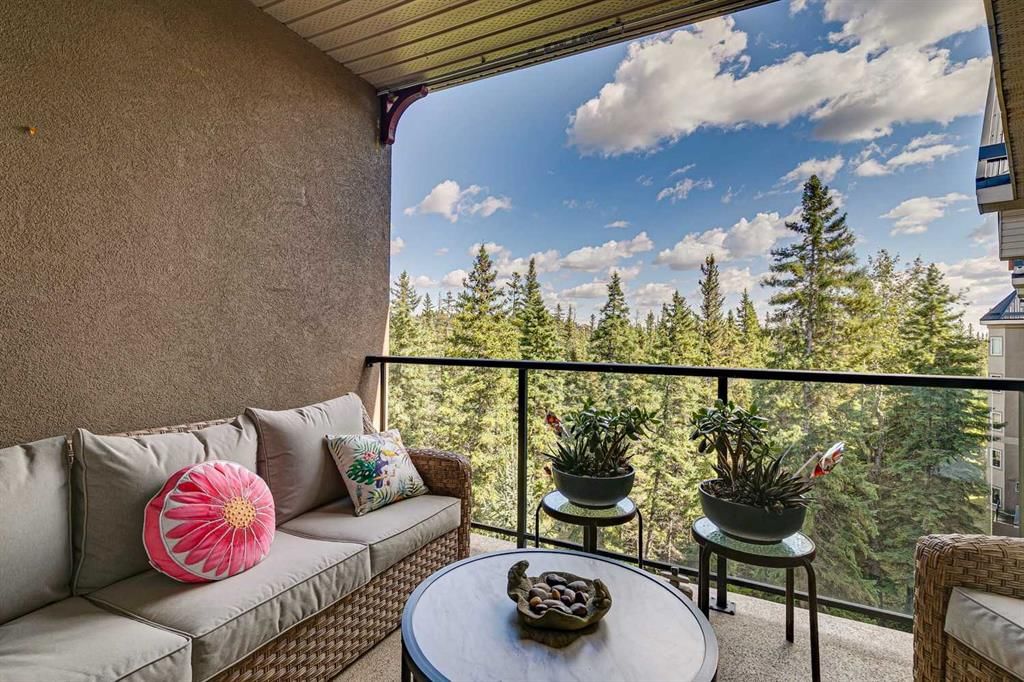
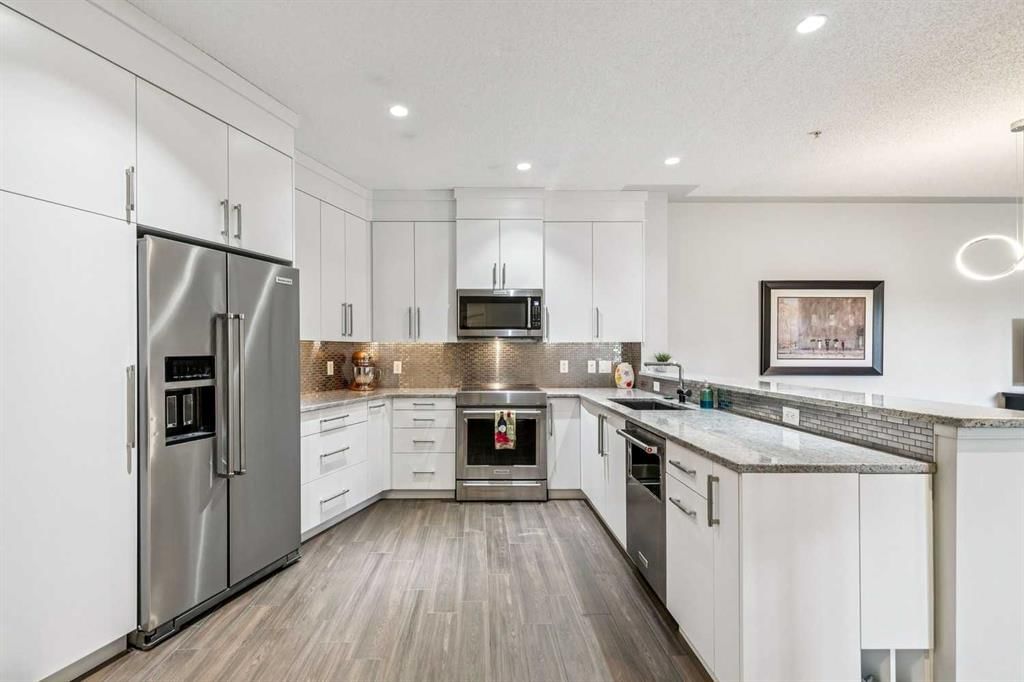
TOP FLOOR Luxury Overlooking Griffith Woods. Welcome to elevated living in this RENOVATED 2 bedroom home in a solid CONCRETE building that offers an airy open concept floor plan. The gourmet kitchen has custom full height white cabinetry with lots of storage, granite counters providing ample prep space and upgraded stainless steel appliances. The kitchen transitions into the bright dining area, living room (electric fireplace) and expansive PRIVATE balcony (with gas BBQ line) showcasing sweeping, tranquil views of Griffith Park. The spacious primary bedroom is complete with a generous walk-in closet. The versatile 2nd bedroom features French doors and dual closets, making it an ideal guest suite or home office. The main three piece bathroom has been updated with a newly installed shower enclosure, painted cabinet and modern fixtures. The main area has been recently painted and has wood look porcelain tile flooring through out. This move in ready condo has secure, heated underground parking near the elevator, in-suite and external storage, in-suite laundry, plus access to the gym, party room and steps away from nature paths and parks. The condo complex is pet friendly with board approval plus condo fees include all utilities. Discovery Ridge is an upscale community nestled in nature and known for its extensive, heavily wooded pathway system winding for miles through mature trees, with multiple access points to the Elbow River yet close to downtown and the mountains. This is truly one to see!
Property Taxes
$3,118/yr (2026)
Condo / HOA Fee
$582.51/mo
Listing Information
MLS® NumberA2342580
StatusActive
List Price$495, 000
Days on MarketNew listing
OccupancyOwner
Property Details
Property TypeApartment
Architectural StyleApartment-Single Level Unit
ZoningDC (pre 1P2007)
Above-Grade Sq Ft1, 107 sq ft
Year Built2006
Bedrooms2
Full Bathrooms1
Total Bathrooms1
Parking TypeParkade, Underground
Interior
FlooringSee Remarks
Fireplaces1
HeatingBaseboard
Air ConditioningNone
Exterior & Parking
ExteriorConcrete, Stone, Stucco
Total Parking1
Parking TypeParkade, Underground
Patio / DeckSee Remarks
Site & Lot
Legal Description0612139;629
Inclusions
Dishwasher,Dryer,Garburator,Microwave Hood Fan,Refrigerator,Washer,Window Coverings
Condo Details
Unit Number518
Monthly Condo Fee$582.51/mo
Fee IncludesHeat · Water · Electricity · Parking
Unit ExposureE, S
Building Stories5 storeys
Parking TypeParkade, Underground
Pet PolicyCats OK, Dogs OK
Building AmenitiesElevator(s) · Fitness Center · Parking · Party Room · Visitor Parking
Room Dimensions
Main Level
Kitchen12`6" × 14`0"
Dining Room10`5" × 7`10"
Living Room21`10" × 12`0"
Bedroom - Primary10`4" × 13`8"
Bedroom10`3" × 11`4"
3pc Bathroom10`2" × 5`0"
Foyer4`8" × 8`6"
Laundry3`8" × 5`0"
Balcony12`0" × 9`6"
Property History
No previous MLS® listings on record for this property — this appears to be its first time offered. Want to know how often homes nearby change hands? Ask our team.
What did similar homes here actually sell for?
CalgaryListings Group clients see recent sold prices and sale-to-list ratios for homes just like this one — plus smart matches and one-tap showing requests. Free with your client portal account.