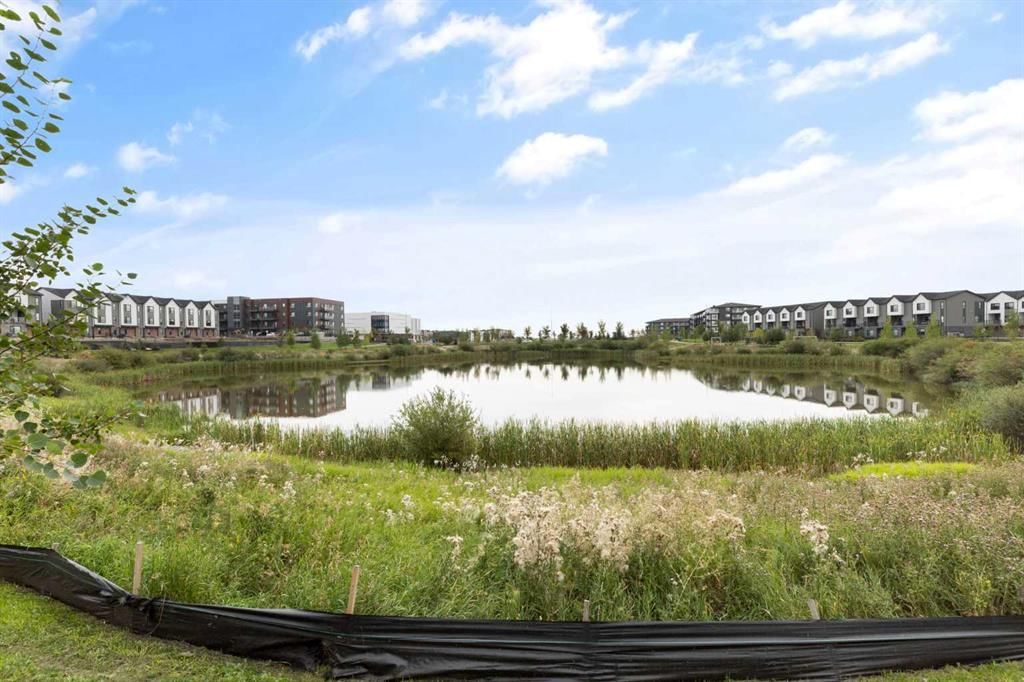
View all 42 photos
2
Bedrooms
2
Bathrooms
769
Sq ft
2023
Year built
$1,881
Property tax (2026)
$345
Condo / HOA fee /mo
$295,000
6103, 20295 Seton Way SE, Calgary T3M 3Y7
SetonNewMLS® A2342503· New listing
CalgaryListings Insight
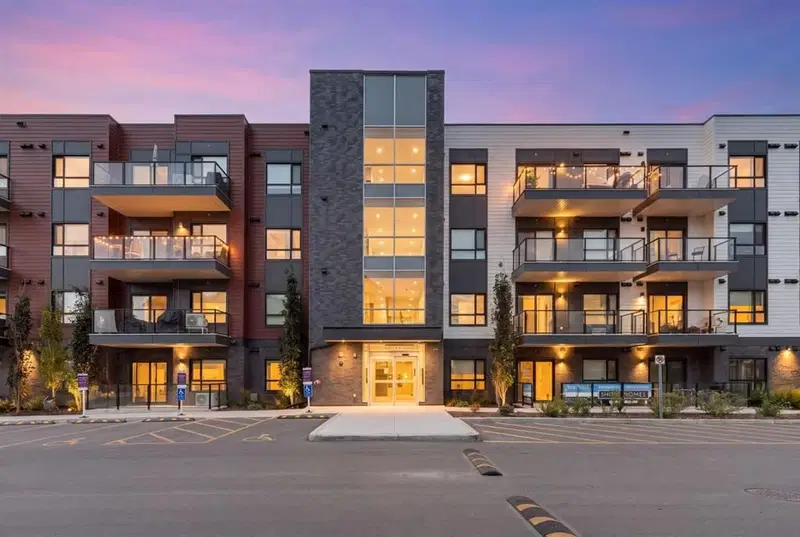
Welcome to 6103, 20295 Seton Way SE — a 2-bedroom home built in 2023, featuring 2 bathrooms in the community of Seton, with 769 sq ft of living space above grade. Additional features include vinyl plank flooring. Condo fees are approximately $345/month, including heat, water, and parking. Before writing, ask about condo fees, reserve fund health, bylaws, insurance deductibles, and building history. This one is new to market, so showing access and offer timing may matter. MLS® A2342503.
Welcome to 6103, 20295 Seton Way SE — a 2-bedroom home built in 2023, featuring 2 bathrooms in the community of Seton, with 769 sq ft of living space above grade. Additional features include vinyl plank flooring. Condo fees are approximately $345/month, including heat, water, and parking. Before writing, ask about condo fees, reserve fund health, bylaws, insurance deductibles, and building history. This one is new to market, so showing access and offer timing may matter. MLS® A2342503.
Want to see this home?
Tour this home in person with a CalgaryListings REALTOR® and get straight answers before you decide.
Ask a Question About This ListingCalgary Listings Group · eXp RealtyHomeowners · Free & InstantThinking of selling?Curious what your own home could be worth? Get an instant, no-obligation estimate based on current market data.
Get an Instant Home Evaluation →About this property
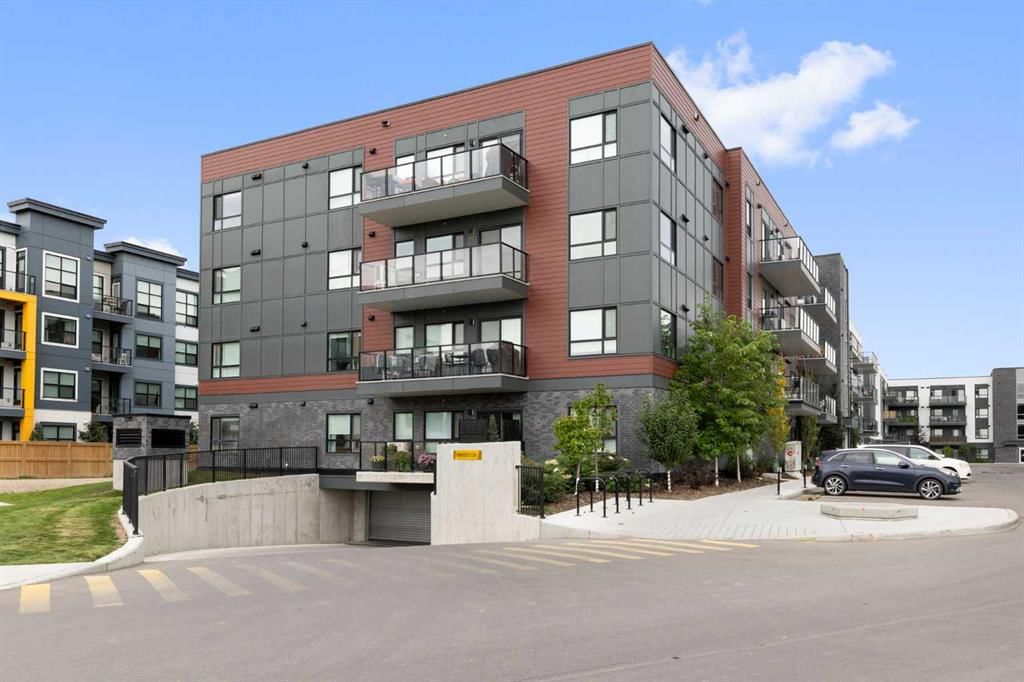
Imagine starting your morning without the daily elevator wait. You grab your coffee, step out sliding doors onto a generous private balcony, and take in the quiet morning air while planning your day. Living on the ground floor at Seton Serenity offers a distinct kind of freedom. Whether it is bringing in groceries in a single trip, heading out for a quick dog walk, or simply enjoying an expanded outdoor footprint that acts as a true extension of your home, Unit #6103 makes everyday life feel remarkably easy.
Inside, the thoughtful two-bedroom layout offers the versatility modern buyers crave. The smart separation of space gives you the flexibility to create a dedicated home office for remote work, host out-of-town guests, or set up a comfortable roommate arrangement. Every square foot is designed to maximize usability and comfort while keeping maintenance simple.
When you step outside your door, your living space expands into the heart of Calgary’s most dynamic southeast community. Imagine walking to work at the South Health Campus in just a few minutes, eliminating the daily commute entirely. On weekends, you can leave your car parked. Stroll over to the Seton Urban District for Saturday brunch, explore local boutiques, or drop into the 330,000-square-foot Brookfield Residential YMCA—the world's largest—for a morning swim, workout, or visit to the public library.
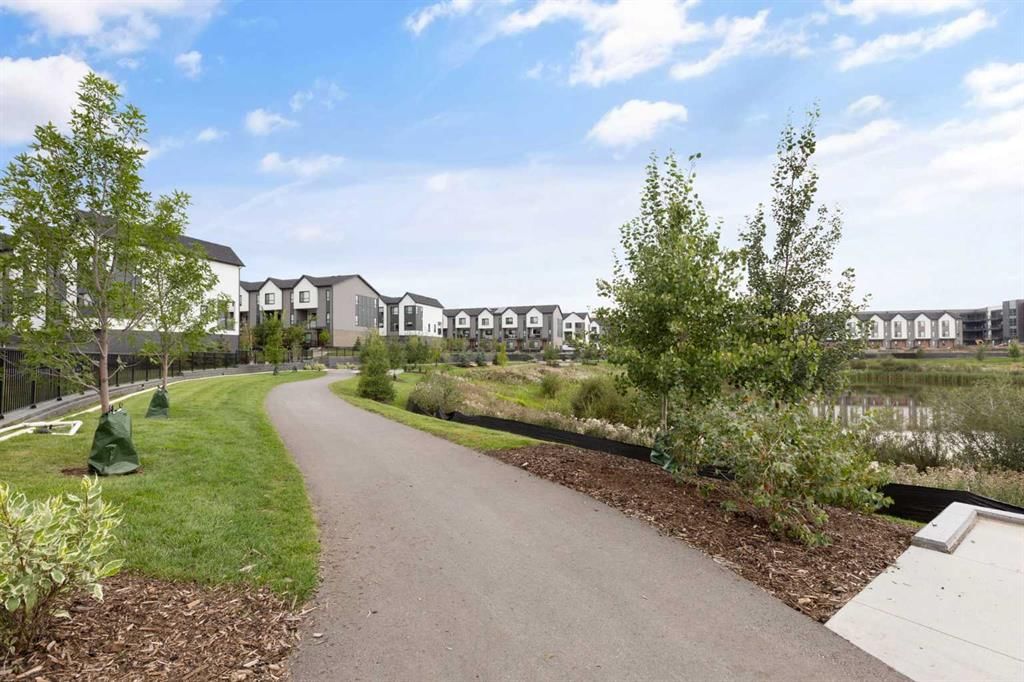
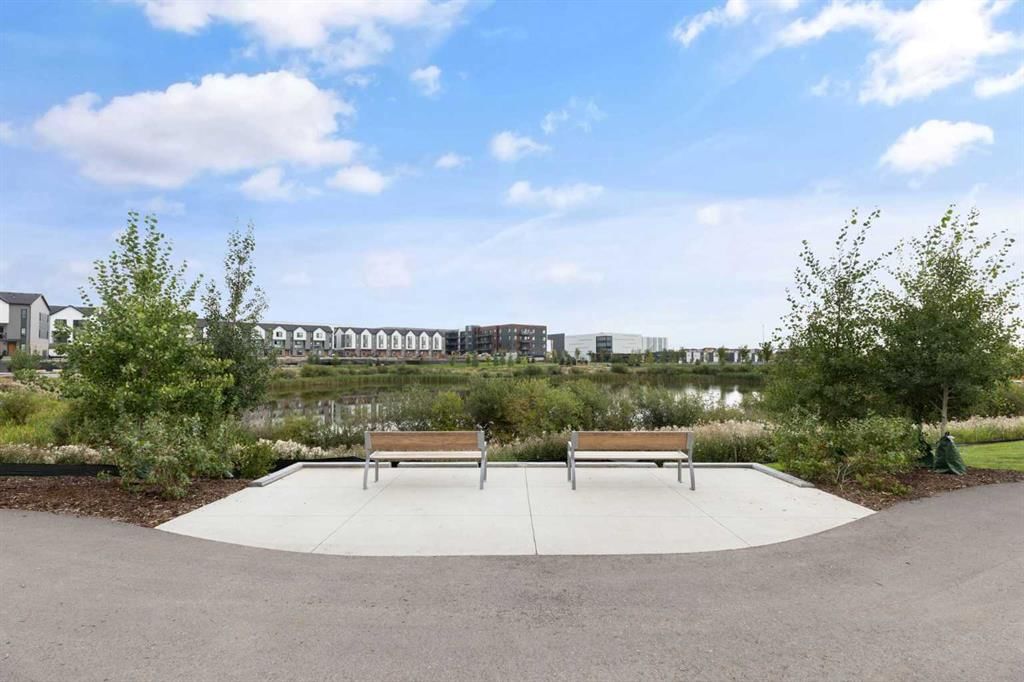
For active days, a 10-kilometer trail system winds directly through the neighbourhood, connecting you to green spaces, community parks, and the future Green Line LRT expansion.
This home delivers an exceptional lifestyle upgrade for healthcare professionals, first-time buyers, or savvy investors seeking long-term value under $300k. Come experience how effortless walkable living can be—book your private tour of Unit #6103 today.
Property Taxes
$1,881/yr (2026)
Condo / HOA Fee
$345.29/mo
Listing Information
MLS® NumberA2342503
StatusActive
List Price$295, 000
Days on MarketNew listing
OccupancyVacant
Property Details
Property TypeApartment
Architectural StyleApartment-Single Level Unit
ZoningDC
Above-Grade Sq Ft769 sq ft
Year Built2023
Bedrooms2
Full Bathrooms2
Total Bathrooms2
Parking TypeParkade
Interior
FlooringVinyl Plank
Fireplaces0
HeatingBaseboard, Electric
Air ConditioningNone
Exterior & Parking
ExteriorBrick, Composite Siding, Wood Frame
Total Parking1
Parking TypeParkade
Patio / DeckGlass Enclosed, Patio
Site & Lot
Legal Description2410969;245
Inclusions
Dishwasher,Dryer,Microwave Hood Fan,Oven,Stove(s),Washer
Condo Details
Unit Number6103
Monthly Condo Fee$345.29/mo
Fee IncludesHeat · Water · Parking
Unit ExposureN
Building Stories4 storeys
Parking TypeParkade
Pet PolicyRestrictions
Building AmenitiesParking · Snow Removal · Trash · Visitor Parking
Room Dimensions
Main Level
4pc Bathroom5`0" × 8`7"
4pc Ensuite bath5`3" × 8`6"
Bedroom10`10" × 8`3"
Bedroom - Primary12`10" × 9`11"
Kitchen14`10" × 9`5"
Laundry10`3" × 5`4"
Living Room14`10" × 14`8"
Property History
2024-01-01
Listed at $000,000
Status
2024-01-01
Listed at $000,000
Status
2024-01-01
Listed at $000,000
Status
This property has been listed 1 time before — see each asking price, what happened, and any sold prices.
Takes 10 seconds · no spam · instant access
What did similar homes here actually sell for?
CalgaryListings Group clients see recent sold prices and sale-to-list ratios for homes just like this one — plus smart matches and one-tap showing requests. Free with your client portal account.