View all 28 photos
2
Bedrooms
2
Bathrooms
1,078
Sq ft
1954
Year built
$4,807
Property tax (2026)
1
Garage
6,006
Lot sq ft
$750,000
2616 Morley Trail NW, Calgary T2M 4G5
Banff TrailNewMLS® A2342249· New listing
CalgaryListings Insight
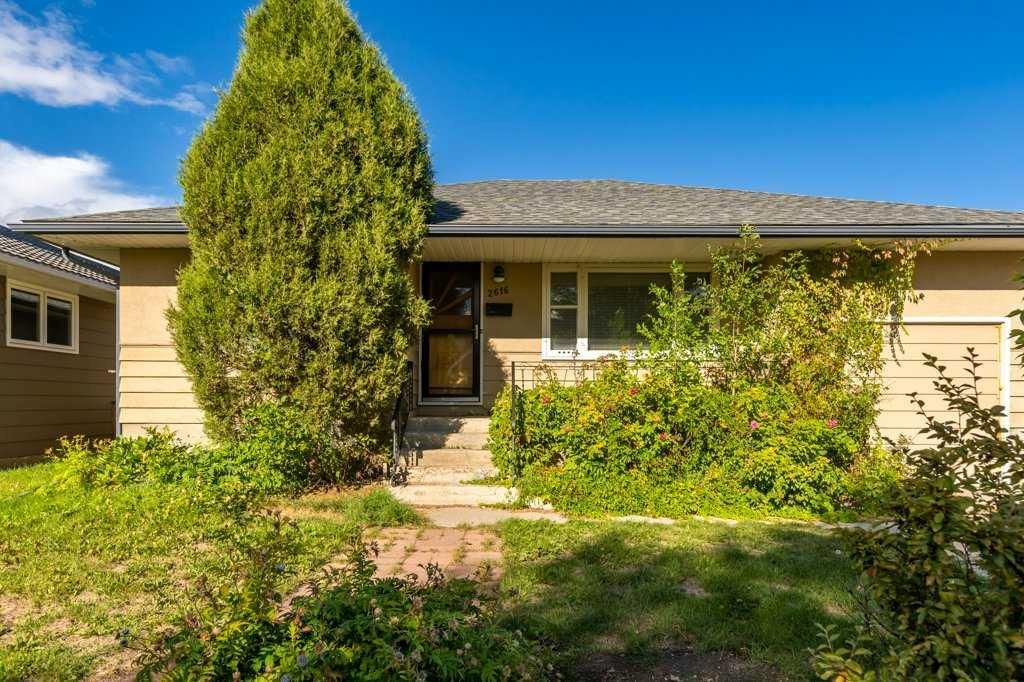
Tucked into the community of Banff Trail, this 2-bedroom home at 2616 Morley Trail NW was built in 1954 and includes 2 bathrooms and 1,078 sq ft of living space above grade. This home also offers a fully finished basement with a separate entrance, a single garage, and hardwood flooring. Before writing, ask about recent comparable sales, inspection items, permits, basement development, and long-term resale fit. If rental income is part of the plan, verify suite legality, permits, insurance, lender treatment, and current lease details before removing conditions. This one is new to market, so showing access and offer timing may matter. MLS® A2342249.
Tucked into the community of Banff Trail, this 2-bedroom home at 2616 Morley Trail NW was built in 1954 and includes 2 bathrooms and 1,078 sq ft of living space above grade. This home also offers a fully finished basement with a separate entrance, a single garage, and hardwood flooring. Before writing, ask about recent comparable sales, inspection items, permits, basement development, and long-term resale fit. If rental income is part of the plan, verify suite legality, permits, insurance, lender treatment, and current lease details before removing conditions. This one is new to market, so showing access and offer timing may matter. MLS® A2342249.
Want to see this home?
Tour this home in person with a CalgaryListings REALTOR® and get straight answers before you decide.
Ask a Question About This ListingCalgary Listings Group · eXp RealtyHomeowners · Free & InstantThinking of selling?Curious what your own home could be worth? Get an instant, no-obligation estimate based on current market data.
Get an Instant Home Evaluation →About this property
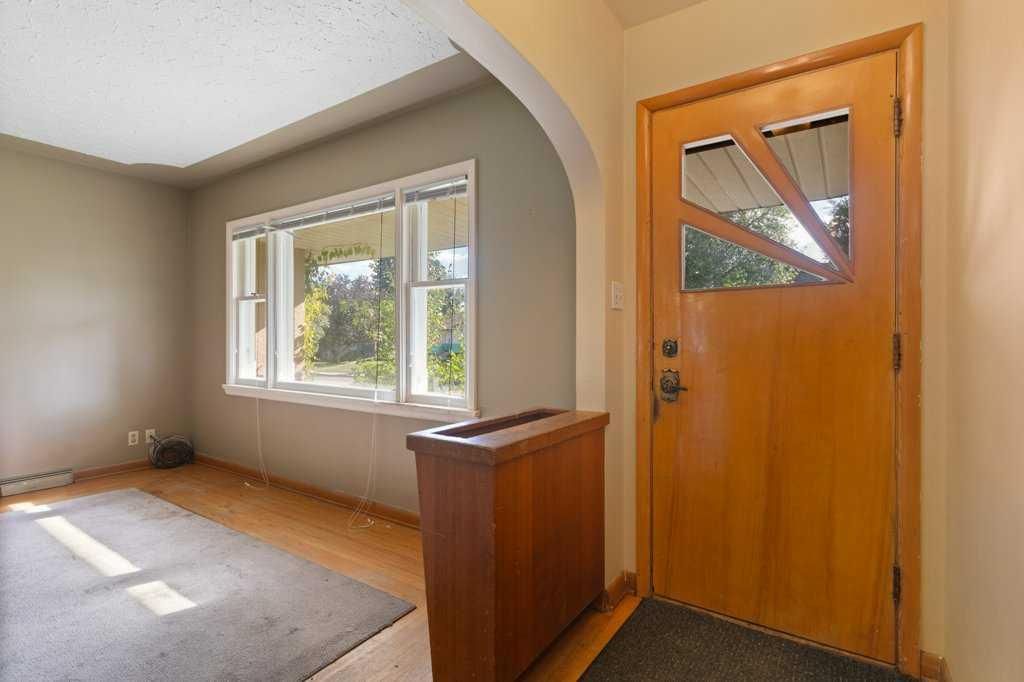
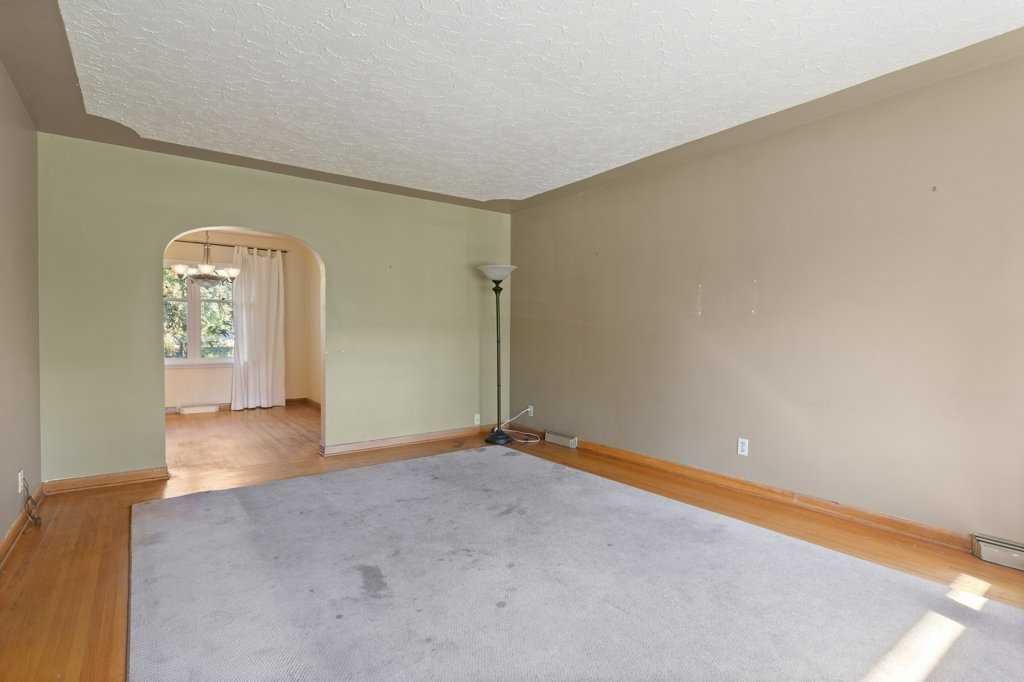
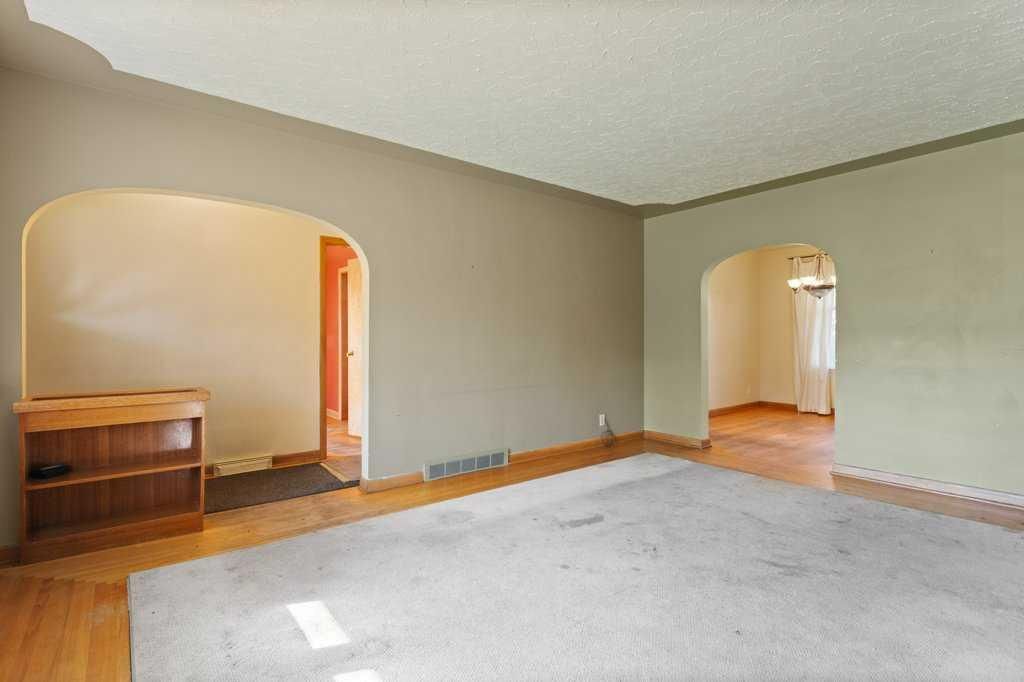
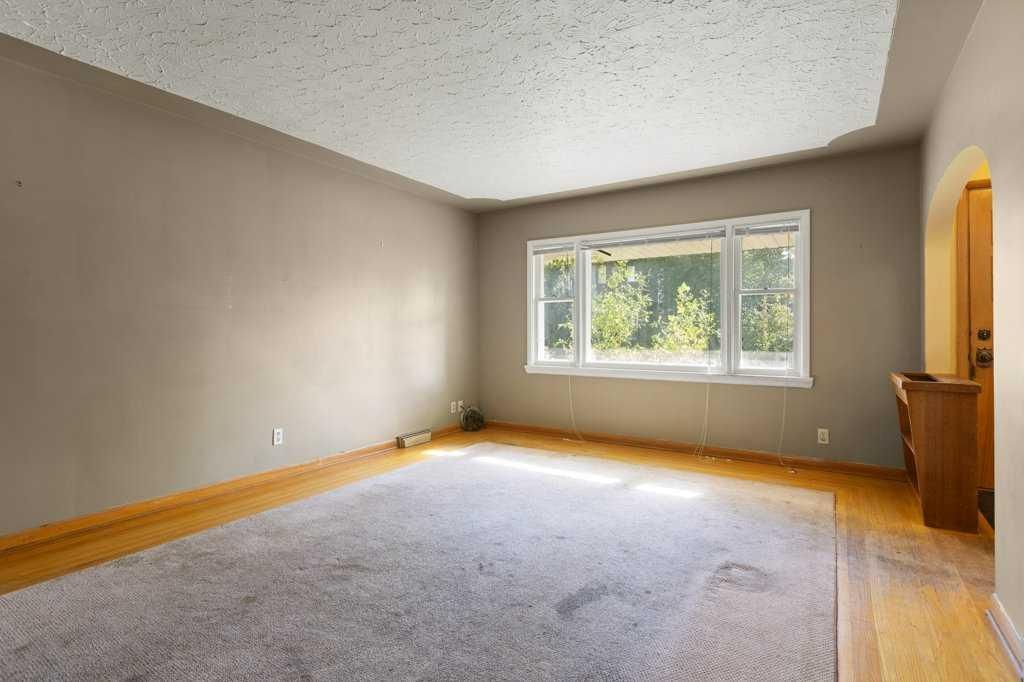
Situated in the highly sought-after community of Banff Trail, this bungalow with an illegal basement suite and 50’ x 120’ lot is brimming with potential and the lowest priced detached property in this neighbourhood. Whether you’re looking to develop (subject to City approval) or maintain the character of the existing home with some updates, this property provides an excellent canvas. The main floor features a spacious living room filled with natural light. The kitchen offers updated appliances and a patio door leading to the back deck and expansive yard, while a separate side entrance provides additional access to the home. A formal dining area sits adjacent to the kitchen and living room with views of both the front and backyard. Two bedrooms and a 4pc bathroom complete the main floor. Downstairs, the illegal suite is developed with its own kitchen, living area, two bedrooms and a 3pc bathroom, along with plenty of additional storage. Laundry is conveniently located in a shared space at the bottom of the stairs. A single attached garage and large backyard complete the property. Banff Trail is an established inner-city community known for its mature streets, excellent accessibility and proximity to some of Calgary’s best amenities. The University of Calgary, SAIT, McMahon Stadium and Foothills Medical Centre are all nearby, along with shopping, restaurants, schools, parks and recreation. The Banff Trail LRT station provides an easy commute to downtown and beyond, while quick access to Crowchild Trail, 16th Avenue and 14th Street makes getting around the city a breeze. With its sought-after location, generous lot and abundance of possibilities, this is an excellent opportunity to make your mark in one of Calgary’s most desirable inner-city communities.
Property Taxes
$4,807/yr (2026)
Listing Information
MLS® NumberA2342249
StatusActive
List Price$750, 000
Days on MarketNew listing
OccupancyTenant
Property Details
Property TypeDetached
Architectural StyleBungalow
ZoningR-CG
Above-Grade Sq Ft1, 078 sq ft
Year Built1954
Bedrooms2
Full Bathrooms2
Total Bathrooms2
Interior
BasementFull, Finished, Separate/Exterior Entry
FlooringCarpet, Hardwood
Fireplaces0
HeatingForced Air, Natural Gas
Air ConditioningNone
Exterior & Parking
ExteriorStucco, Wood Frame, Wood Siding
RoofAsphalt Shingle
FoundationPoured Concrete
Garage Spaces1
Total Parking2
Patio / DeckDeck
Site & Lot
Lot Size6, 006 sq ft
Lot Acres0.14 acres
Lot Width50.10
Lot FeaturesBack Lane, Back Yard, Level, Rectangular Lot
Legal Description8543GN;6;16
Inclusions
Dishwasher,Electric Stove,Microwave,Range Hood,Refrigerator,Washer/Dryer,Window Coverings
Room Dimensions
Main Level
4pc Bathroom11`8" × 6`6"
Bedroom - Primary11`9" × 12`8"
Bedroom11`9" × 11`1"
Dining Room9`7" × 10`9"
Kitchen14`3" × 10`9"
Living Room13`0" × 17`1"
Basement Level
3pc Bathroom7`0" × 5`9"
Bedroom10`10" × 13`10"
Bedroom12`9" × 10`2"
Cold Room/Cellar17`0" × 3`3"
Family Room16`7" × 13`0"
Kitchen14`3" × 13`6"
Laundry9`9" × 10`4"
Property History
No previous MLS® listings on record for this property — this appears to be its first time offered. Want to know how often homes nearby change hands? Ask our team.
What did similar homes here actually sell for?
CalgaryListings Group clients see recent sold prices and sale-to-list ratios for homes just like this one — plus smart matches and one-tap showing requests. Free with your client portal account.