View all 42 photos
1
Bedrooms
3
Bathrooms
1,518
Sq ft
2025
Year built
$5,891
Property tax (2026)
$99
Condo / HOA fee /mo
2
Garage
4,025
Lot sq ft
$1,099,900
648 Shawnee Terrace SW, Calgary T2Y 0T5
Shawnee SlopesNewMLS® A2342226· New listing
CalgaryListings Insight
Welcome to 648 Shawnee Terrace SW — a 1-bedroom home built in 2025, featuring 3.5 bathrooms in the community of Shawnee Slopes, with 1,518 sq ft of living space above grade. This home also offers a fully finished basement, a double attached garage, hardwood flooring, 2 fireplaces, and air conditioning. Condo fees are approximately $99/month. For new construction, review builder terms, deposit structure, possession timelines, warranty coverage, GST treatment, and what is actually included. If rental income is part of the plan, verify suite legality, permits, insurance, lender treatment, and current lease details before removing conditions. This one is new to market, so showing access and offer timing may matter. MLS® A2342226.
Welcome to 648 Shawnee Terrace SW — a 1-bedroom home built in 2025, featuring 3.5 bathrooms in the community of Shawnee Slopes, with 1,518 sq ft of living space above grade. This home also offers a fully finished basement, a double attached garage, hardwood flooring, 2 fireplaces, and air conditioning. Condo fees are approximately $99/month. For new construction, review builder terms, deposit structure, possession timelines, warranty coverage, GST treatment, and what is actually included. If rental income is part of the plan, verify suite legality, permits, insurance, lender treatment, and current lease details before removing conditions. This one is new to market, so showing access and offer timing may matter. MLS® A2342226.
Want to see this home?
Tour this home in person with a CalgaryListings REALTOR® and get straight answers before you decide.
Ask a Question About This ListingCalgary Listings Group · eXp RealtyHomeowners · Free & InstantThinking of selling?Curious what your own home could be worth? Get an instant, no-obligation estimate based on current market data.
Get an Instant Home Evaluation →About this property
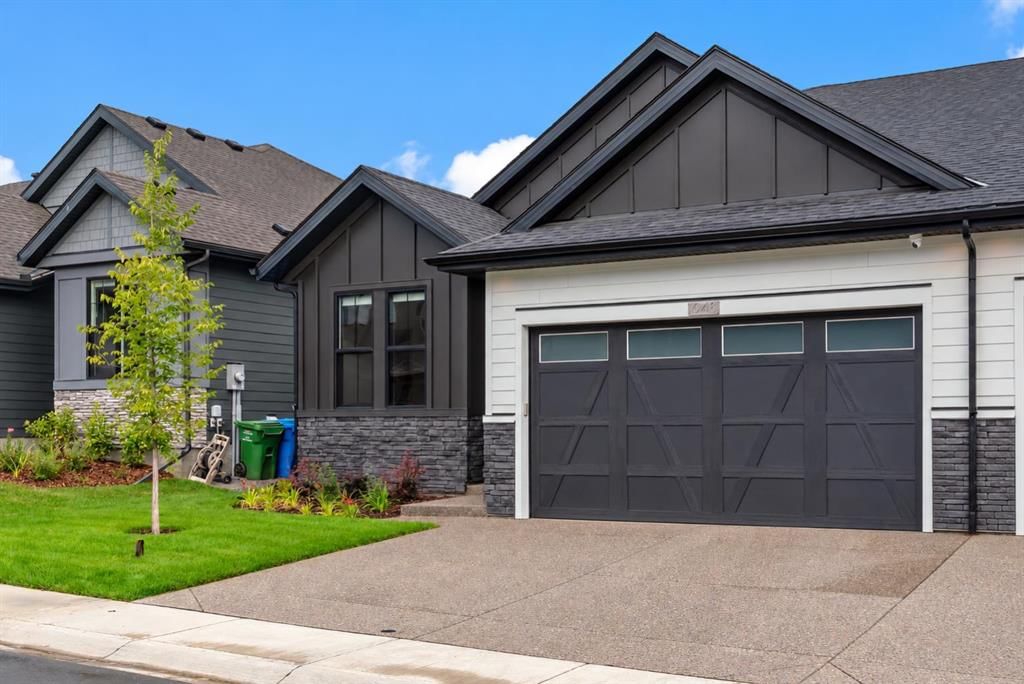
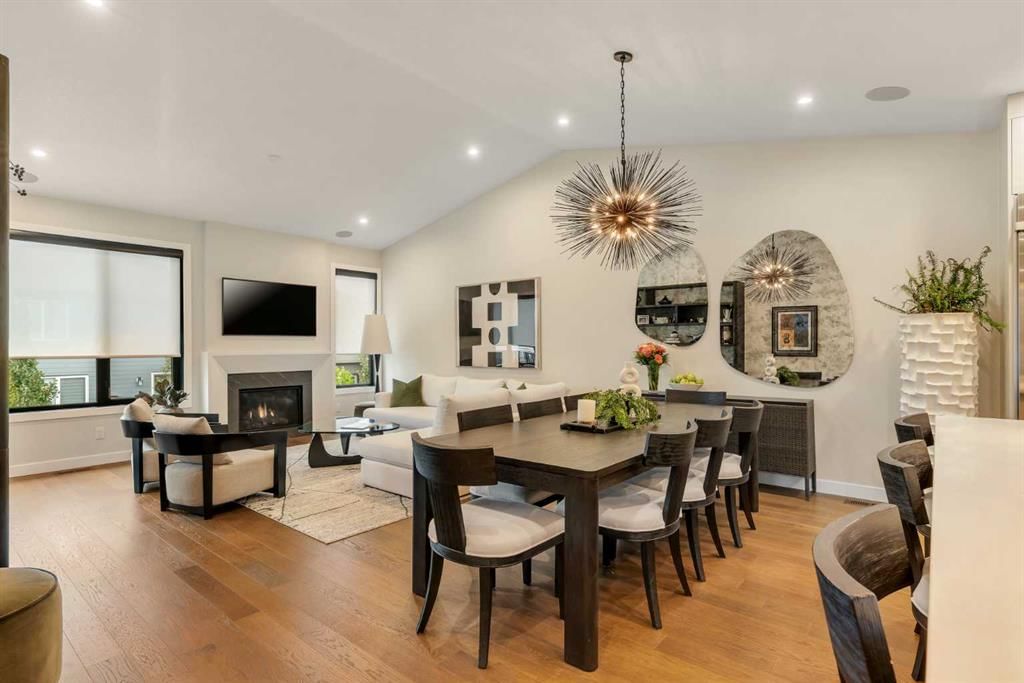
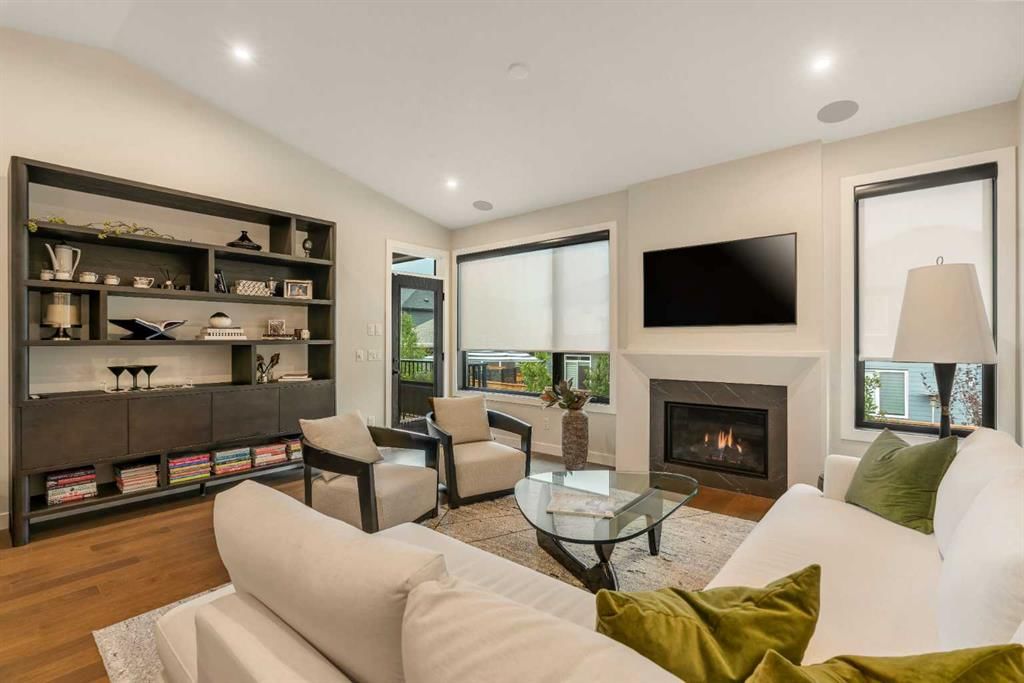
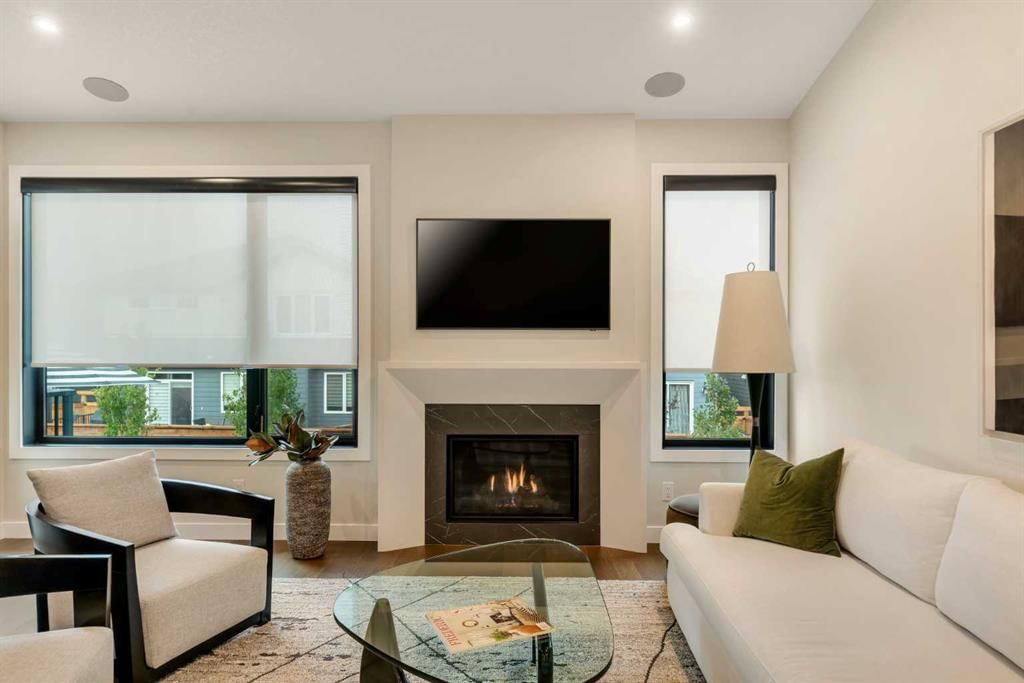
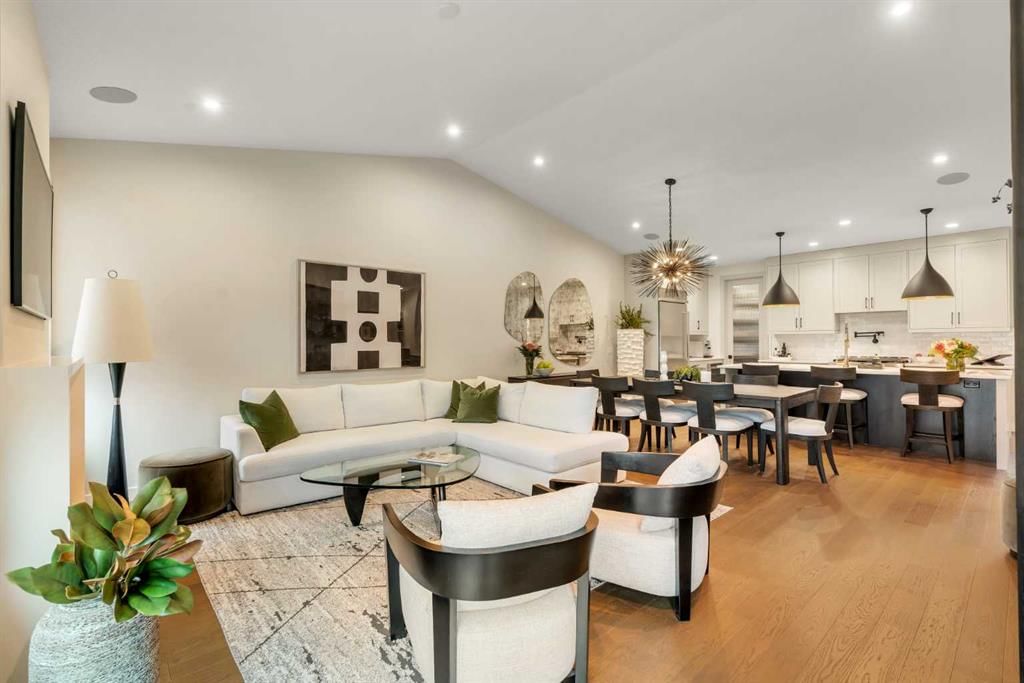
Welcome to 648 Shawnee Terrace, an extraordinary opportunity to own one of only eight exclusive bungalow villas in the community of Shawnee Slopes. Built by Cardel in 2025 and still protected by new-home warranty, this beautifully finished home offers approximately 2,800 sq. ft. of developed living space, over $120,000 in upgrades and the ease of a virtually maintenance-free bungalow living. The main level offers approximately 1,518 sq. ft. with soaring 12-ft ceilings, 8-ft doors, engineered oak hardwood flooring, designer lighting and an open-concept layout designed for both everyday living and entertaining. The chef-inspired kitchen is a standout with an upgraded KitchenAid Pro stainless steel appliance package including a large gas range, pot filler, wine fridge, expansive island, custom built-in hutch, upgraded cabinetry, premium fixtures, and a walk thru pantry. The kitchen flows seamlessly into the dining and living areas, where a gas fireplace with a custom mantle, flanked by oversized windows, creates a beautiful focal point. The primary retreat features a spa-inspired ensuite with dual sinks, an oversized glass shower, generous walk-in closet and the added comfort of in-floor heating. A second main-floor bedroom/office provides flexibility for guests or working from home, while a laundry room with custom built-in cabinetry and a stylish powder room complete the main level. The fully developed lower level adds almost 1300 sq.ft of living space with an expansive recreation and entertaining area, second fireplace, custom wet bar, two additional bedrooms, a full bathroom and generous storage. Additional features include central air conditioning, tankless hot water, sound system, smart-home features, and numerous designer lighting upgrades. Outside, enjoy a covered deck and landscaped backyard with an exposed aggregate patio creating a private setting and low maintenance landscaping. The oversized attached double garage has been upgraded with organization and storage features along with enhanced electrical providing an ideal space for vehicles, hobbies and additional equipment. The location is equally impressive, just moments from Fish Creek Provincial Park and its extensive network of walking and biking pathways, as well as the LRT station, Shawnee Park, nearby shopping, restaurants and everyday amenities. With Cardel no longer offering this bungalow-villa design in the development, this is a rare opportunity to enjoy near-new construction, exceptional upgrades and turnkey bungalow living in one of Calgary’s most desirable south communities. More than just a beautiful home, this is a lifestyle-where low-maintenance living means more time to travel, entertain, explore the nearby pathways and amenities, and simply enjoy everything the community has to offer.
Property Taxes
$5,891/yr (2026)
Condo / HOA Fee
$99/mo
Listing Information
MLS® NumberA2342226
StatusActive
List Price$1, 099, 900
Days on MarketNew listing
OccupancyOwner
Property Details
Property TypeSemi Detached (Half Duplex)
Architectural StyleAttached-Side by Side, Bungalow-Villa
ZoningDC
Above-Grade Sq Ft1, 518 sq ft
Year Built2025
Bedrooms1
Full Bathrooms3
Half Bathrooms1
Total Bathrooms3.5
Parking TypeDouble Garage Attached, Driveway, Garage Faces Front
Interior
BasementFull, Finished, Other
FlooringCarpet, Hardwood, Tile
Fireplaces2
HeatingForced Air
Air ConditioningCentral Air
Exterior & Parking
ExteriorCement Fiber Board, Stone, Wood Frame
RoofAsphalt Shingle
FoundationPoured Concrete
Garage Spaces2
Total Parking2
Parking TypeDouble Garage Attached, Driveway, Garage Faces Front
Patio / DeckDeck, Patio
Site & Lot
Lot Size4, 025 sq ft
Lot Acres0.09 acres
Lot Width38.22
Lot FeaturesBack Yard, Lawn, No Back Lane, Rectangular Lot
Legal Description1712381;52
Inclusions
Central Air Conditioner,Dishwasher,Dryer,Garburator,Gas Stove,Humidifier,Instant Hot Water,Microwave,Range Hood,Refrigerator,Tankless Water Heater,Washer
Condo Details
Monthly Condo Fee$99/mo
Parking TypeDouble Garage Attached, Driveway, Garage Faces Front
Pet PolicyYes
Building AmenitiesOther · Park · Playground
Room Dimensions
Main Level
Living Room17`0" × 13`3"
Dining Room20`5" × 9`1"
Kitchen19`5" × 9`2"
Office9`0" × 14`4"
Bedroom - Primary15`8" × 12`0"
5pc Ensuite bath0`0" × 0`0"
Laundry9`7" × 8`0"
2pc Bathroom0`0" × 0`0"
Basement Level
Family Room18`9" × 30`1"
Bedroom26`11" × 12`9"
Bedroom13`10" × 9`11"
4pc Bathroom0`0" × 0`0"
Property History
2024-01-01
Listed at $000,000
Status
2024-01-01
Listed at $000,000
Status
2024-01-01
Listed at $000,000
Status
This property has been listed 1 time before — see each asking price, what happened, and any sold prices.
Takes 10 seconds · no spam · instant access
What did similar homes here actually sell for?
CalgaryListings Group clients see recent sold prices and sale-to-list ratios for homes just like this one — plus smart matches and one-tap showing requests. Free with your client portal account.