View all 44 photos
1
Bedrooms
2
Bathrooms
1,180
Sq ft
2000
Year built
$2,706
Property tax (2026)
$921
Condo / HOA fee /mo
1
Garage
$399,900
232, 8535 Bonaventure Drive SE, Calgary T2H 3A1
AcadiaNewMLS® A2342162· New listing
CalgaryListings Insight
Set in Acadia, 232, 8535 Bonaventure Drive SE is a 1-bedroom home built in 2000, offering 2 bathrooms and 1,180 sq ft of living space above grade. Additional features include a single garage, tile flooring, a fireplace, and air conditioning. Condo fees are approximately $921/month, including heat and water. Before writing, ask about condo fees, reserve fund health, bylaws, insurance deductibles, and building history. If rental income is part of the plan, verify suite legality, permits, insurance, lender treatment, and current lease details before removing conditions. This one is new to market, so showing access and offer timing may matter. MLS® A2342162.
Set in Acadia, 232, 8535 Bonaventure Drive SE is a 1-bedroom home built in 2000, offering 2 bathrooms and 1,180 sq ft of living space above grade. Additional features include a single garage, tile flooring, a fireplace, and air conditioning. Condo fees are approximately $921/month, including heat and water. Before writing, ask about condo fees, reserve fund health, bylaws, insurance deductibles, and building history. If rental income is part of the plan, verify suite legality, permits, insurance, lender treatment, and current lease details before removing conditions. This one is new to market, so showing access and offer timing may matter. MLS® A2342162.
Want to see this home?
Tour this home in person with a CalgaryListings REALTOR® and get straight answers before you decide.
Ask a Question About This ListingCalgary Listings Group · eXp RealtyHomeowners · Free & InstantThinking of selling?Curious what your own home could be worth? Get an instant, no-obligation estimate based on current market data.
Get an Instant Home Evaluation →About this property
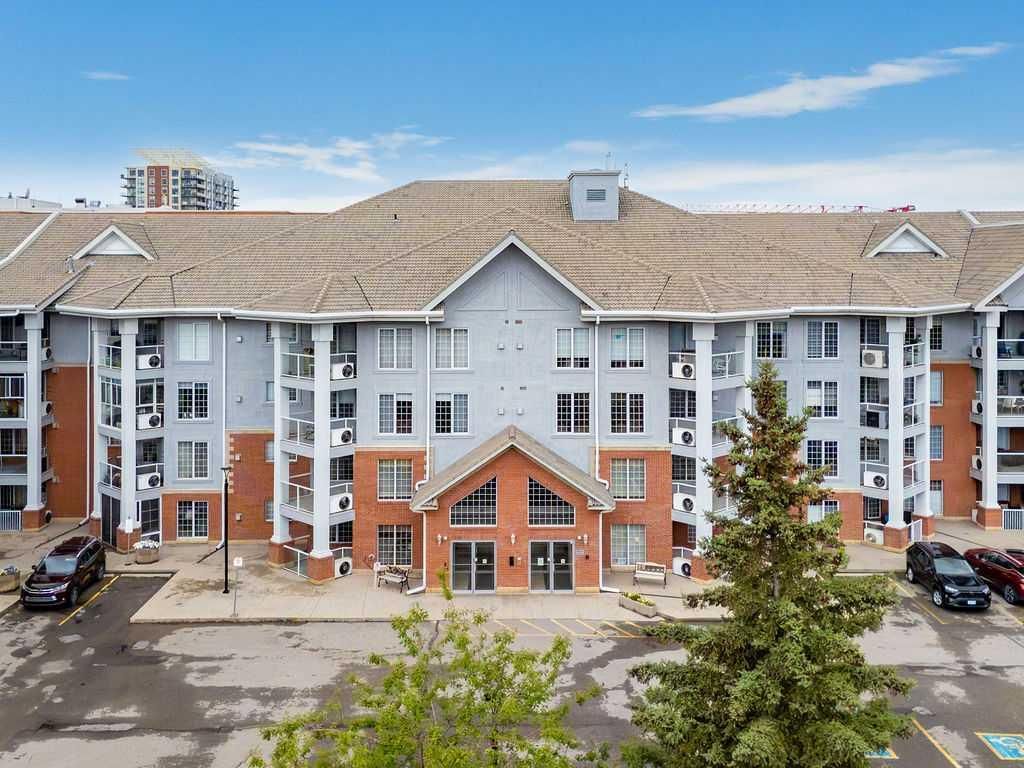
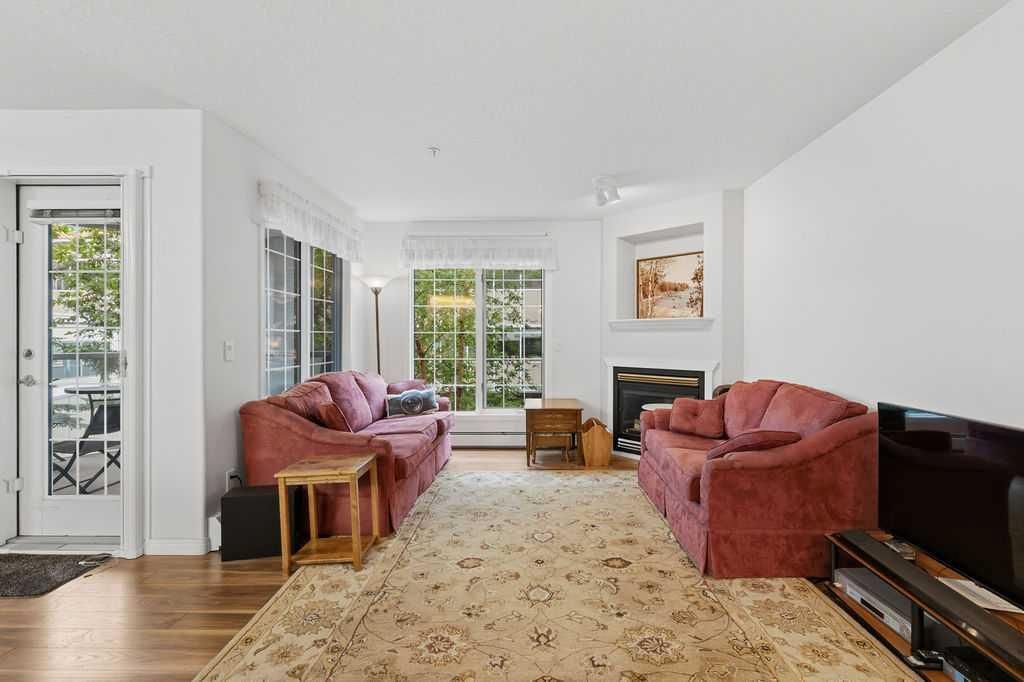
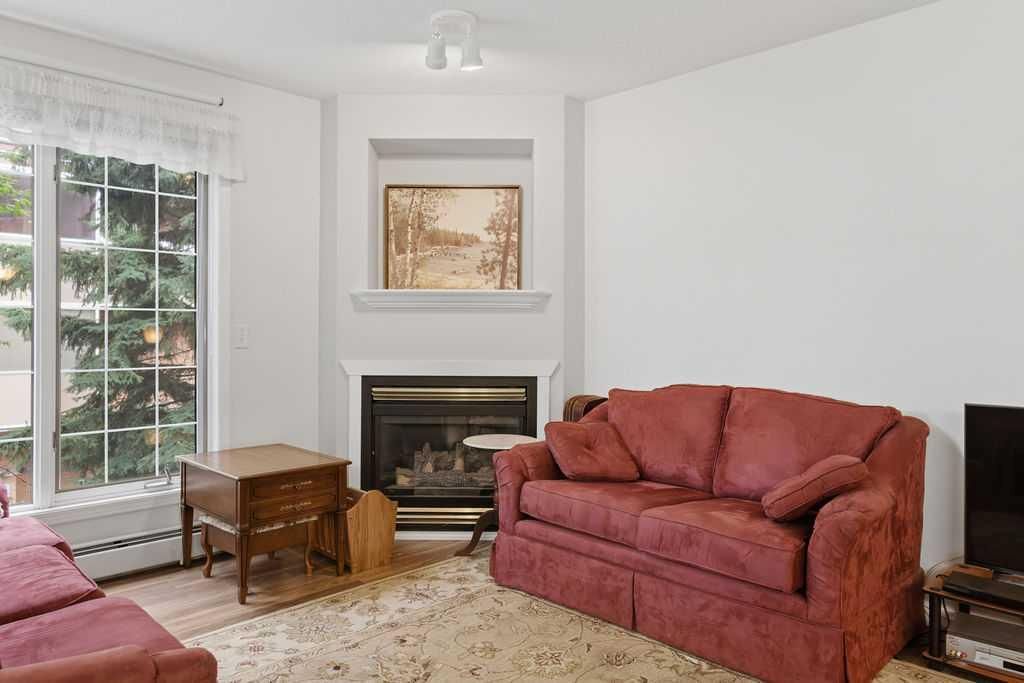
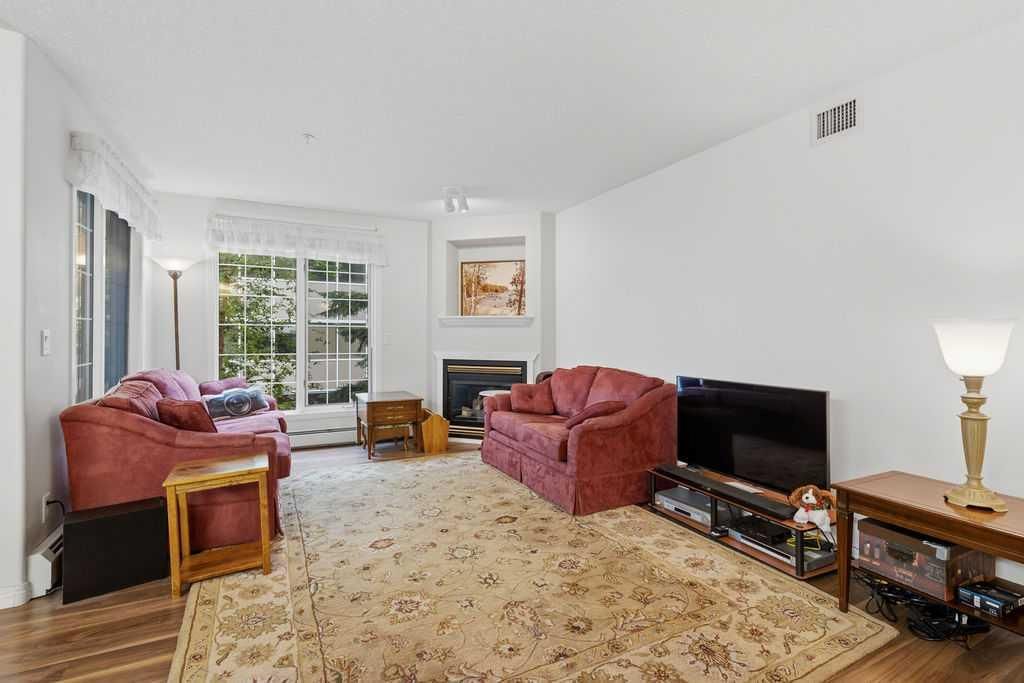
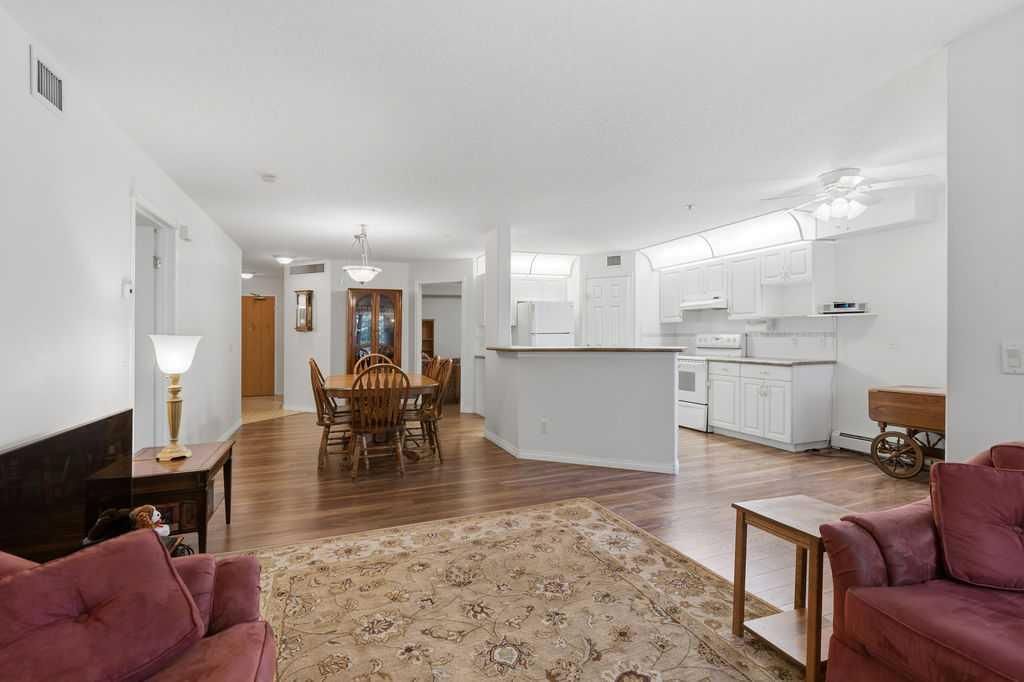
Generous living space, exceptional natural light and an impressive collection of amenities come together in this beautifully maintained 1,180 sq ft home within the 55+ Sierra's of Heritage complex. A neutral colour palette and open floor plan give the interior a bright, comfortable feel, while central air conditioning keeps summer days cool. Gather in the spacious living room, where corner windows draw in abundant daylight and a gas fireplace adds warmth for cozy evenings at home. Conversation flows easily into the adjacent dining area, making everyday meals and visits with family or friends feel connected. Easily prepare meals in the white kitchen with abundant cabinetry, a pantry for additional storage and a raised breakfast bar that adds casual seating and useful prep space. Step onto the covered balcony to barbecue, unwind outdoors or simply appreciate the lush trees that form a leafy backdrop. Retreat to the primary bedroom with a walk-in closet and convenient 3-piece bathroom ensuite. Flexibility continues in the den, where a closet allows the space to function comfortably as a home office, hobby area or occasional guest space. A separate 4-piece bathroom accommodates visitors, while in-suite laundry and ample interior storage simplify daily routines. Leave the car in the heated underground parking stall and tuck seasonal belongings into the additional storage locker for even greater convenience. Beyond the unit, Sierra's of Heritage turns everyday living into an active and social experience with an indoor pool, hot tub, fitness centre, library, games and billiards areas, party and banquet spaces, rentable guest suites, workshop, car wash bay and additional gathering spaces. This established Acadia location puts recreation, shopping and transit close at hand, with Heritage LRT Station nearby and convenient access to Macleod Trail for trips throughout the city. With its generous proportions, inviting natural light, private outdoor space and extensive building amenities, this home brings comfort, convenience and community together in one exceptionally well-rounded package.
Property Taxes
$2,706/yr (2026)
Condo / HOA Fee
$920.64/mo
Listing Information
MLS® NumberA2342162
StatusActive
List Price$399, 900
Days on MarketNew listing
OccupancyOwner
Property Details
Property TypeApartment
Architectural StyleApartment-Single Level Unit
ZoningM-C2 d127
Above-Grade Sq Ft1, 180 sq ft
Year Built2000
Bedrooms1
Full Bathrooms2
Total Bathrooms2
Parking TypeHeated Garage, Parkade, Titled, Underground
Interior
FlooringCarpet, Laminate, Tile
Fireplaces1
HeatingBaseboard
Air ConditioningCentral Air
Exterior & Parking
ExteriorBrick, Concrete, Stucco
Garage Spaces1
Total Parking1
Parking TypeHeated Garage, Parkade, Titled, Underground
Patio / DeckBalcony(s)
Site & Lot
Legal Description0010116;110
Inclusions
Dishwasher,Dryer,Electric Stove,Refrigerator,Washer
Condo Details
Unit Number232
Monthly Condo Fee$920.64/mo
Fee IncludesHeat · Water
Unit ExposureSW
Building Stories4 storeys
Parking TypeHeated Garage, Parkade, Titled, Underground
Pet PolicyRestrictions
Building AmenitiesBicycle Storage · Car Wash · Elevator(s) · Fitness Center · Golf Course · Indoor Pool
Room Dimensions
Main Level
Foyer6`2" × 10`9"
Living Room11`4" × 17`2"
Kitchen8`6" × 18`8"
Dining Room11`3" × 13`8"
Den11`5" × 12`9"
Laundry5`11" × 10`2"
Bedroom - Primary11`3" × 19`11"
Walk-In Closet6`10" × 7`4"
3pc Ensuite bath11`3" × 7`5"
4pc Bathroom7`11" × 11`9"
Property History
No previous MLS® listings on record for this property — this appears to be its first time offered. Want to know how often homes nearby change hands? Ask our team.
What did similar homes here actually sell for?
CalgaryListings Group clients see recent sold prices and sale-to-list ratios for homes just like this one — plus smart matches and one-tap showing requests. Free with your client portal account.