View all 50 photos
2
Bedrooms
3
Bathrooms
1,293
Sq ft
2018
Year built
$2,906
Property tax (2026)
$192
Condo / HOA fee /mo
2
Garage
742
Lot sq ft
$420,000
174 Walgrove Common SE, Calgary T2X 4C2
WaldenNewMLS® A2342098· New listing
CalgaryListings Insight
Set in Walden, 174 Walgrove Common SE is a 2-bedroom home built in 2018, offering 3.5 bathrooms and 1,293 sq ft of living space above grade. Additional features include a double attached garage and tile flooring. Condo fees are approximately $192/month, including parking. For townhomes, review condo fees or HOA fees, exterior maintenance responsibilities, parking, pet rules, and resale fit. If rental income is part of the plan, verify suite legality, permits, insurance, lender treatment, and current lease details before removing conditions. This one is new to market, so showing access and offer timing may matter. MLS® A2342098.
Set in Walden, 174 Walgrove Common SE is a 2-bedroom home built in 2018, offering 3.5 bathrooms and 1,293 sq ft of living space above grade. Additional features include a double attached garage and tile flooring. Condo fees are approximately $192/month, including parking. For townhomes, review condo fees or HOA fees, exterior maintenance responsibilities, parking, pet rules, and resale fit. If rental income is part of the plan, verify suite legality, permits, insurance, lender treatment, and current lease details before removing conditions. This one is new to market, so showing access and offer timing may matter. MLS® A2342098.
Want to see this home?
Tour this home in person with a CalgaryListings REALTOR® and get straight answers before you decide.
Ask a Question About This ListingCalgary Listings Group · eXp RealtyHomeowners · Free & InstantThinking of selling?Curious what your own home could be worth? Get an instant, no-obligation estimate based on current market data.
Get an Instant Home Evaluation →About this property
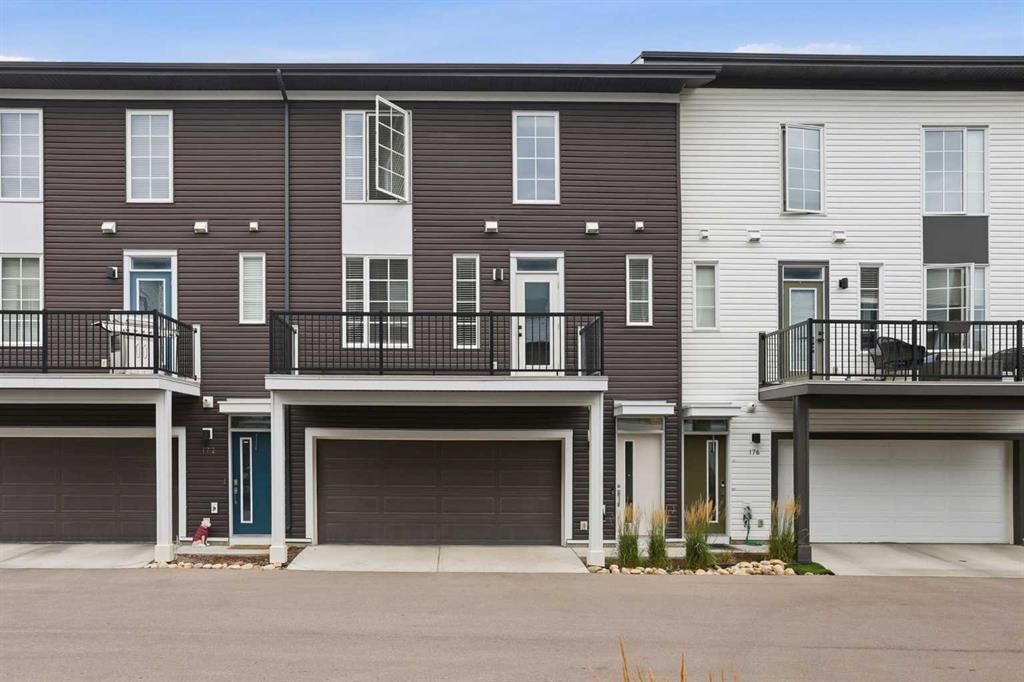
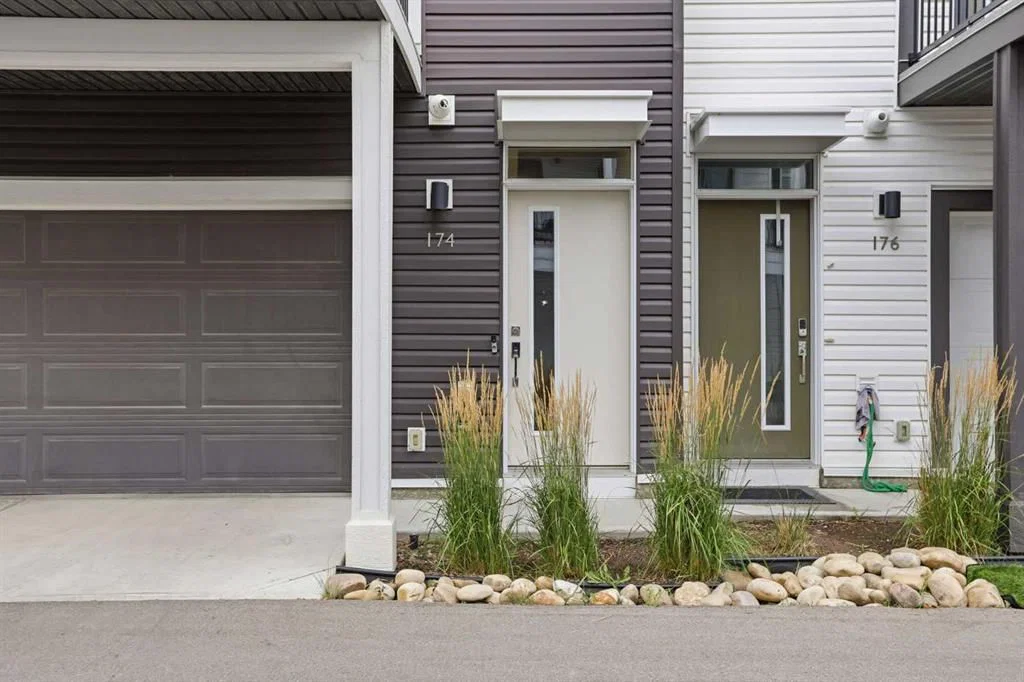
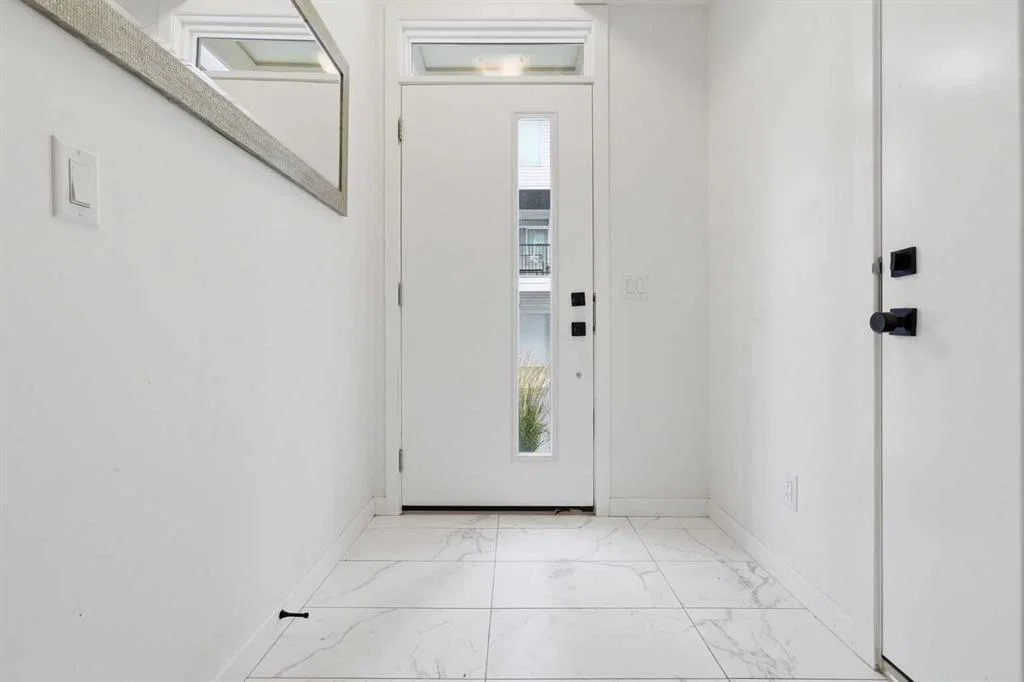
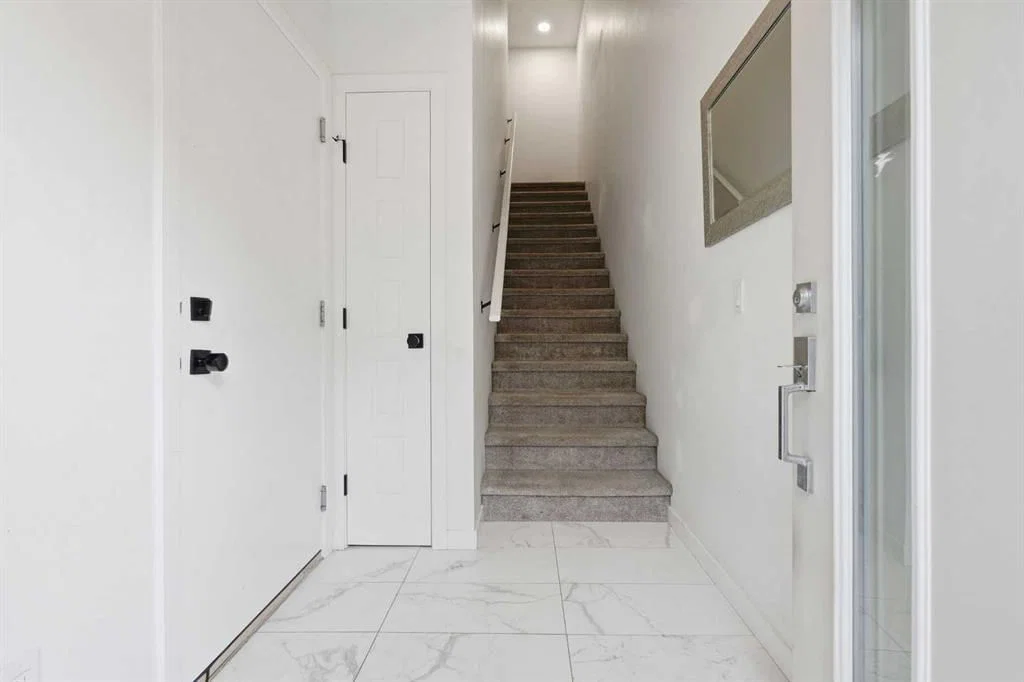
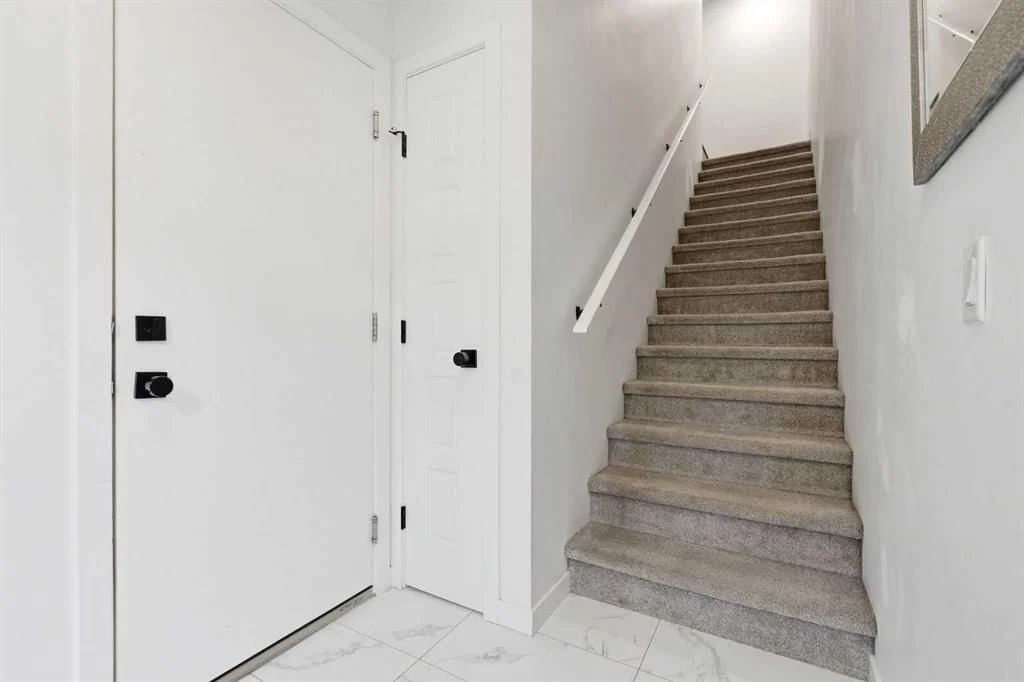
OPEN HOUSE SUNDAY SEPT. 6th from 12-2pm!! Welcome to Holland Park, an impressive townhome development by award-winning Excel Homes, ideally located in the vibrant community of Walden. Inspired by contemporary European design, this stylish home combines modern architecture, thoughtful upgrades and low-maintenance living with convenient access to schools, parks, green spaces, shopping, restaurants and major roadways. Offering approximately 1,150 sq. ft. of beautifully designed living space, this west-facing home features a DOUBLE ATTACHED GARAGE and a bright, functional floor plan loaded with upgrades. Step inside to 9’ ceilings, large windows, modern laminate flooring and impressive 24” x 12” tile throughout the entry and bathrooms. The heart of the home is the stunning chef-inspired kitchen, featuring stainless steel appliances, engineered stone countertops, abundant cabinetry and an oversized 7’ CENTRE ISLAND with stylish pendant lighting. Black Delta faucets and fixtures pair beautifully with black Barcelona door hardware, creating a clean, contemporary look throughout. Upstairs you’ll find two generously sized bedrooms, both complete with ceiling fans, along with the added convenience of a SECOND-STOREY LAUNDRY ROOM. The spacious primary retreat features a large walk-in closet and a beautifully finished ensuite with a floating dual-sink vanity, under-vanity toe-kick lighting and an impressive 5’ shower with matching tile surround. Additional features include white faux blinds, USB charging ports and a full-width balcony perfect for enjoying the west exposure. Best of all, enjoy true LOCK-AND-LEAVE LIVING with snow removal and lawn maintenance taken care of for you. With its double attached garage, contemporary finishes, fantastic floor plan and convenient Walden location, this home delivers the perfect combination of style, comfort and low-maintenance living.
Property Taxes
$2,906/yr (2026)
Condo / HOA Fee
$192/mo
Listing Information
MLS® NumberA2342098
StatusActive
List Price$420, 000
Days on MarketNew listing
OccupancyTenant
Property Details
Property TypeRow/Townhouse
Architectural Style3 (or more) Storey
ZoningM-1 d100
Above-Grade Sq Ft1, 293 sq ft
Year Built2018
Bedrooms2
Full Bathrooms3
Half Bathrooms1
Total Bathrooms3.5
Parking TypeDouble Garage Attached
Interior
BasementNone
FlooringCarpet, Laminate, Tile
Fireplaces0
HeatingForced Air
Air ConditioningNone
Exterior & Parking
ExteriorVinyl Siding, Wood Frame
RoofAsphalt Shingle
FoundationPoured Concrete
Garage Spaces2
Total Parking2
Parking TypeDouble Garage Attached
Patio / DeckBalcony(s)
Site & Lot
Lot Size742 sq ft
Lot Acres0.02 acres
Lot Width24.57
Lot FeaturesSee Remarks
Legal Description1910561;21
Inclusions
Dishwasher,Dryer,Electric Stove,Microwave Hood Fan,Refrigerator,Washer
Condo Details
Monthly Condo Fee$192/mo
Fee IncludesParking
Parking TypeDouble Garage Attached
Pet PolicyRestrictions, Yes
Building AmenitiesParking · Trash · Visitor Parking
Room Dimensions
Main Level
Foyer5`4" × 7`7"
Storage2`1" × 4`6"
Furnace/Utility Room5`6" × 8`0"
Second Level
4pc Bathroom8`8" × 4`11"
4pc Ensuite bath10`5" × 5`0"
Bedroom9`6" × 13`1"
Bedroom - Primary10`4" × 16`10"
Upper Level
2pc Bathroom5`9" × 3`2"
Dining Room18`6" × 7`6"
Kitchen8`3" × 14`7"
Living Room11`7" × 14`7"
Property History
No previous MLS® listings on record for this property — this appears to be its first time offered. Want to know how often homes nearby change hands? Ask our team.
What did similar homes here actually sell for?
CalgaryListings Group clients see recent sold prices and sale-to-list ratios for homes just like this one — plus smart matches and one-tap showing requests. Free with your client portal account.