View all 39 photos
1
Bedrooms
2
Bathrooms
965
Sq ft
1980
Year built
$1,685
Property tax (2026)
$756
Condo / HOA fee /mo
$295,000
314, 2425 90 Avenue SW, Calgary T2V 4X8
PalliserNewMLS® A2342089· New listing
CalgaryListings Insight
Set in Palliser, 314, 2425 90 Avenue SW is a 1-bedroom home built in 1980, offering 2.5 bathrooms and 965 sq ft of living space above grade. Standout details include garage parking, vinyl plank flooring, and air conditioning. Condo fees are approximately $756/month, including heat, water, and parking. Before writing, ask about condo fees, reserve fund health, bylaws, insurance deductibles, and building history. If rental income is part of the plan, verify suite legality, permits, insurance, lender treatment, and current lease details before removing conditions. This one is new to market, so showing access and offer timing may matter. MLS® A2342089.
Set in Palliser, 314, 2425 90 Avenue SW is a 1-bedroom home built in 1980, offering 2.5 bathrooms and 965 sq ft of living space above grade. Standout details include garage parking, vinyl plank flooring, and air conditioning. Condo fees are approximately $756/month, including heat, water, and parking. Before writing, ask about condo fees, reserve fund health, bylaws, insurance deductibles, and building history. If rental income is part of the plan, verify suite legality, permits, insurance, lender treatment, and current lease details before removing conditions. This one is new to market, so showing access and offer timing may matter. MLS® A2342089.
Want to see this home?
Tour this home in person with a CalgaryListings REALTOR® and get straight answers before you decide.
Ask a Question About This ListingCalgary Listings Group · eXp RealtyHomeowners · Free & InstantThinking of selling?Curious what your own home could be worth? Get an instant, no-obligation estimate based on current market data.
Get an Instant Home Evaluation →About this property
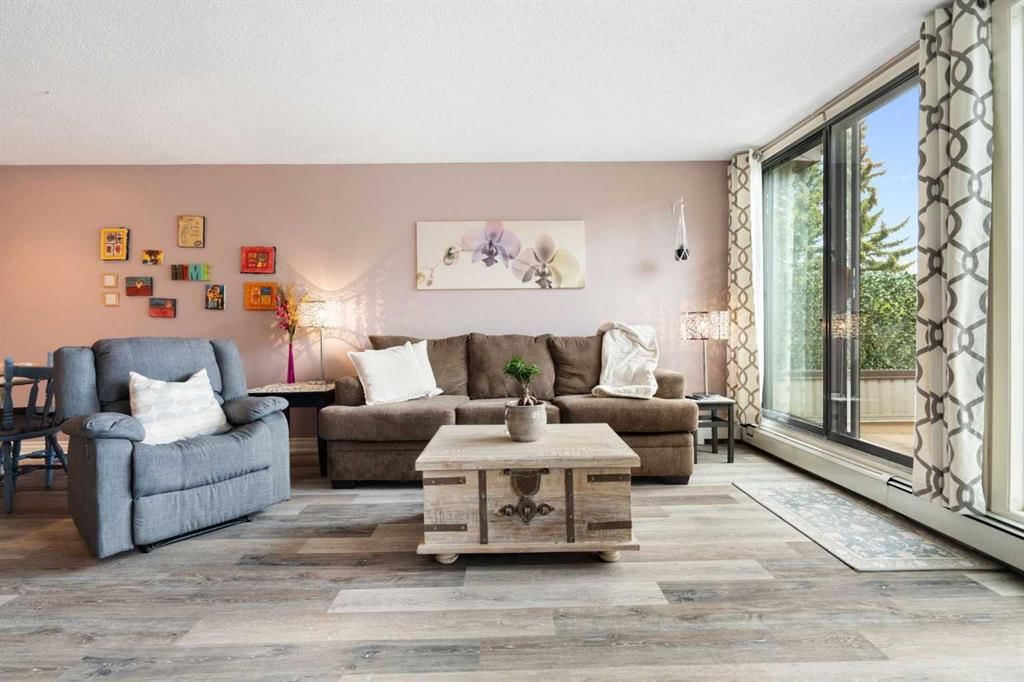
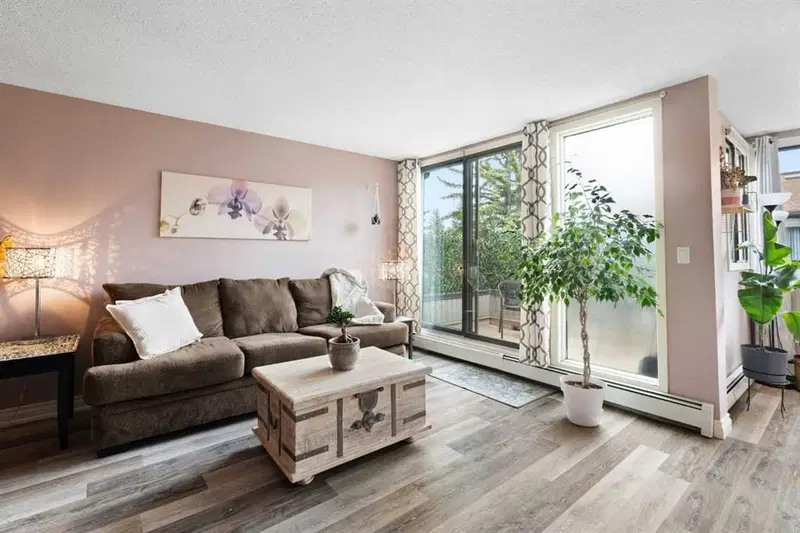
Welcome to this beautifully designed top floor 1-bedroom plus den condo in the highly sought-after community of Palliser. Offering 965 square feet of functional living space, this home features a desirable open-concept layout that feels exceptionally bright and spacious, with large windows letting in an abundance of natural light. Newer vinyl plank flooring flows seamlessly throughout the main living areas, the bedroom, and the ensuite. The kitchen is a chef's delight, featuring a separate eating area and a large walk-in pantry for ultimate organization. Stylish two-tone cabinets with upper cabinets at ceiling height provide added functionality. The dining room is adjacent to the kitchen and opens to the living room. Just off the living room, the den is a wonderful space with ample room to accommodate a desk, bookcases, and other necessities for a complete home office. The bedroom is very spacious and can accommodate a king bed, and has both a double closet and a separate, single closet. For added convenience, the laundry facilities are in the large powder room, which also features a generous storage area.
Step outside to relax on your spacious private balcony located just off the living room or enjoy the incredible lifestyle and urban convenience this prime location offers. Bayshore Park is situated just steps away from the Glenmore Landing shopping center and minutes from the extensive walking and biking paths surrounding the scenic Glenmore Reservoir.
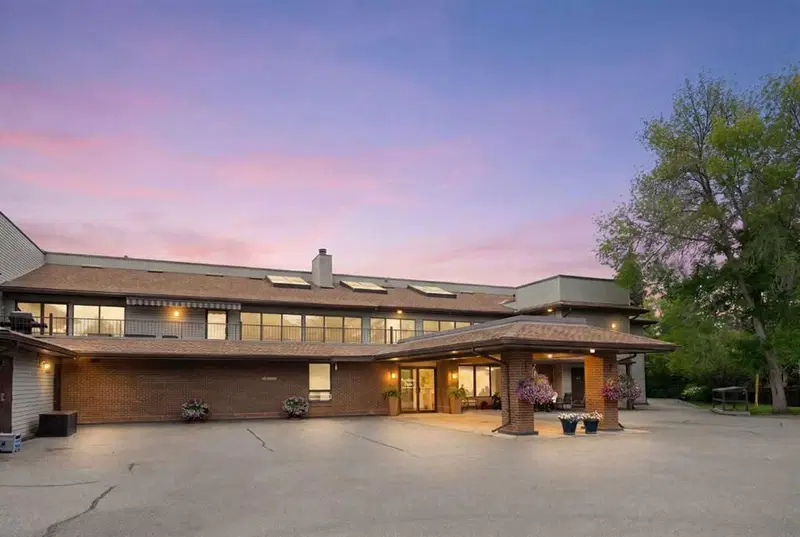
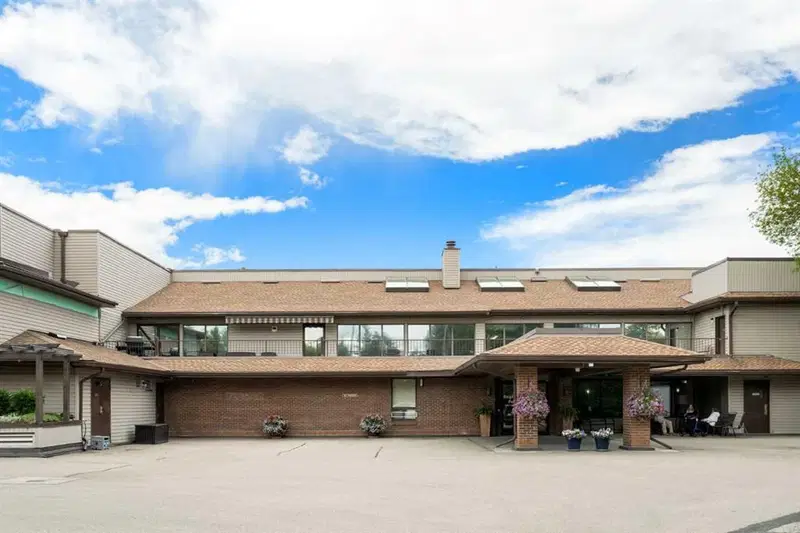
Your monthly condo fees grant you full access to the exceptional resort-style amenities within the building, including a fully equipped fitness facility, a vibrant games room, a quiet library, a professional board room, and an expansive common outdoor patio space perfect for enjoying sunny days. Complete with one secure heated underground parking stall and a private, oversized storage locker, this property is perfect for first-time buyers, Investors, professionals, or downsizers seeking a maintenance-free lifestyle in one of Calgary's most established neighbourhoods. Please note this is a 25-year-old+ building, and no pets are allowed.
Property Taxes
$1,685/yr (2026)
Condo / HOA Fee
$756.03/mo
Listing Information
MLS® NumberA2342089
StatusActive
List Price$295, 000
Days on MarketNew listing
OccupancyOwner
Property Details
Property TypeApartment
Architectural StyleApartment-Single Level Unit
ZoningS-CI
Above-Grade Sq Ft965 sq ft
Year Built1980
Bedrooms1
Full Bathrooms2
Half Bathrooms1
Total Bathrooms2.5
Parking TypeAssigned, Heated Garage, Underground
Interior
FlooringLinoleum, Vinyl Plank
Fireplaces0
HeatingBaseboard
Air ConditioningCentral Air
Exterior & Parking
ExteriorBrick, Concrete, Vinyl Siding, Wood Frame
RoofTar/Gravel
Total Parking1
Parking TypeAssigned, Heated Garage, Underground
Patio / DeckBalcony(s)
Site & Lot
Legal Description8110625;46
Inclusions
Dishwasher,Dryer,Electric Range,Garage Control(s),Garburator,Microwave,Range Hood,Refrigerator,Washer,Window Coverings
Condo Details
Unit Number314
Monthly Condo Fee$756.03/mo
Fee IncludesHeat · Water · Parking
Unit ExposureN
Building Stories3 storeys
Parking TypeAssigned, Heated Garage, Underground
Pet PolicyNo
Building AmenitiesElevator(s) · Fitness Center · Parking · Party Room · Roof Deck · Visitor Parking
Room Dimensions
Main Level
Living Room13`10" × 11`6"
Dining Room9`1" × 9`3"
Kitchen10`0" × 12`7"
Nook9`0" × 6`9"
Dining Room9`5" × 9`3"
Bedroom - Primary11`4" × 19`1"
4pc Ensuite bath8`3" × 5`6"
2pc Bathroom5`11" × 7`8"
Pantry6`4" × 5`6"
Property History
2024-01-01
Listed at $000,000
Status
2024-01-01
Listed at $000,000
Status
2024-01-01
Listed at $000,000
Status
This property has been listed 1 time before — see each asking price, what happened, and any sold prices.
Takes 10 seconds · no spam · instant access
What did similar homes here actually sell for?
CalgaryListings Group clients see recent sold prices and sale-to-list ratios for homes just like this one — plus smart matches and one-tap showing requests. Free with your client portal account.