View all 33 photos
3
Bedrooms
2
Bathrooms
1,247
Sq ft
1975
Year built
$2,214
Property tax (2026)
$474
Condo / HOA fee /mo
2
Garage
$393,900
34, 630 Sabrina Road SW, Calgary T2W 2N7
SouthwoodNewMLS® A2341961· New listing
CalgaryListings Insight
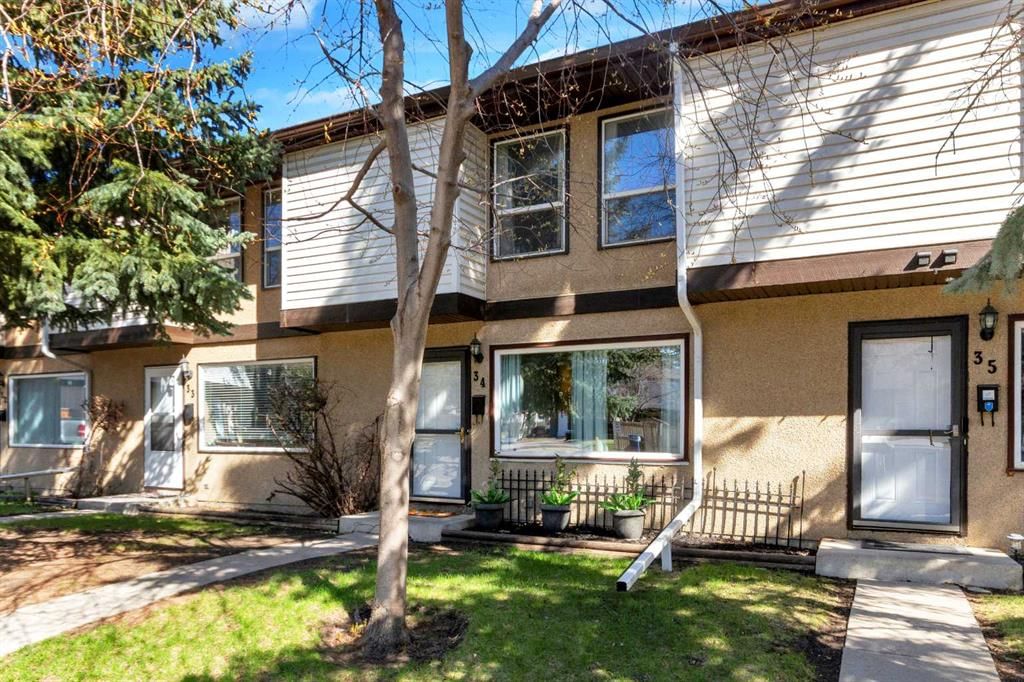
This home at 34, 630 Sabrina Road SW is a 3-bedroom home with 2.5 bathrooms. Built in 1975, it is located in the community of Southwood and offers 1,247 sq ft of living space above grade. Highlights include a partially finished basement, a double garage, and tile flooring. Condo fees are approximately $474/month, including water. For townhomes, review condo fees or HOA fees, exterior maintenance responsibilities, parking, pet rules, and resale fit. This one is new to market, so showing access and offer timing may matter. MLS® A2341961.
This home at 34, 630 Sabrina Road SW is a 3-bedroom home with 2.5 bathrooms. Built in 1975, it is located in the community of Southwood and offers 1,247 sq ft of living space above grade. Highlights include a partially finished basement, a double garage, and tile flooring. Condo fees are approximately $474/month, including water. For townhomes, review condo fees or HOA fees, exterior maintenance responsibilities, parking, pet rules, and resale fit. This one is new to market, so showing access and offer timing may matter. MLS® A2341961.
Want to see this home?
Tour this home in person with a CalgaryListings REALTOR® and get straight answers before you decide.
Ask a Question About This ListingCalgary Listings Group · eXp RealtyHomeowners · Free & InstantThinking of selling?Curious what your own home could be worth? Get an instant, no-obligation estimate based on current market data.
Get an Instant Home Evaluation →About this property
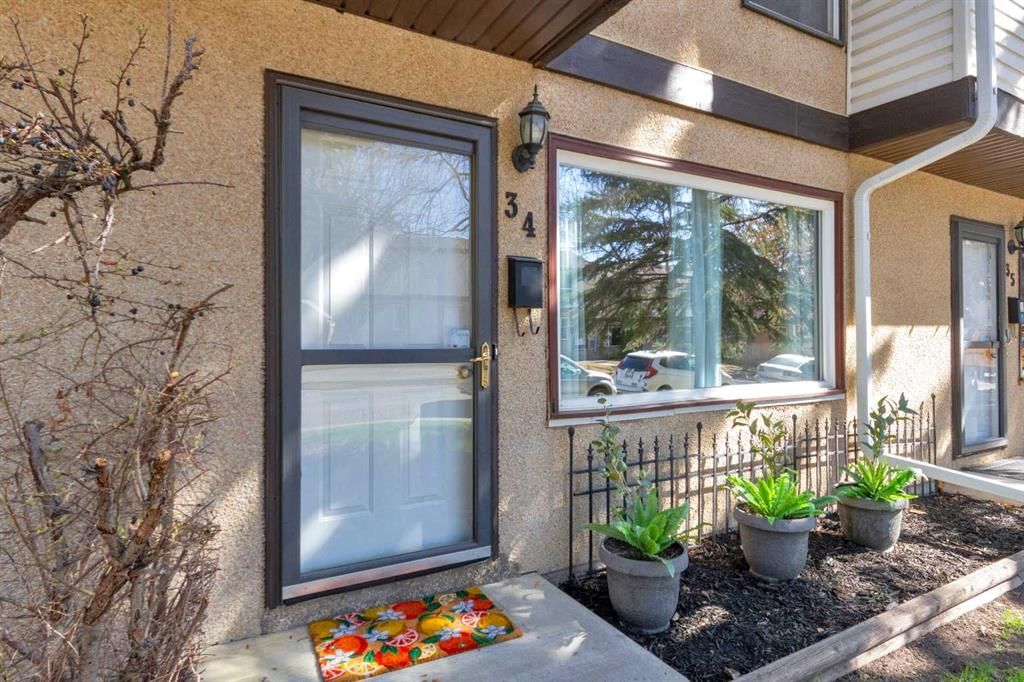
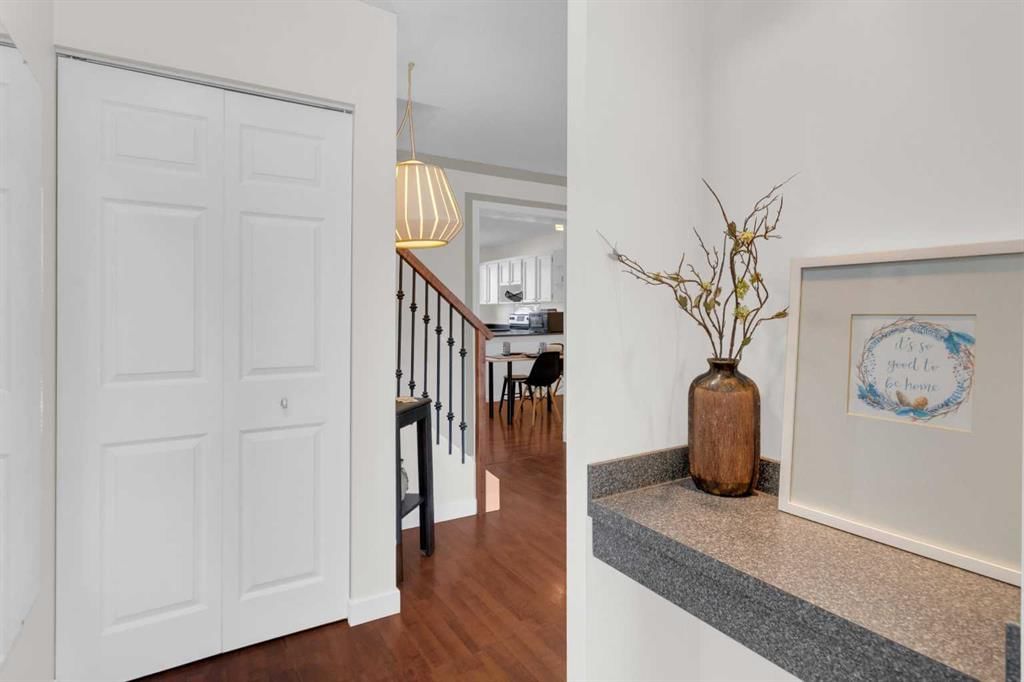
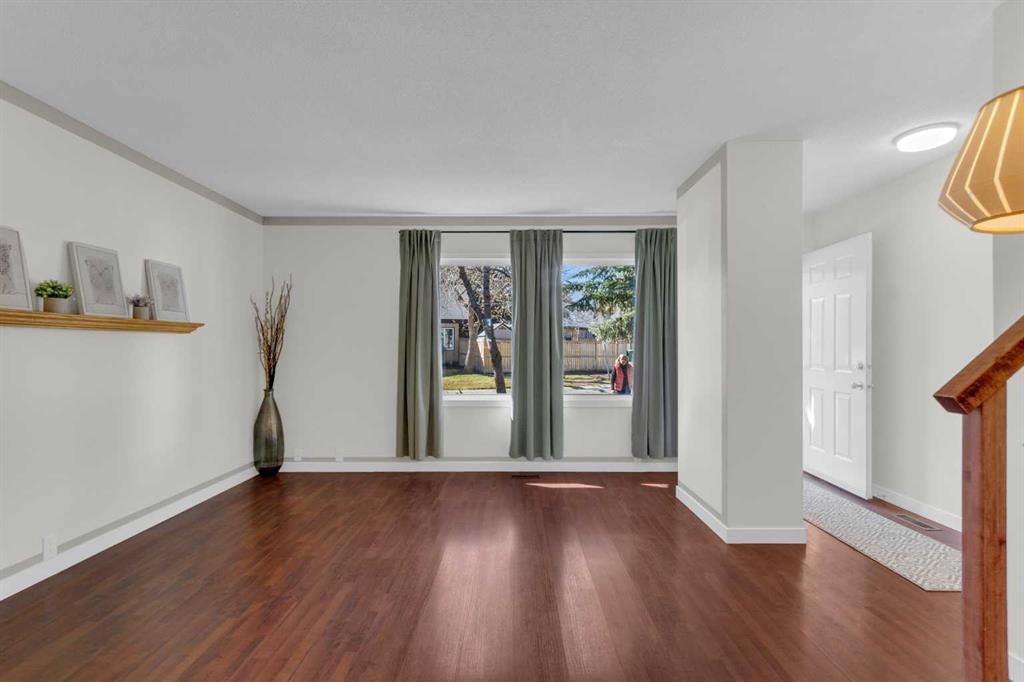
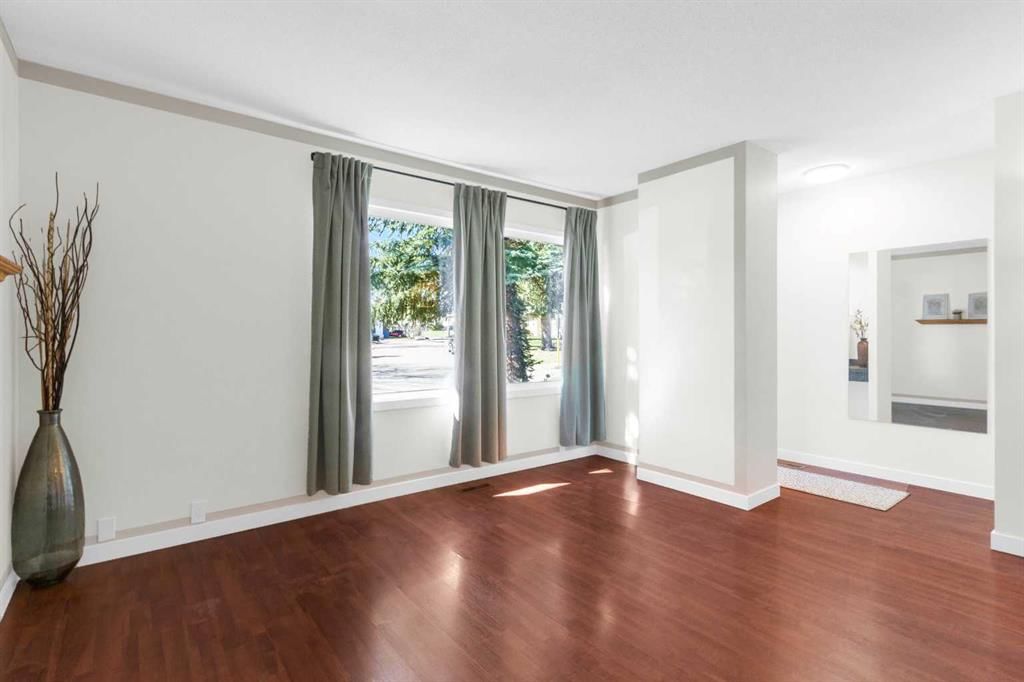
Move in ready!! This impeccable upgraded three-bedroom townhome showcases thoughtful attention to detail and modern finishes throughout. Meticulous, the property reflects exceptional care and quality. Freshly painted from top to bottom, the home offers a clean, contemporary feel the moment you step inside. Bright and open with a sunny south exposure, this home features a spacious living room with large opening windows that fill the space with natural light. The functional kitchen offers ample counter space and cabinetry, complemented by a new stainless steel fridge and newer ceramic-cooktop range and dishwasher. An added bonus includes a large walk-in pantry along with a desk conveniently located beside the kitchen. An adjoining eating area easily accommodates a full-size dining table and seating. A main-floor two-piece bathroom adds convenience to the layout. Upstairs, you’ll find three generously sized bedrooms and a thoughtfully designed, upgraded four-piece bathroom that adds comfort and modern appeal. The basement features a large recreational room, bonus room, a dedicated laundry area, and plenty of storage. Outside, this home offers an updated deck, fencing, and gates. Just behind the deck are two rear assigned parking stalls for added convenience. This complex is very pet-friendly, with all pets subject to board approval. This condominium community is proactively maintained with future improvements already budgeted. Immediate possession!!
Property Taxes
$2,214.42/yr (2026)
Condo / HOA Fee
$473.53/mo
Listing Information
MLS® NumberA2341961
StatusActive
List Price$393, 900
Days on MarketNew listing
OccupancyVacant
Property Details
Property TypeRow/Townhouse
Architectural Style2 Storey
ZoningM-CG d44
Above-Grade Sq Ft1, 247 sq ft
Year Built1975
Bedrooms3
Full Bathrooms2
Half Bathrooms1
Total Bathrooms2.5
Parking TypeAlley Access, Parking Pad
Interior
BasementFull, Partially Finished, None
FlooringCeramic Tile, Laminate
Fireplaces0
HeatingForced Air
Air ConditioningNone
Exterior & Parking
ExteriorStucco, Wood Frame
RoofAsphalt Shingle
FoundationPoured Concrete
Garage Spaces2
Total Parking2
Parking TypeAlley Access, Parking Pad
Patio / DeckDeck
Site & Lot
Lot FeaturesBack Lane, Front Yard, Low Maintenance Landscape
Legal Description7610346;18
Inclusions
Dishwasher,Dryer,Electric Range,Microwave,Refrigerator,Washer,Window Coverings
Condo Details
Unit Number34
Monthly Condo Fee$473.53/mo
Fee IncludesWater
Parking TypeAlley Access, Parking Pad
Pet PolicyRestrictions
Building AmenitiesNone
Room Dimensions
Main Level
Living Room13`8" × 14`8"
Dining Room11`4" × 7`6"
Kitchen9`6" × 8`1"
2pc Bathroom4`1" × 4`11"
Upper Level
Bedroom - Primary14`11" × 12`3"
Bedroom8`6" × 11`4"
Bedroom8`9" × 14`8"
4pc Bathroom8`9" × 4`11"
Basement Level
Game Room17`3" × 12`0"
Bonus Room10`7" × 10`4"
Furnace/Utility Room17`5" × 18`5"
Property History
2024-01-01
Listed at $000,000
Status
2024-01-01
Listed at $000,000
Status
2024-01-01
Listed at $000,000
Status
This property has been listed 1 time before — see each asking price, what happened, and any sold prices.
Takes 10 seconds · no spam · instant access
What did similar homes here actually sell for?
CalgaryListings Group clients see recent sold prices and sale-to-list ratios for homes just like this one — plus smart matches and one-tap showing requests. Free with your client portal account.