View all 32 photos
3
Bedrooms
3
Bathrooms
1,657
Sq ft
2024
Year built
$3,158
Property tax (2026)
$218
Condo / HOA fee /mo
2
Garage
1,044
Lot sq ft
$480,000
182 Belmont Street SW, Calgary T2X 5X5
BelmontNewMLS® A2341757· New listing
CalgaryListings Insight
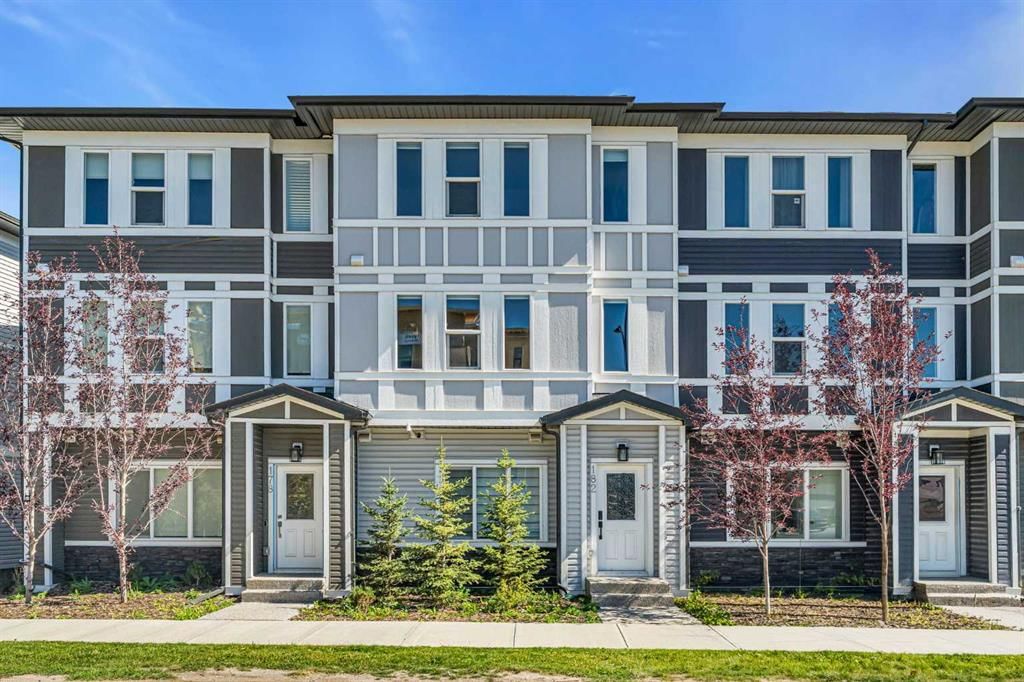
Located in the community of Belmont, 182 Belmont Street SW is a 3-bedroom home with 3.5 bathrooms, built in 2024, offering 1,657 sq ft of living space above grade. Notable features include a double attached garage and vinyl plank flooring. Condo fees are approximately $218/month. For townhomes, review condo fees or HOA fees, exterior maintenance responsibilities, parking, pet rules, and resale fit. If rental income is part of the plan, verify suite legality, permits, insurance, lender treatment, and current lease details before removing conditions. This one is new to market, so showing access and offer timing may matter. MLS® A2341757.
Located in the community of Belmont, 182 Belmont Street SW is a 3-bedroom home with 3.5 bathrooms, built in 2024, offering 1,657 sq ft of living space above grade. Notable features include a double attached garage and vinyl plank flooring. Condo fees are approximately $218/month. For townhomes, review condo fees or HOA fees, exterior maintenance responsibilities, parking, pet rules, and resale fit. If rental income is part of the plan, verify suite legality, permits, insurance, lender treatment, and current lease details before removing conditions. This one is new to market, so showing access and offer timing may matter. MLS® A2341757.
Want to see this home?
Tour this home in person with a CalgaryListings REALTOR® and get straight answers before you decide.
Ask a Question About This ListingCalgary Listings Group · eXp RealtyHomeowners · Free & InstantThinking of selling?Curious what your own home could be worth? Get an instant, no-obligation estimate based on current market data.
Get an Instant Home Evaluation →About this property
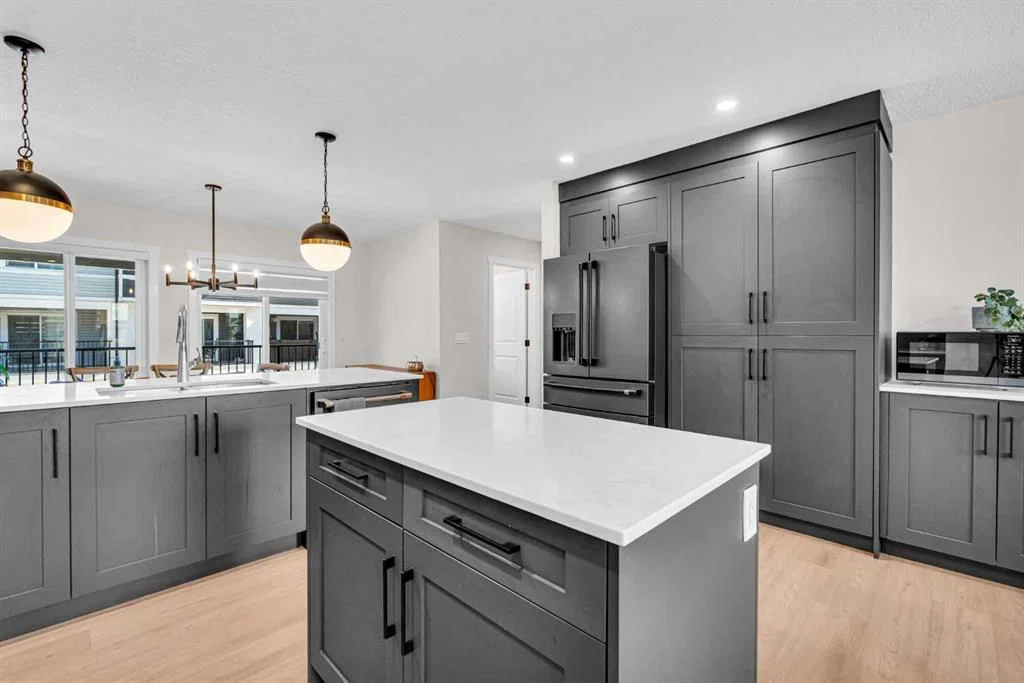
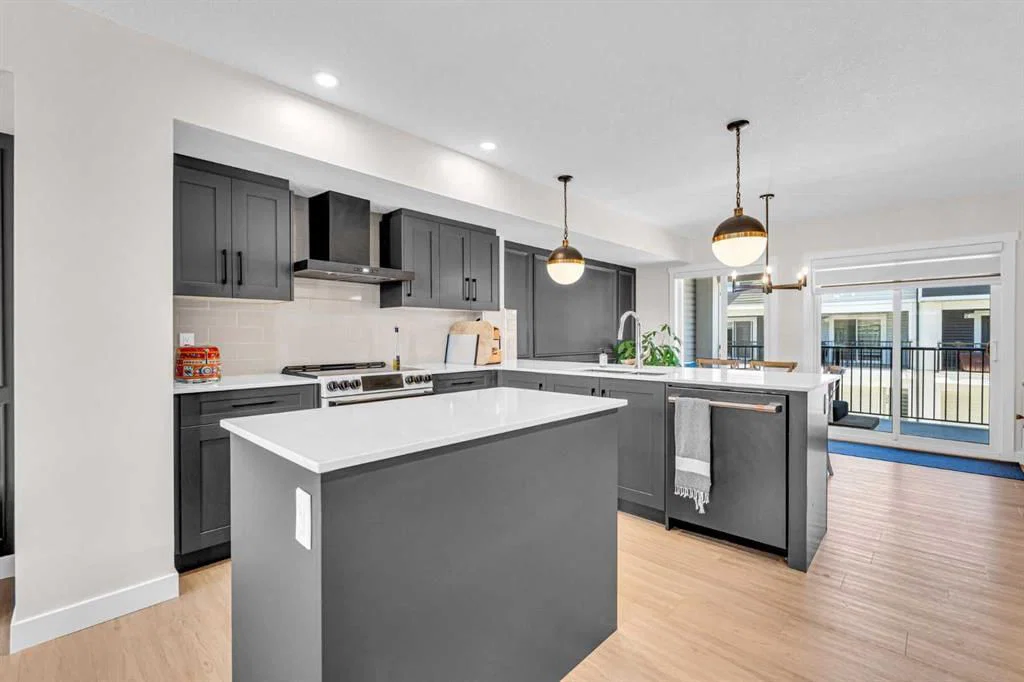
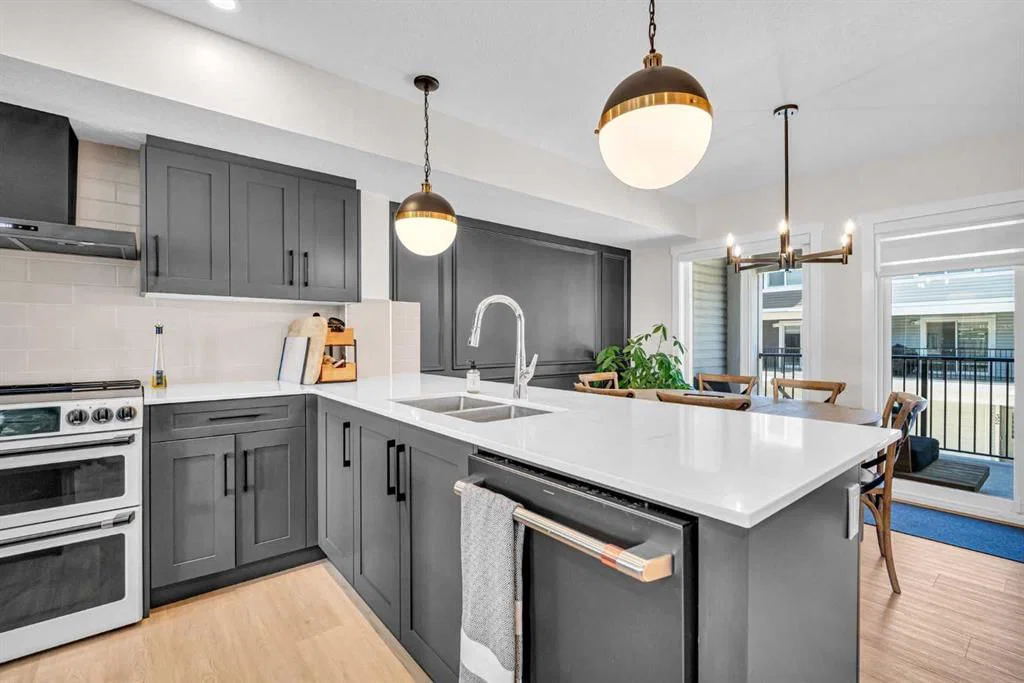
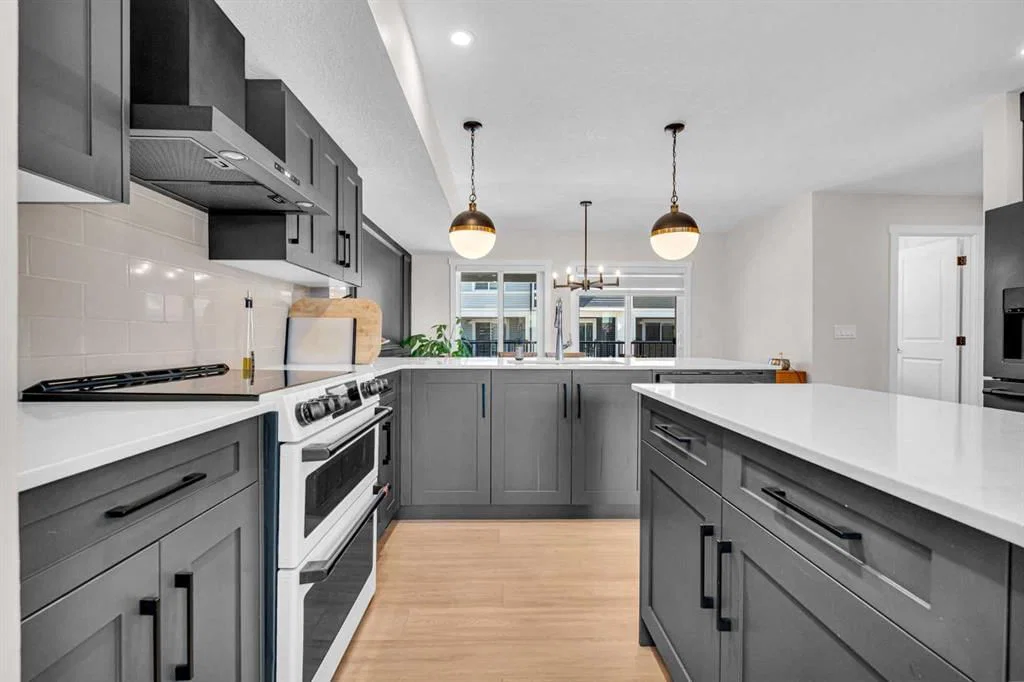
Welcome to Belmont! This beautifully maintained 3-bedroom townhome offers the kind of modern, easy living that makes coming home something to look forward to. Built in 2024 and offering over 1,650 sq. ft. of thoughtfully designed space, this home brings together stylish finishes, functional spaces and the low-maintenance lifestyle so many buyers are looking for.From the moment you walk in, you’ll notice the attention to detail. Modern feature walls add personality throughout the home, while the upgraded Café appliance package brings a touch of luxury to the kitchen. The main level entry includes a versatile flex room that can easily adapt to the way you live. Need a home office, gym, guest space or an extra bedroom? You’ve got options here. Up one level, the heart of the home is bright, open and inviting. Large windows bring in an abundance of natural light, creating a space that feels warm and comfortable from morning through to evening. The kitchen is made for gathering, with sleek cabinetry, contemporary finishes, plenty of counter space and a generous island where everyone naturally seems to end up. The adjoining dining and living areas give you plenty of room for quiet nights at home or hosting family and friends.Upstairs, the primary bedroom is a comfortable retreat at the end of a busy day, complete with a well-appointed ensuite featuring dual sinks. Two additional bedrooms offer flexibility for family, guests, a home office or whatever life calls for next. A full bathroom and upper-floor laundry add everyday convenience. The attached garage is another thoughtful feature, with durable epoxy flooring and slat wall storage to keep everything from bikes and sports gear to everyday essentials organized and out of the way. And then there’s Belmont itself. A vibrant, growing southwest community surrounded by parks, pathways, schools, shopping and everyday amenities, with easy access to major roadways and the rest of Calgary. Whether you’re starting out, growing your family or simply ready for a home that gives you more time to enjoy life and less time worrying about maintenance, this one is worth a look. Modern, stylish and easy to live in, with plenty of room to make it your own.
Property Taxes
$3,158/yr (2026)
Condo / HOA Fee
$217.99/mo
Listing Information
MLS® NumberA2341757
StatusActive
List Price$480, 000
Days on MarketNew listing
OccupancyOwner
Property Details
Property TypeRow/Townhouse
Architectural Style3 (or more) Storey
ZoningM-G
Above-Grade Sq Ft1, 657 sq ft
Year Built2024
Bedrooms3
Full Bathrooms3
Half Bathrooms1
Total Bathrooms3.5
Parking TypeDouble Garage Attached
Interior
BasementNone, Unfinished
FlooringCarpet, Ceramic Tile, Vinyl Plank
Fireplaces0
HeatingForced Air
Air ConditioningNone
Exterior & Parking
ExteriorConcrete, Vinyl Siding, Wood Frame
RoofAsphalt Shingle
FoundationPoured Concrete
Garage Spaces2
Total Parking2
Parking TypeDouble Garage Attached
Patio / DeckBalcony(s)
Site & Lot
Lot Size1, 044 sq ft
Lot Acres0.02 acres
Lot Width20.83
Lot FeaturesFront Yard, Landscaped, Lawn
Legal Description2510378;18
Inclusions
Dishwasher,Electric Stove,Freezer,Garage Control(s),Range Hood,Refrigerator,Washer/Dryer
Condo Details
Monthly Condo Fee$217.99/mo
Parking TypeDouble Garage Attached
Pet PolicyRestrictions, Yes
Building AmenitiesNone
Room Dimensions
Main Level
Den7`5" × 8`3"
Foyer6`9" × 10`4"
Furnace/Utility Room4`5" × 8`3"
Second Level
2pc Bathroom5`3" × 5`5"
Dining Room13`8" × 9`3"
Kitchen15`6" × 10`8"
Living Room19`3" × 11`1"
Property History
2024-01-01
Listed at $000,000
Status
2024-01-01
Listed at $000,000
Status
2024-01-01
Listed at $000,000
Status
This property has been listed 1 time before — see each asking price, what happened, and any sold prices.
Takes 10 seconds · no spam · instant access
What did similar homes here actually sell for?
CalgaryListings Group clients see recent sold prices and sale-to-list ratios for homes just like this one — plus smart matches and one-tap showing requests. Free with your client portal account.