View all 50 photos
3
Bedrooms
3
Bathrooms
2,605
Sq ft
2014
Year built
$6,230
Property tax (2026)
2
Garage
4,370
Lot sq ft
$849,900
9 Masters Park SE, Calgary T3M 2B5
MahoganyNewMLS® A2341639· New listing
CalgaryListings Insight
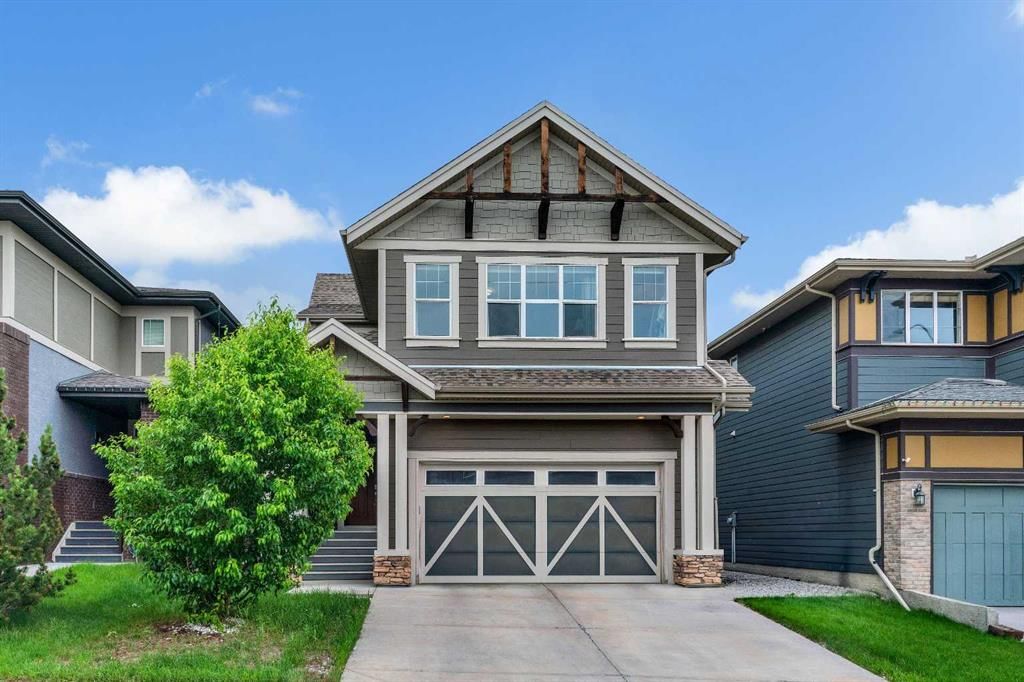
This home at 9 Masters Park SE is a 3-bedroom home with 3.5 bathrooms. Built in 2014, it is located in the community of Mahogany and offers 2,605 sq ft of living space above grade. Highlights include a double garage, vinyl plank flooring, a fireplace, and air conditioning. Before writing, ask about recent comparable sales, inspection items, permits, basement development, and long-term resale fit. If rental income is part of the plan, verify suite legality, permits, insurance, lender treatment, and current lease details before removing conditions. This one is new to market, so showing access and offer timing may matter. MLS® A2341639.
This home at 9 Masters Park SE is a 3-bedroom home with 3.5 bathrooms. Built in 2014, it is located in the community of Mahogany and offers 2,605 sq ft of living space above grade. Highlights include a double garage, vinyl plank flooring, a fireplace, and air conditioning. Before writing, ask about recent comparable sales, inspection items, permits, basement development, and long-term resale fit. If rental income is part of the plan, verify suite legality, permits, insurance, lender treatment, and current lease details before removing conditions. This one is new to market, so showing access and offer timing may matter. MLS® A2341639.
Want to see this home?
Tour this home in person with a CalgaryListings REALTOR® and get straight answers before you decide.
Ask a Question About This ListingCalgary Listings Group · eXp RealtyHomeowners · Free & InstantThinking of selling?Curious what your own home could be worth? Get an instant, no-obligation estimate based on current market data.
Get an Instant Home Evaluation →About this property
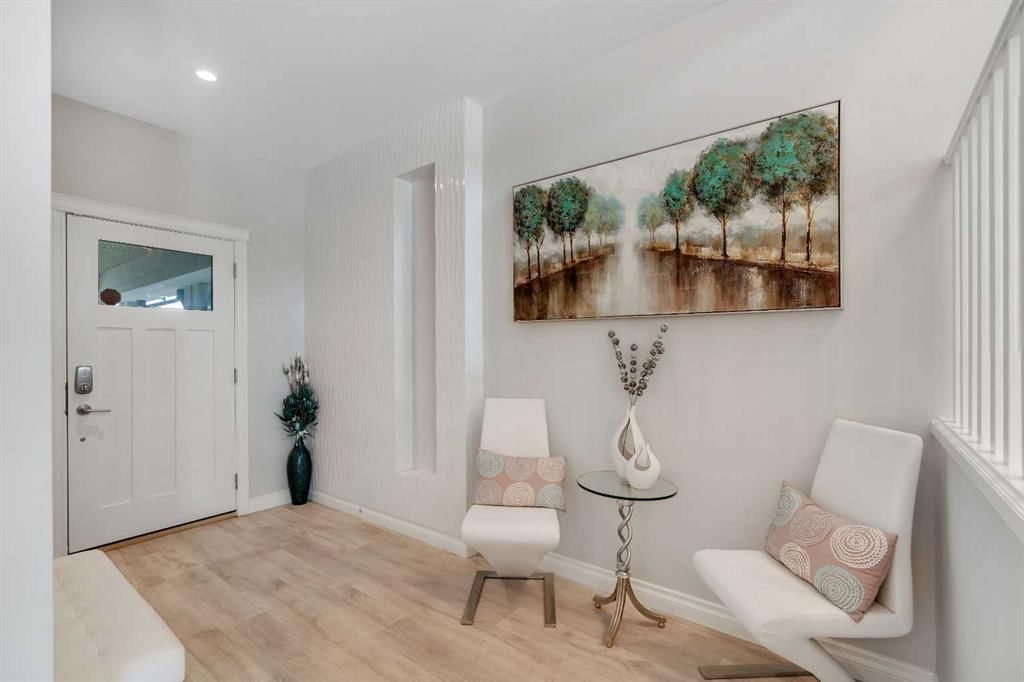
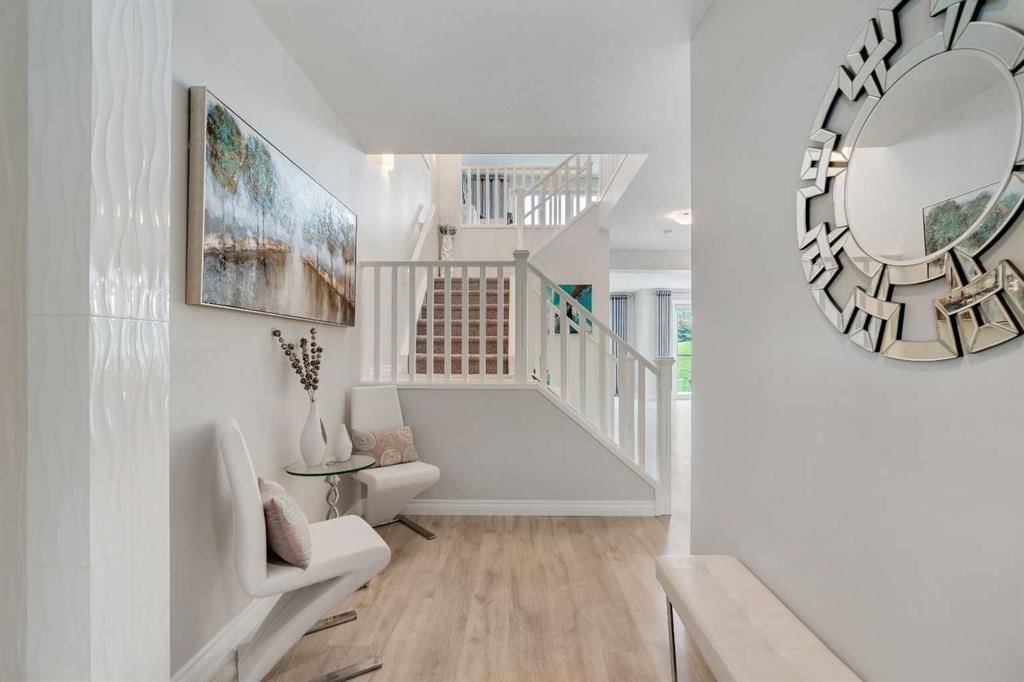
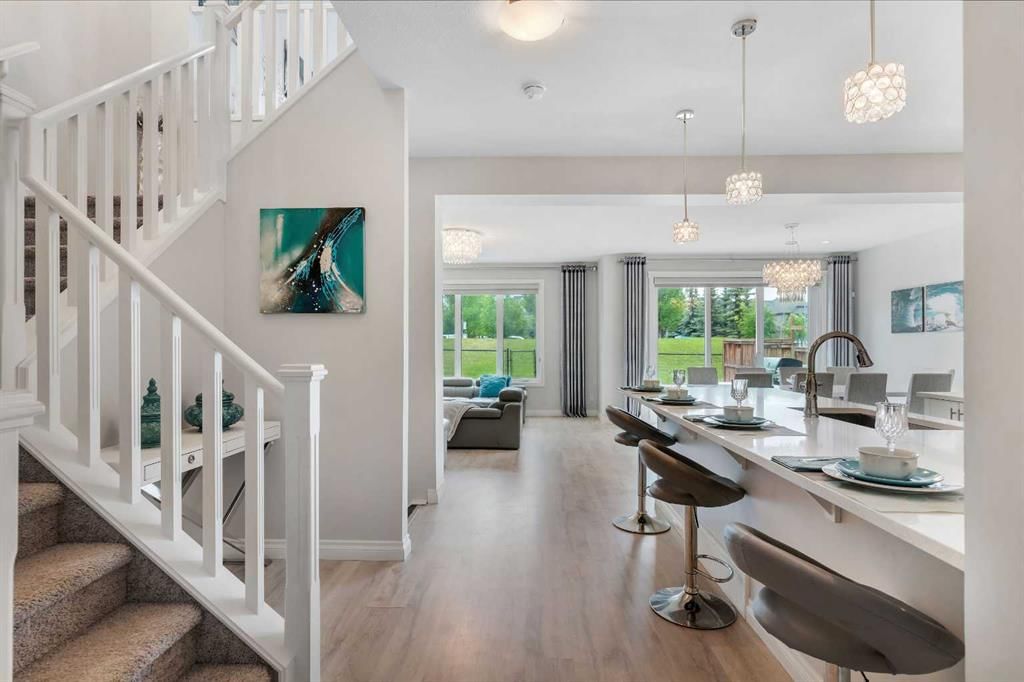
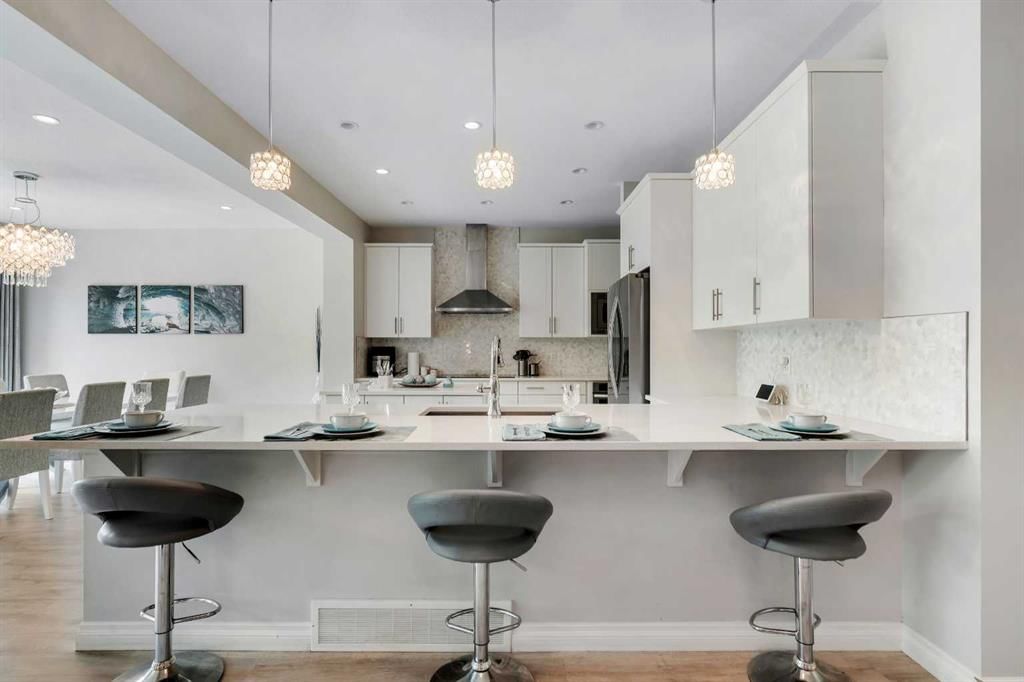
Welcome to 9 Masters Park SE – an opportunity to own an exceptional family home on one of Mahogany's most desirable streets. Perfectly positioned on a quiet front street with no neighbours directly behind, this home offers the privacy, lifestyle, and location today's buyers are searching for. Enjoy year-round recreation with lake access to the Beach Club just steps from your backyard—whether it's skating in the winter, swimming in the summer, or simply enjoying the beautiful green space beyond your fence. Offering over 2,600 sq. ft. of thoughtfully designed living space, this stunning 3-bedroom home combines timeless finishes with an ideal family-friendly layout. The main floor features 9-foot ceilings and an open-concept design centered around an impressive chef's kitchen. Designed for both everyday living and entertaining, the spacious kitchen boasts two separate workspaces, a large central island with eating bar, quartz countertops, stainless steel appliances, and a built-in oven and microwave. The generous dining nook easily accommodates a large family-sized table, while the expansive living room offers plenty of space for gathering around the cozy gas fireplace. Large windows frame peaceful views of the green space, and direct access to the west facing backyard makes indoor-outdoor living effortless. A tucked-away powder room, mudroom, and attached garage complete the main level. Upstairs, you'll find a spacious bonus room—perfect for movie nights, a children's play area, or a home office. The impressive primary retreat features a luxurious 5-piece ensuite with dual vanities, a relaxing soaker tub, a separate glass shower, and ample space to unwind after a busy day. Two additional oversized bedrooms, a well-appointed 4-piece bathroom, and a conveniently located upper-floor laundry room complete the second level. The generous room sizes throughout the upper floor make this home especially well suited for growing families. For added comfort the home comes with air conditioning, custom window treatments, and a water softener. Living in Mahogany means enjoying one of Calgary's premier lake communities, with four-season amenities including sandy beaches, skating, tennis courts, splash parks, playgrounds, hockey rinks, extensive walking pathways, and countless community events. Families will appreciate being less than five minutes from elementary schools and only ten minutes to Brookfield Residential YMCA, South Health Campus, and the shopping and dining amenities of Seton. With quick access to both Stoney Trail and Deerfoot Trail, commuting anywhere in the city is simple and convenient.
Property Taxes
$6,230/yr (2026)
Listing Information
MLS® NumberA2341639
StatusActive
List Price$849, 900
Days on MarketNew listing
OccupancyOwner
Property Details
Property TypeDetached
Architectural Style2 Storey
ZoningR-G
Above-Grade Sq Ft2, 605 sq ft
Year Built2014
Bedrooms3
Full Bathrooms3
Half Bathrooms1
Total Bathrooms3.5
Interior
BasementFull, Unfinished, None
FlooringCarpet, Tile, Vinyl Plank
Fireplaces1
HeatingForced Air, Natural Gas
Air ConditioningCentral Air
Exterior & Parking
ExteriorCement Fiber Board, Wood Frame
RoofAsphalt Shingle
FoundationPoured Concrete
Garage Spaces2
Total Parking4
Patio / DeckDeck
Site & Lot
Lot Size4, 370 sq ft
Lot Acres0.10 acres
Lot Width38.13
Lot FeaturesBack Yard, Backs on to Park/Green Space
Legal Description1410953;54;2
Inclusions
Built-In Oven,Dishwasher,Dryer,Electric Cooktop,Garage Control(s),Microwave,Range Hood,Refrigerator,Washer,Window Coverings
Room Dimensions
Main Level
2pc Bathroom4`10" × 4`7"
Dining Room13`1" × 13`7"
Foyer6`7" × 9`0"
Kitchen13`5" × 11`6"
Living Room14`0" × 16`7"
Second Level
4pc Bathroom9`9" × 5`6"
5pc Ensuite bath14`6" × 11`7"
Bedroom13`6" × 12`1"
Bedroom14`6" × 11`9"
Family Room13`3" × 14`6"
Laundry7`0" × 5`7"
Bedroom - Primary14`0" × 21`0"
Walk-In Closet5`9" × 15`10"
Property History
2024-01-01
Listed at $000,000
Status
2024-01-01
Listed at $000,000
Status
2024-01-01
Listed at $000,000
Status
This property has been listed 1 time before — see each asking price, what happened, and any sold prices.
Takes 10 seconds · no spam · instant access
What did similar homes here actually sell for?
CalgaryListings Group clients see recent sold prices and sale-to-list ratios for homes just like this one — plus smart matches and one-tap showing requests. Free with your client portal account.