View all 48 photos
2
Bedrooms
2
Bathrooms
961
Sq ft
2005
Year built
$3,444
Property tax (2026)
3,035
Lot sq ft
$535,000
677 Evermeadow Road SW, Calgary T2Y 4W7
EvergreenNewMLS® A2341459· New listing
CalgaryListings Insight
Set in Evergreen, 677 Evermeadow Road SW is a 2-bedroom home built in 2005, offering 2 bathrooms and 961 sq ft of living space above grade. Standout details include a fully finished basement, hardwood flooring, a fireplace, and air conditioning. Before writing, ask about recent comparable sales, inspection items, permits, basement development, and long-term resale fit. This one is new to market, so showing access and offer timing may matter. MLS® A2341459.
Set in Evergreen, 677 Evermeadow Road SW is a 2-bedroom home built in 2005, offering 2 bathrooms and 961 sq ft of living space above grade. Standout details include a fully finished basement, hardwood flooring, a fireplace, and air conditioning. Before writing, ask about recent comparable sales, inspection items, permits, basement development, and long-term resale fit. This one is new to market, so showing access and offer timing may matter. MLS® A2341459.
Want to see this home?
Tour this home in person with a CalgaryListings REALTOR® and get straight answers before you decide.
Ask a Question About This ListingCalgary Listings Group · eXp RealtyHomeowners · Free & InstantThinking of selling?Curious what your own home could be worth? Get an instant, no-obligation estimate based on current market data.
Get an Instant Home Evaluation →About this property
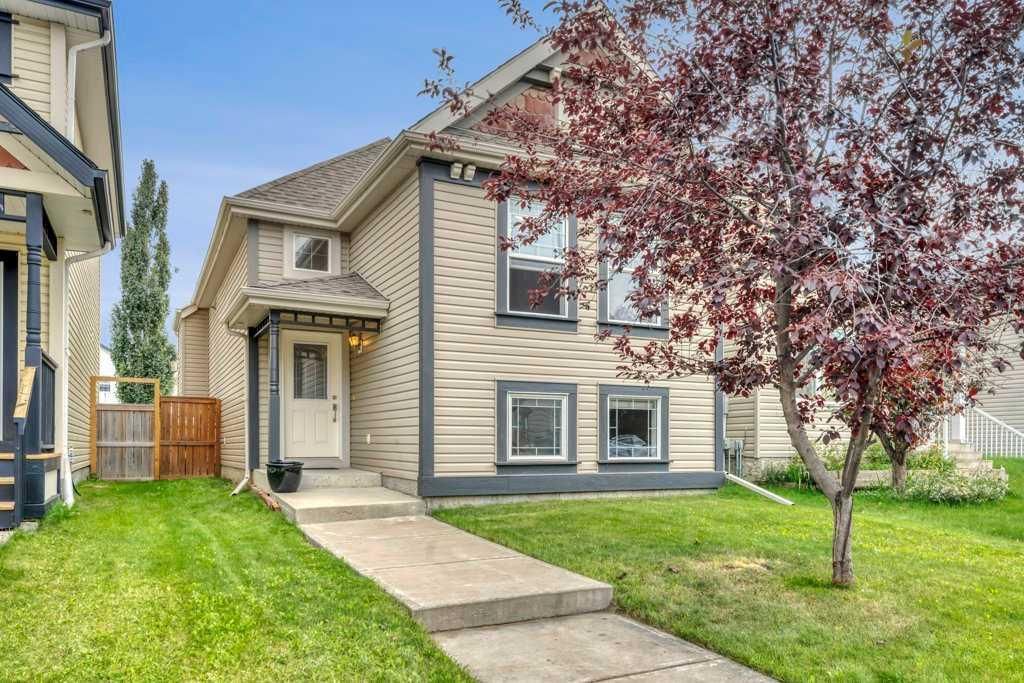
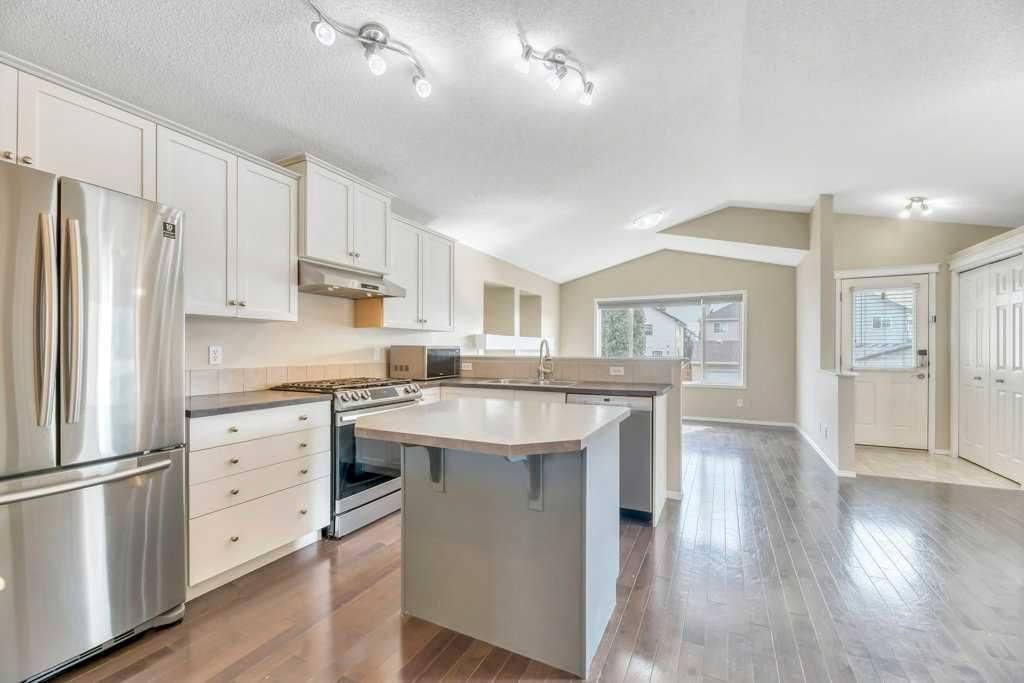
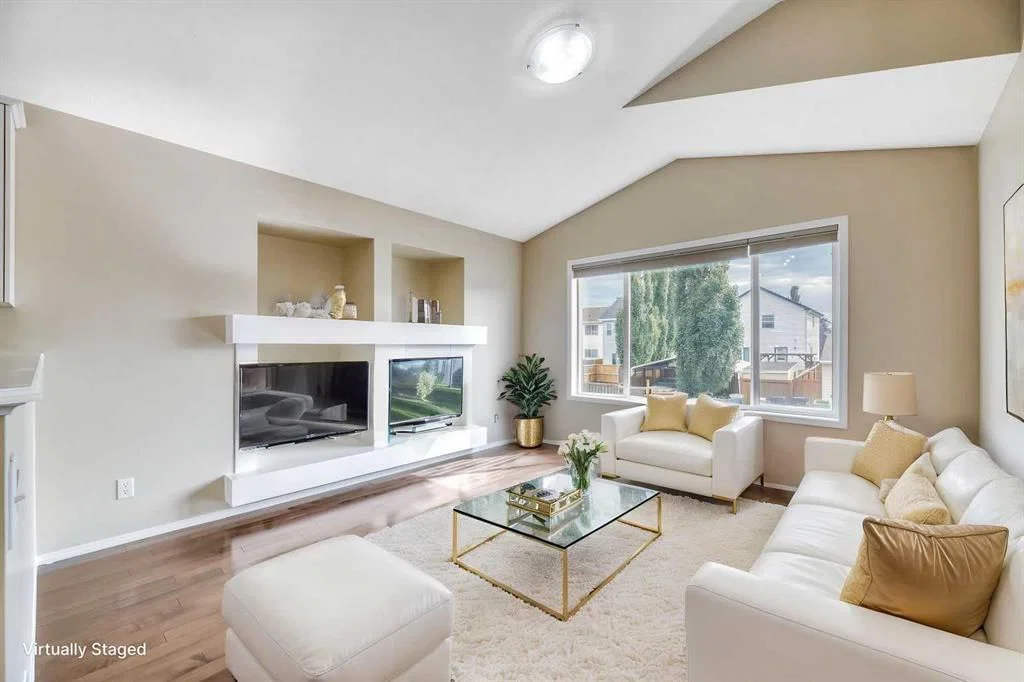
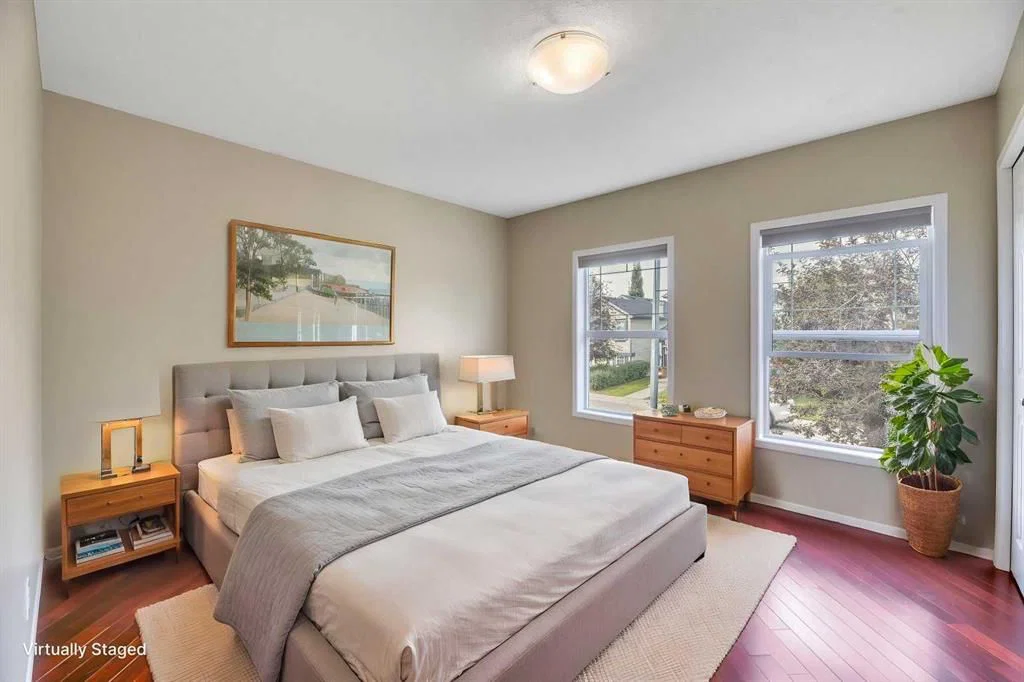
This move-in ready home is on a quiet street in the heart of family-friendly Evergreen. This bright and cozy home is well maintained and has recent updates. The welcoming layout starts with the covered front porch and foyer separated from living spaces. The main level opens up with high ceilings, spacious open concept, and hardwood flooring. There is great flow from kitchen, complete with a gas stove and island with serving counter, to the defined dining space, and living room with a built-in wall feature with gas fireplace. The oversized south and west windows provide ample sunlight. The bedrooms are a good size, and the primary has accent flooring, two windows, and two closets. The back entrance, with a closet, opens onto a covered deck with room for a barbecue.
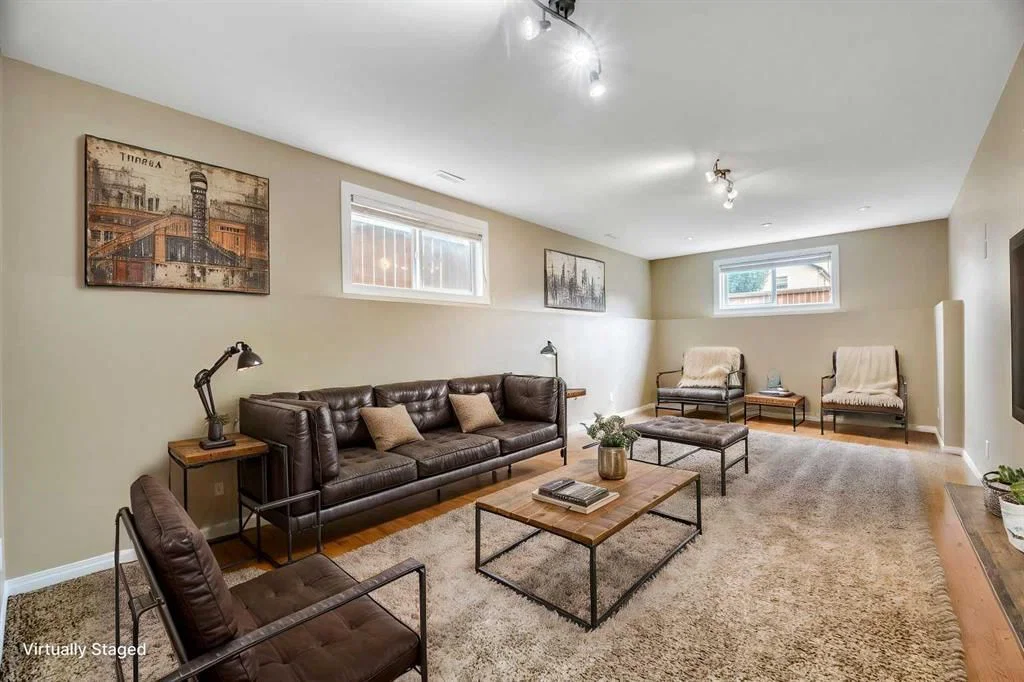
The basement continues the flow with a 9-foot ceiling and natural light from multiple windows. There is a big bedroom with walk-in closet, the 2nd full bathroom, and another huge living room with many options for your personalized use, like space for one or two more bedrooms. Completing this level is a user-friendly laundry area, tidy utilities, and multiple storage spaces.
The lot has a fenced south backyard, and low-maintenance landscaping. The home is set back from the street and has room for parking three vehicles. There is good space at the sides of the house for access and storage, as well as the enclosure under the back deck.
Recent improvements include fresh painting throughout (2026), gas-stove with permit (2023), and roofing (2022). Past upgrades include high-efficiency furnace and kitchen renovation.
Walking distance are: community parks and trails, Fish Creek Park, 4 schools (one a block away), and local commercial center. A little further are major shopping, Fire Hall, City recreation centre, high school, CTrain, and the major roads.
You can truly establish here and have room to grow.
Property Taxes
$3,444/yr (2026)
Listing Information
MLS® NumberA2341459
StatusActive
List Price$535, 000
Days on MarketNew listing
OccupancyVacant
Property Details
Property TypeDetached
Architectural StyleBi-Level
ZoningR-G
Above-Grade Sq Ft961 sq ft
Year Built2005
Bedrooms2
Full Bathrooms2
Total Bathrooms2
Interior
BasementFull, Finished, None
FlooringCarpet, Ceramic Tile, Hardwood
Fireplaces1
HeatingCentral
Air ConditioningCentral Air
Exterior & Parking
ExteriorWood Frame
RoofAsphalt Shingle
FoundationPoured Concrete
Total Parking3
Patio / DeckDeck, Front Porch
Site & Lot
Lot Size3, 035 sq ft
Lot Acres0.07 acres
Lot Width27.99
Lot FeaturesBack Lane, Dog Run Fenced In, Lawn, Low Maintenance Landscape
Legal Description0410498;7;15
Inclusions
Dishwasher,Dryer,Gas Stove,Refrigerator,Washer,Window Coverings
Room Dimensions
Main Level
Living Room13`10" × 13`2"
Dining Room10`9" × 6`4"
Kitchen12`8" × 11`9"
Bedroom - Primary13`11" × 13`3"
4pc Bathroom8`3" × 4`11"
Bedroom10`1" × 8`3"
Lower Level
Game Room24`3" × 11`11"
Bedroom13`0" × 11`8"
4pc Bathroom8`3" × 4`10"
Laundry20`4" × 5`9"
Storage6`0" × 3`4"
Property History
No previous MLS® listings on record for this property — this appears to be its first time offered. Want to know how often homes nearby change hands? Ask our team.
What did similar homes here actually sell for?
CalgaryListings Group clients see recent sold prices and sale-to-list ratios for homes just like this one — plus smart matches and one-tap showing requests. Free with your client portal account.