← Back to all Calgary listings

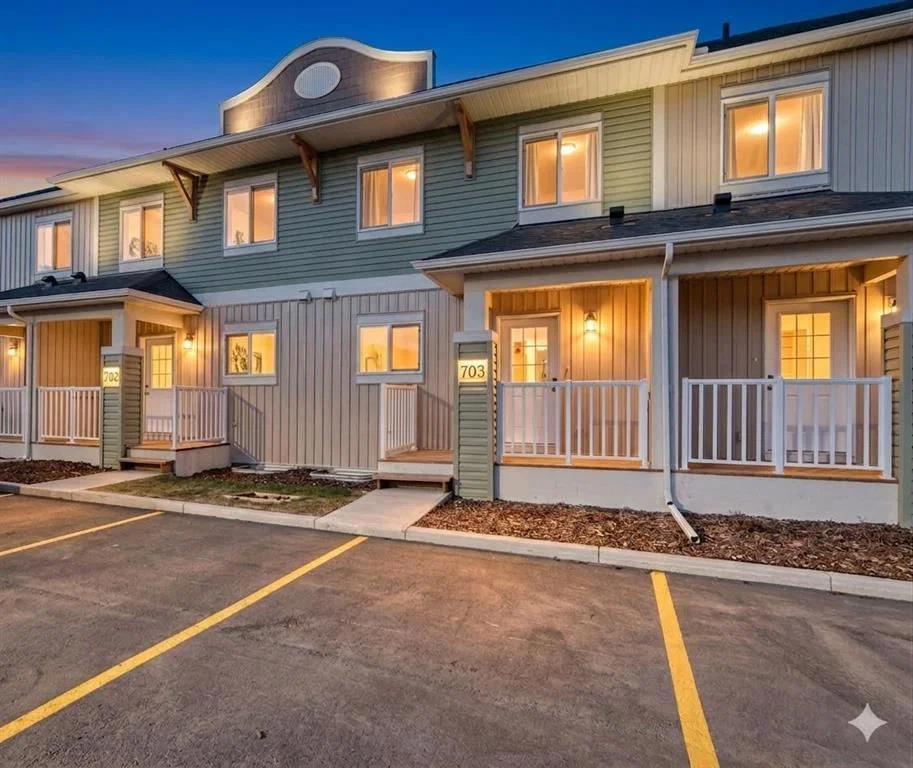
903 Clover Road, Carstairs
ActiveMLS® A2341433· 75 days on market
$336,400
$290 per sq ft (asking)
Was $339,900 · reduced $3,500 (1.0%) on Oct 28, 2026
3
Bedrooms
4.5
Bathrooms
1,159
Sq ft
2025
Year built
$290
Condo / HOA fee /mo
CalgaryListings Insight
This home at 903 Clover Road is a 3-bedroom home with 4.5 bathrooms, built in 2025. It offers 1,159 sq ft of living space above grade. Additional features include a fully finished basement and tile flooring. Condo fees are approximately $290/month. For townhomes, review condo fees or HOA fees, exterior maintenance responsibilities, parking, pet rules, and resale fit. If rental income is part of the plan, verify suite legality, permits, insurance, lender treatment, and current lease details before removing conditions. The recent price adjustment may change how this property compares with nearby active listings. MLS® A2341433.

Want to see this home?

Tour this home in person with a CalgaryListings REALTOR® and get straight answers before you decide.

A REALTOR® from our team replies, not a call centre. No obligation.

Ask a Question About This ListingCalgary Listings Group · eXp Realty
Homeowners · Free & InstantThinking of selling?Curious what your own home could be worth? Get an instant, no-obligation estimate based on current market data.
Get an Instant Home Evaluation →

About this property

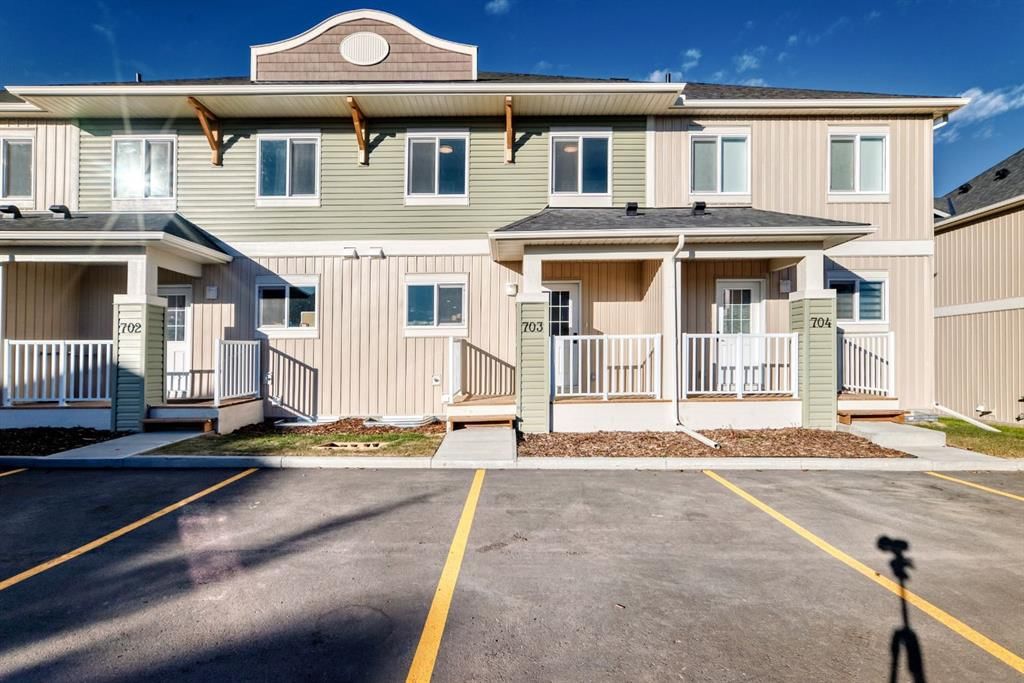
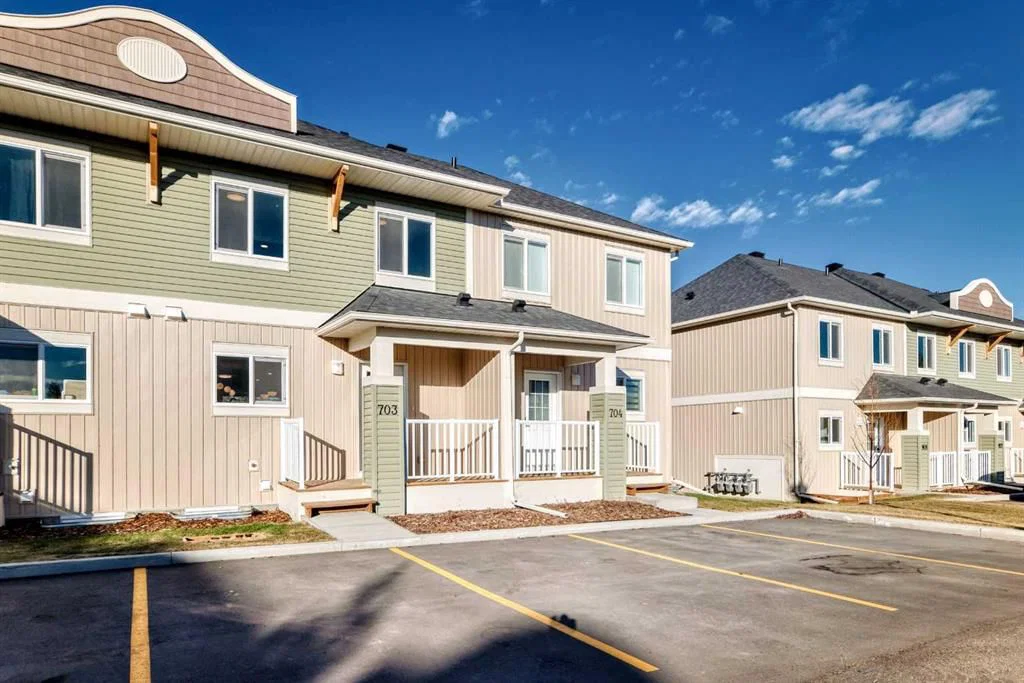
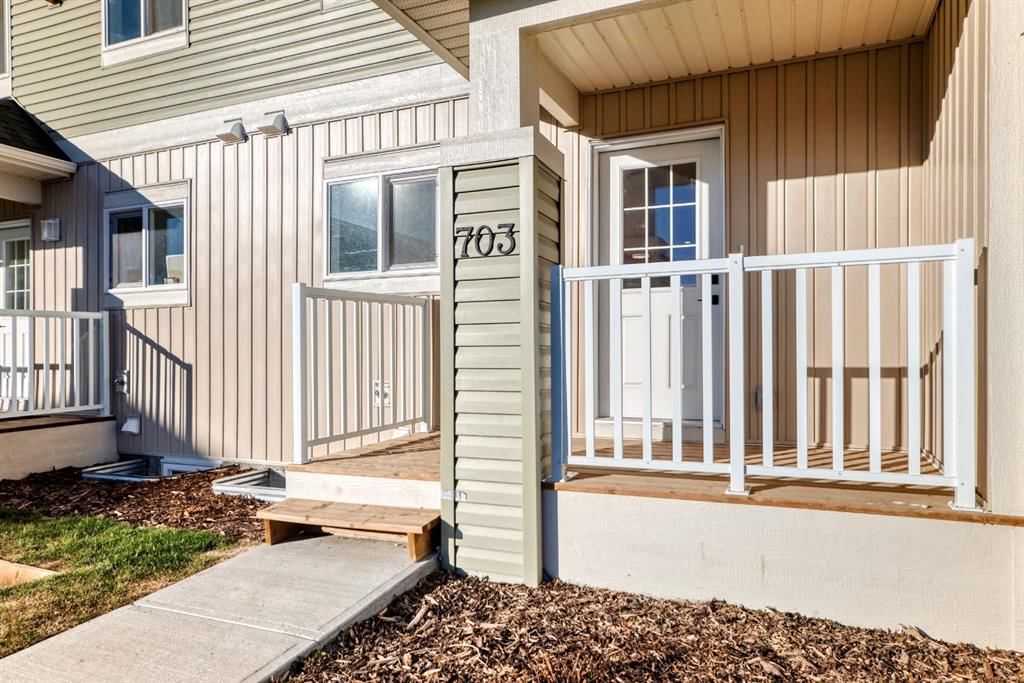
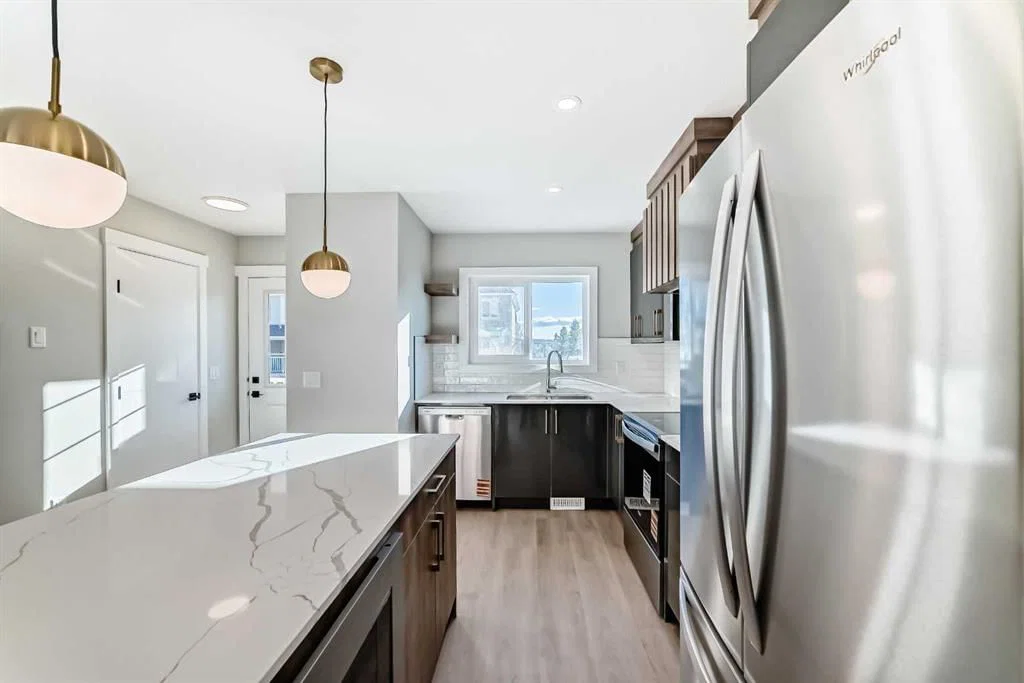
**LAST TWO-STOREY AVAILABLE | 12 MONTHS OF CONDO FEES PAID – POSSESSION BY DEC 31 | IMMEDIATE POSSESSION** Welcome to 903 Clover Road – the last brand new two-storey townhome available in the complex! A brand new, fully finished home offering over 1,590 sq ft of developed living space with 4 bedrooms and 3.5 bathrooms, at the best price in the complex. The builder will cover condo fees for the next 12 months on possessions before the end of the year! GST included in the price, covered by Alberta New Home Warranty, and first-time buyers may qualify for the GST rebate on new homes – ask for details. Ideal for first-time buyers, families, or investors, with an easy commute to Airdrie and Calgary. The main floor offers 9-foot ceilings, LVP flooring, LED pot lights, and a bright open layout. The kitchen features quartz countertops, subway tile backsplash, Whirlpool stainless steel appliances, an undermount sink with pull-spray faucet, and a water line to the fridge. Upstairs, the primary suite includes a 3-piece ensuite and walk-in closet, plus 2 additional bedrooms, a 4-piece main bath, and convenient upper-floor laundry. All bathrooms feature quartz counters, undermount sinks, ceramic tile, and comfort-height toilets. The fully finished basement adds a recreation room with a custom dry bar and mini fridge, a 4th bedroom, and a full bathroom – perfect for guests, teens, or a home office. Additional features include a high-efficiency furnace, 50-gallon hot water tank, Smartboard siding, fiberglass front door, a large private concrete patio with gas BBQ rough-in, and two assigned parking stalls. Condo fees of $290.25/month – covered by the builder for 12 months for possessions before December 31. Move in before the holidays! **OPEN HOUSE EVERY SUNDAY 2-4PM**
Condo / HOA Fee
$290.25/mo
Original Price
$339,900

Listing Information

MLS® NumberA2341433
StatusActive
List Price$336, 400
Original Price$339, 900
Days on Market75 days
OccupancyNew; Never Occupied

Property Details

Property TypeRow/Townhouse
Architectural Style2 Storey
ZoningR3
Above-Grade Sq Ft1, 159 sq ft
Year Built2025
Bedrooms3
Full Bathrooms4
Half Bathrooms1
Total Bathrooms4.5
Parking TypeStall

Interior

BasementFull, Finished, None
FlooringCarpet, Ceramic Tile, Laminate
Fireplaces0
HeatingForced Air
Air ConditioningNone

Exterior & Parking

ExteriorWood Frame
RoofAsphalt Shingle
FoundationPoured Concrete
Total Parking2
Parking TypeStall
Patio / DeckPatio, Porch

Site & Lot

Lot FeaturesFront Yard, Landscaped, Lawn, Level, Low Maintenance Landscape, No Neighbours Behind, Street Lighting
Legal Description2510977

Inclusions

Dishwasher,Electric Oven,Microwave,Range Hood,Refrigerator

Condo Details

Monthly Condo Fee$290.25/mo
Parking TypeStall
Pet PolicyRestrictions
Building AmenitiesPark · Parking · Playground

Room Dimensions

Main Level
Kitchen10`0" × 13`4"
2pc Bathroom3`2" × 6`2"
Dining Room10`9" × 6`0"
Living Room16`10" × 11`1"
Entrance3`9" × 6`7"
Covered Porch11`4" × 5`0"
Upper Level
Bedroom8`4" × 8`9"
4pc Bathroom4`11" × 7`10"
Laundry2`11" × 3`3"
Bedroom - Primary11`11" × 11`1"
3pc Ensuite bath4`11" × 7`9"
Walk-In Closet4`11" × 2`11"
Bedroom8`7" × 8`7"
Lower Level
Family Room16`3" × 11`10"
Basement Level
4pc Bathroom4`11" × 8`0"
Bedroom8`4" × 8`5"
Furnace/Utility Room7`7" × 10`6"

Listing Office

Century 21 Masters
Listing data provided via MLS®. Not intended to solicit buyers or sellers already under contract.

Property History

903 Clover Road has been listed 1 time before — see each asking price, what happened, and any sold prices.

Takes 10 seconds · no spam · instant access

What did similar homes here actually sell for?

Calgary Listings Group clients see recent sold prices and sale-to-list ratios for homes just like this one — plus smart matches and one-tap showing requests. Free with your client portal account.

What stands out about this listing

  • Price changeAsking $336,400, down from $339,900 (1.0% lower). We have tracked it since 2026-09-21.

Worked out from this MLS® record, our published community data and the other active listings in the area. Asking prices only; individual sold prices stay members-only under Alberta VOW rules.

Questions about this home

Is 903 Clover Road for sale?

Yes. 903 Clover Road is an active MLS® listing (MLS® A2341433). It has been on the market 75 days. Listing data last updated 2026-11-15.

What is the asking price of 903 Clover Road?

903 Clover Road is listed at $336,400.

How many bedrooms and bathrooms does 903 Clover Road have?

903 Clover Road has 3 bedrooms and 4.5 bathrooms. The listing records 1,159 sq ft above grade. It is a townhouse.

Live MLS® Data · Calgary Listings Group · Serving Calgary Since 1997

Comparable homes for sale near here

Active MLS® listings in the area closest to this home on price, bedrooms and size. Updated every 10 minutes.

Enlarged listing photo

Free account · no cost, no obligation

Everything we give our clients, before you're one.

One free account opens the whole toolkit — the guides we write for Calgary buyers and sellers, the checklists we actually use on deals, the video library, and a concierge that answers your questions any time of day.

Already have one? Sign in →

Takes about twenty seconds. Unsubscribe any time.