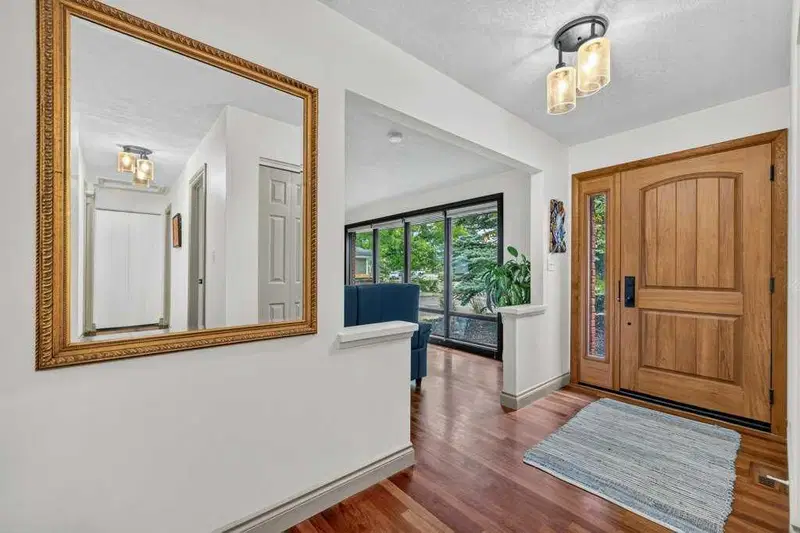
View all 39 photos
4
Bedrooms
2
Bathrooms
1,681
Sq ft
1978
Year built
$5,855
Property tax (2026)
2
Garage
8,568
Lot sq ft
$899,900
88 Midridge Close SE, Calgary T2X 1G1
MidnaporeNewMLS® A2341407· New listing
CalgaryListings Insight
88 Midridge Close SE is a 4-bedroom home in the community of Midnapore, built in 1978, offering 2 bathrooms and 1,681 sq ft of living space above grade. Highlights include a double garage, hardwood flooring, a fireplace, and air conditioning. Before writing, ask about recent comparable sales, inspection items, permits, basement development, and long-term resale fit. If rental income is part of the plan, verify suite legality, permits, insurance, lender treatment, and current lease details before removing conditions. This one is new to market, so showing access and offer timing may matter. MLS® A2341407.
88 Midridge Close SE is a 4-bedroom home in the community of Midnapore, built in 1978, offering 2 bathrooms and 1,681 sq ft of living space above grade. Highlights include a double garage, hardwood flooring, a fireplace, and air conditioning. Before writing, ask about recent comparable sales, inspection items, permits, basement development, and long-term resale fit. If rental income is part of the plan, verify suite legality, permits, insurance, lender treatment, and current lease details before removing conditions. This one is new to market, so showing access and offer timing may matter. MLS® A2341407.
Want to see this home?
Tour this home in person with a CalgaryListings REALTOR® and get straight answers before you decide.
Ask a Question About This ListingCalgary Listings Group · eXp RealtyHomeowners · Free & InstantThinking of selling?Curious what your own home could be worth? Get an instant, no-obligation estimate based on current market data.
Get an Instant Home Evaluation →About this property
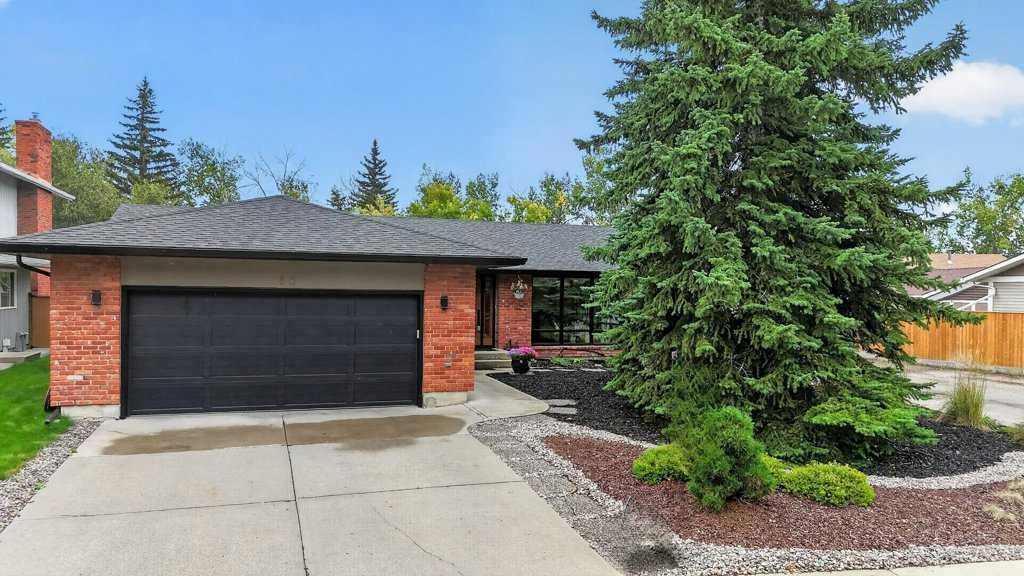
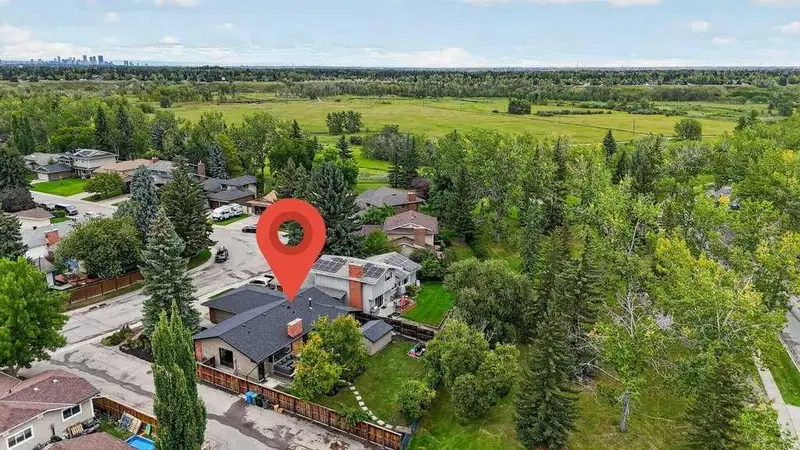
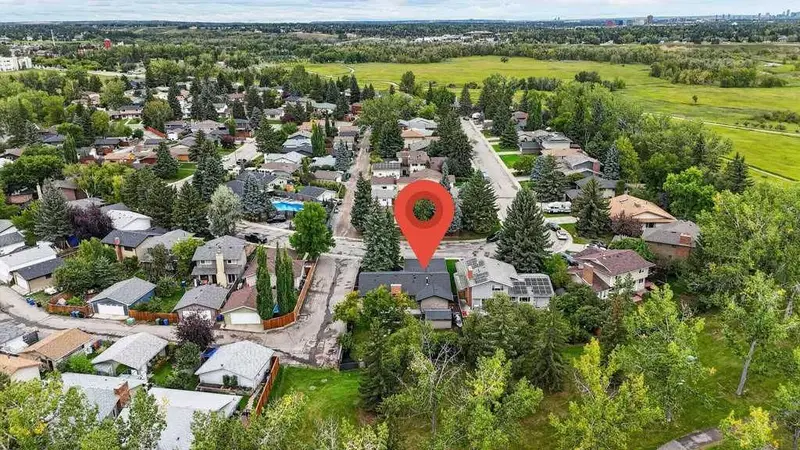
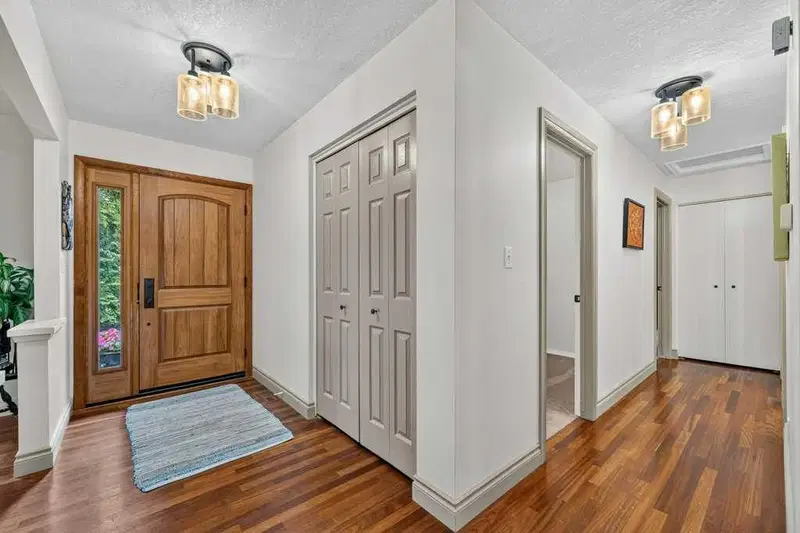
BEAUTIFUL BUNGALOW IN A SERENE SETTING - this custom-built property by Keith Homes is nestled on a quiet street in one of Calgary’s most desirable lake communities. This home is in a PRIME LOCATION, situated on a massive lot backing to a green space and just steps away to the city’s most coveted backdrop, Fish Creek Park. Offering 1,681 SF of thoughtfully designed living space, this home has undergone several high-quality upgrades within the past 2 years such as; new roofing, 40k ‘Lux’ triple-pane windows, garage door, new carpets & complete bathroom renovations. The main level features beautiful site-finished Brazilian cherry hardwood flooring, spacious kitchen and eating area w/Chicago brick-clad wood burning fireplace, large primary suite w/4-pc ensuite, 3 additional generous-sized bedrooms, 4-pc main bath and laundry room area. The older basement development has been removed, and Basement Technologies recently installed a 20k French Drain & “silent” sump pump system, and is awaiting your design ideas. Offering a double attached garage and siding to a paved alley, enjoy the low-maintenance front yard landscaping and private, heavily treed south facing rear yard, complete with a spacious deck & storage shed. As a resident of Midnapore you will enjoy exclusive year-round access to a private lake, as well as kms of walking & bike paths right outside your door. Families will appreciate the convenience of nearby elementary, junior & high schools, along with an abundance of shopping and everyday amenities within the community. An absolute must see!
Property Taxes
$5,855/yr (2026)
Listing Information
MLS® NumberA2341407
StatusActive
List Price$899, 900
Days on MarketNew listing
OccupancyOwner
Property Details
Property TypeDetached
Architectural StyleBungalow
ZoningR-CG
Above-Grade Sq Ft1, 681 sq ft
Year Built1978
Bedrooms4
Full Bathrooms2
Total Bathrooms2
Interior
BasementFull, Unfinished, None
FlooringCarpet, Hardwood, Linoleum
Fireplaces1
HeatingFireplace(s), Forced Air
Air ConditioningCentral Air
Exterior & Parking
ExteriorBrick, Cedar, Wood Frame
RoofAsphalt Shingle
FoundationPoured Concrete
Garage Spaces2
Total Parking4
Patio / DeckDeck
Site & Lot
Lot Size8, 568 sq ft
Lot Acres0.20 acres
Lot Width65.32
Lot FeaturesBacks on to Park/Green Space, Fruit Trees/Shrub(s), Landscaped, No Back Lane, Treed
Legal Description7711665;13;13
Inclusions
Central Air Conditioner,Dishwasher,Dryer,Electric Stove,Garage Control(s),Microwave,Microwave Hood Fan,Refrigerator,Washer,Water Softener,Window Coverings
Room Dimensions
Main Level
4pc Bathroom4`11" × 7`5"
4pc Ensuite bath4`11" × 7`6"
Bedroom9`10" × 10`0"
Bedroom11`6" × 10`1"
Bedroom14`1" × 10`0"
Dining Room10`4" × 15`3"
Foyer4`10" × 9`5"
Kitchen With Eating Area12`2" × 19`0"
Living Room18`4" × 19`7"
Bedroom - Primary15`1" × 15`7"
Property History
No previous MLS® listings on record for this property — this appears to be its first time offered. Want to know how often homes nearby change hands? Ask our team.
What did similar homes here actually sell for?
CalgaryListings Group clients see recent sold prices and sale-to-list ratios for homes just like this one — plus smart matches and one-tap showing requests. Free with your client portal account.