← Back to all Calgary listings

215 8A Street NE, Calgary

Bridgeland/Riverside
ActiveMLS® A2341098· 40 days on market
$2,199,000
$840 per sq ft (asking)
3
Bedrooms
5.5
Bathrooms
2,618
Sq ft
2026
Year built
$4,944
Property tax (2026)
3
Garage
4,294
Lot sq ft
CalgaryListings Insight
215 8A Street NE is a 3-bedroom home in the community of Bridgeland/Riverside, built in 2026, offering 5.5 bathrooms and 2,618 sq ft of living space above grade. Standout details include a fully finished basement, a triple garage, hardwood flooring, a fireplace, and air conditioning. For new construction, review builder terms, deposit structure, possession timelines, warranty coverage, GST treatment, and what is actually included. If rental income is part of the plan, verify suite legality, permits, insurance, lender treatment, and current lease details before removing conditions. MLS® A2341098.

Want to see this home?

Tour this home in person with a CalgaryListings REALTOR® and get straight answers before you decide.

A REALTOR® from our team replies, not a call centre. No obligation.

Ask a Question About This ListingCalgary Listings Group · eXp Realty
Homeowners · Free & InstantThinking of selling?Curious what your own home could be worth? Get an instant, no-obligation estimate based on current market data.
Get an Instant Home Evaluation →

About this property

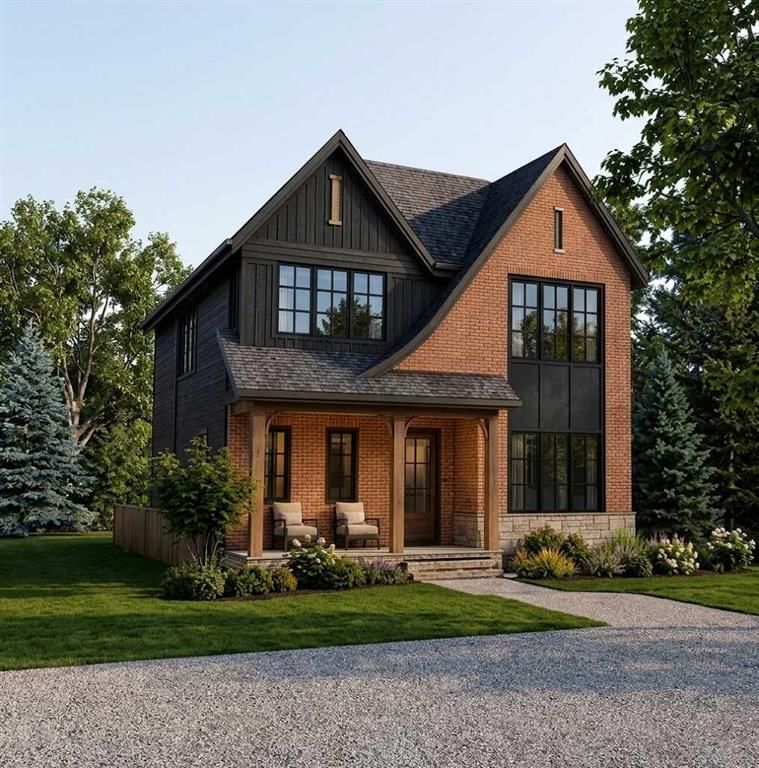
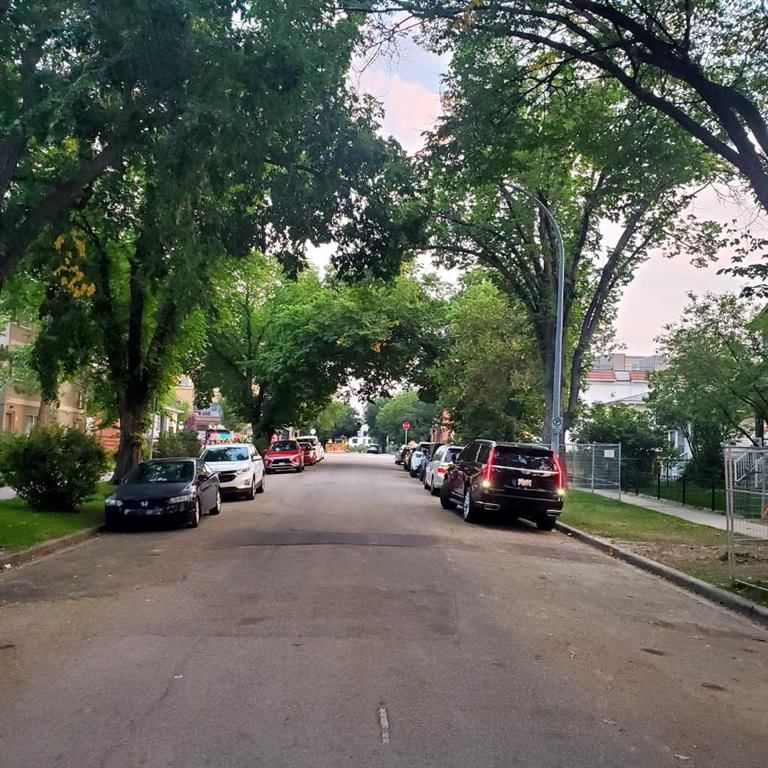
Rarely does a brand-new build of this caliber become available nestled on one of Bridgeland’s prettiest tree-lined streets, this property offers quiet neighbourhood charm just minutes from downtown. Enjoy a walkable lifestyle steps from Murdoch Park and St. Patrick's Island, as well as 1st Avenue’s vibrant culinary scene—featuring Blue Star Diner, Shiki Menya, Bridgeland Market, and local coffee shops. With Bow River pathways and the CTrain right nearby, this location seamlessly connects you to the best of inner-city Calgary. Welcome to this outstanding two-story, 5-bedroom residence offering almost 3,900sq. ft. of total living space, thoughtfully designed and exceptional materials throughout. The striking exterior features a timeless combination of Hardie board and brick veneer, complete with premium Lux windows and doors. Central Air, two zone main, and upper floors. Step inside to be greeted by elegant Marvel M Silver Majesti tile in the front entry, which transitions to beautiful 5"quarter-sawn oak engineered hardwood spanning the main and upper floors. Durable dark grey tile tastefully accents the mudroom, laundry room, secondary bathrooms, and lower level. Just off the entry is a quiet den/study and a butler’s pantry that flows into a dream chef’s kitchen. This culinary masterpiece centers around a massive quartzite island overlooking a cozy keeping room with a fireplace and custom shelving. The elite appliance package includes a JennAir refrigerator, Viking range, Miele wall oven, Miele microwave, Miele dishwasher, and two built-in wine cellars. Upstairs, every bedroom boasts its own full ensuite, including the spectacular spa-inspired primary retreat. The upper level is complete with a highly functional, thoughtfully designed laundry room equipped with an LG washer and dryer. Downstairs, the lower level is perfectly built for rest, relaxation, or a home workout. Meticulously crafted by Platinum, this home is the result of a dedicated father-and-son team who were on-site daily. Drawing on nearly four decades of experience as a general contractor for high-end hotel (Westin, Fairmont Palliser, Banff Springs, and Lake Lousie) renovations, the builder's uncompromising standard of luxury is evident in every corner of this exceptional home.
Property Taxes
$4,944/yr (2026)

Listing Information

MLS® NumberA2341098
StatusActive
List Price$2, 199, 000
Days on Market40 days
OccupancyNew; Never Occupied

Property Details

Property TypeDetached
Architectural Style2 Storey
ZoningDC
Above-Grade Sq Ft2, 618 sq ft
Year Built2026
Bedrooms3
Full Bathrooms5
Half Bathrooms1
Total Bathrooms5.5

Interior

BasementFull, Finished, None
FlooringCarpet, Hardwood
Fireplaces1
HeatingIn Floor, Fireplace(s), Forced Air, Natural Gas
Air ConditioningCentral Air

Exterior & Parking

ExteriorBrick, Composite Siding, Wood Frame
RoofAsphalt Shingle
FoundationPoured Concrete
Garage Spaces3
Total Parking3
Patio / DeckDeck, Front Porch

Site & Lot

Lot Size4, 294 sq ft
Lot Acres0.10 acres
Lot Width39.80
Lot FeaturesBack Lane, City Lot
Legal Description4647V;114;5

Inclusions

Bar Fridge,Built-In Gas Range,Built-In Oven,Built-In Refrigerator,Convection Oven,Dishwasher

Room Dimensions

Main Level
Office12`0" × 12`0"
Foyer7`0" × 10`0"
Kitchen14`6" × 12`6"
Dining Room11`6" × 17`10"
Great Room14`0" × 15`5"
Mud Room
2pc Bathroom10`2" × 7`3"
Second Level
Bedroom12`0" × 11`6"
Bedroom11`9" × 11`6"
Bedroom - Primary14`0" × 15`5"
4pc Ensuite bath9`0" × 5`0"
6pc Ensuite bath15`5" × 15`6"
Lower Level
Bedroom11`10" × 11`6"
Media Room15`3" × 12`6"
Game Room12`8" × 13`0"
Exercise Room12`8" × 12`10"
Storage9`6" × 11`6"
4pc Bathroom8`5" × 5`0"

Listing Office

Royal LePage Blue Sky
Listing data provided via MLS®. Not intended to solicit buyers or sellers already under contract.

Property History

215 8A Street NE has been listed 1 time before — see each asking price, what happened, and any sold prices.

Takes 10 seconds · no spam · instant access

What did similar homes here actually sell for?

CalgaryListings Group clients see recent sold prices and sale-to-list ratios for homes just like this one — plus smart matches and one-tap showing requests. Free with your client portal account.

What stands out about this listing

  • Time on marketOn the market 40 days. Detached homes that sold in Bridgeland/Riverside over October 2025 – September 2026 averaged 40 days.

Worked out from this MLS® record, our published community data and the other active listings in Bridgeland/Riverside. Asking prices only; individual sold prices stay members-only under Alberta VOW rules.

Where this price sits in Bridgeland/Riverside

Asking $2,199,000. This listing is not directly comparable with the typical detached homes in Bridgeland/Riverside: its zoning (DC) is not typical single-family zoning. Lot utility, condition, permits and zoning need individual analysis, so we are not placing it against the $810,700 median sale price (October 2025 – September 2026, 27 recorded sales).

Aggregate MLS® statistics from our own published dataset (methodology). Individual sold prices stay members-only under Alberta VOW rules.

Schools near this home

  • Stanley Jones SchoolPublic (CBE) · Elementary/Junior High · 1.8 km · about 7 mins by carSchool website
  • Crescent Heights High SchoolPublic (CBE) · Senior High · 2.8 km · about 9 mins by carSchool website
  • Riverside SchoolPublic (CBE) · about 5 mins by carSchool website
  • St. Angela SchoolCatholic (CCSD) · about 5 mins by carSchool website
  • Bishop McNally High SchoolCatholic (CCSD) · about 17 mins by carSchool website
  • SAIT PolytechnicPost-Secondary · about 12 mins by carSchool website

Distances and drive times are measured from the centre of Bridgeland/Riverside, not from this address. Designation depends on address, grade, program and capacity and changes from year to year — check the CBE or Calgary Catholic finder before you buy.

Commute from Bridgeland/Riverside

DestinationBy carBy transit
Downtown Calgary10 mins19 mins
University of Calgary15 mins57 mins
Foothills Medical Centre14 mins52 mins
Mount Royal University16 mins43 mins
Calgary International Airport13 mins57 mins
Westside Recreation Centre25 mins40 mins

Off-peak estimates measured from the centre of Bridgeland/Riverside, not from this address. Live traffic varies.

Who lives in Bridgeland/Riverside

  • 6,350Population
  • 1.8Average household size
  • 46%Owner-occupied households
  • $76KMedian household income
  • 13%Residents aged 0–14

2021 Census of Canada, via the City of Calgary community profile — long-term neighbourhood context, not current market activity. Full Bridgeland/Riverside census profile →

Questions about this home

Is 215 8A Street NE for sale?

Yes. 215 8A Street NE in Bridgeland/Riverside is an active MLS® listing (MLS® A2341098). It has been on the market 40 days. Listing data last updated 2026-10-13.

What is the asking price of 215 8A Street NE?

215 8A Street NE in Bridgeland/Riverside is listed at $2,199,000.

How many bedrooms and bathrooms does 215 8A Street NE have?

215 8A Street NE in Bridgeland/Riverside has 3 bedrooms and 5.5 bathrooms. The listing records 2,618 sq ft above grade. It is a detached house.

How does the asking price of 215 8A Street NE compare with the Bridgeland/Riverside market?

It is not directly comparable with the typical detached homes in Bridgeland/Riverside: its zoning (DC) is not typical single-family zoning. Lot utility, condition, permits and zoning need individual analysis.

Live MLS® Data · Calgary Listings Group · Serving Calgary Since 1997

Comparable homes for sale in Bridgeland/Riverside

All Bridgeland/Riverside listings →

Active MLS® listings in Bridgeland/Riverside closest to this home on price, bedrooms and size. Updated every 10 minutes.

Recently sold in Bridgeland/Riverside

All Bridgeland/Riverside listings →
Enlarged listing photo

Free account · no cost, no obligation

Everything we give our clients, before you're one.

One free account opens the whole toolkit — the guides we write for Calgary buyers and sellers, the checklists we actually use on deals, the video library, and a concierge that answers your questions any time of day.

Already have one? Sign in →

Takes about twenty seconds. Unsubscribe any time.