← Back to all Calgary listings

411 9 Street NE, Calgary

Bridgeland/Riverside
SoldMLS® A2271628· was on the market 112 days
Last listed at $1,848,000
Sold
The sale price and sold-to-list ratio for this home are members-only under Alberta VOW rules.
Takes 10 seconds · no spam · board rules require a free account
3
Bedrooms
5.5
Bathrooms
3,084
Sq ft
2015
Year built
$11,124
Property tax (2025)
3
Garage
4,908
Lot sq ft
CalgaryListings Insight
Tucked into the community of Bridgeland/Riverside, this 3-bedroom home at 411 9 Street NE was built in 2015 and includes 5.5 bathrooms and 3,084 sq ft of living space above grade. Standout details include a fully finished basement, a triple garage, hardwood flooring, a fireplace, and air conditioning. Before writing, ask about recent comparable sales, inspection items, permits, basement development, and long-term resale fit. If rental income is part of the plan, verify suite legality, permits, insurance, lender treatment, and current lease details before removing conditions. This sale can help you understand current pricing in the area. Ask us how it compares with nearby active and recently sold homes. MLS® A2271628.

Thinking of selling nearby?

This property sold in Bridgeland/Riverside. Find out what your home could be worth in today’s market — no obligation.

Get Your Free Home ValuationBrowse Active ListingsCalgary Listings Group · eXp Realty

About this property

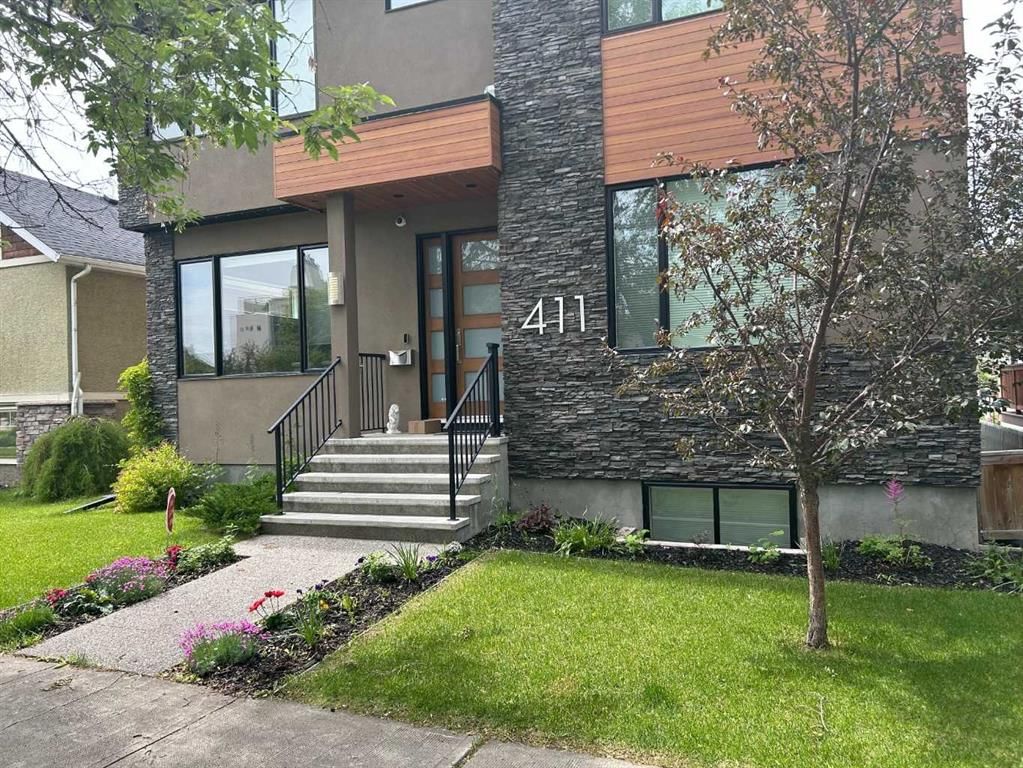
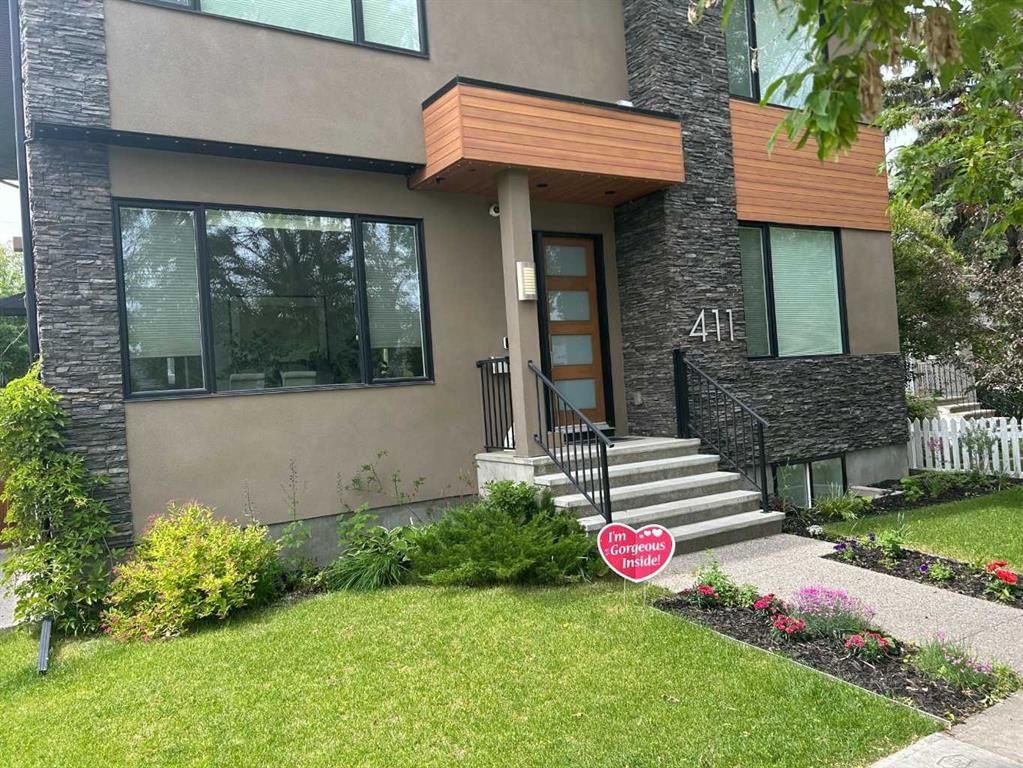
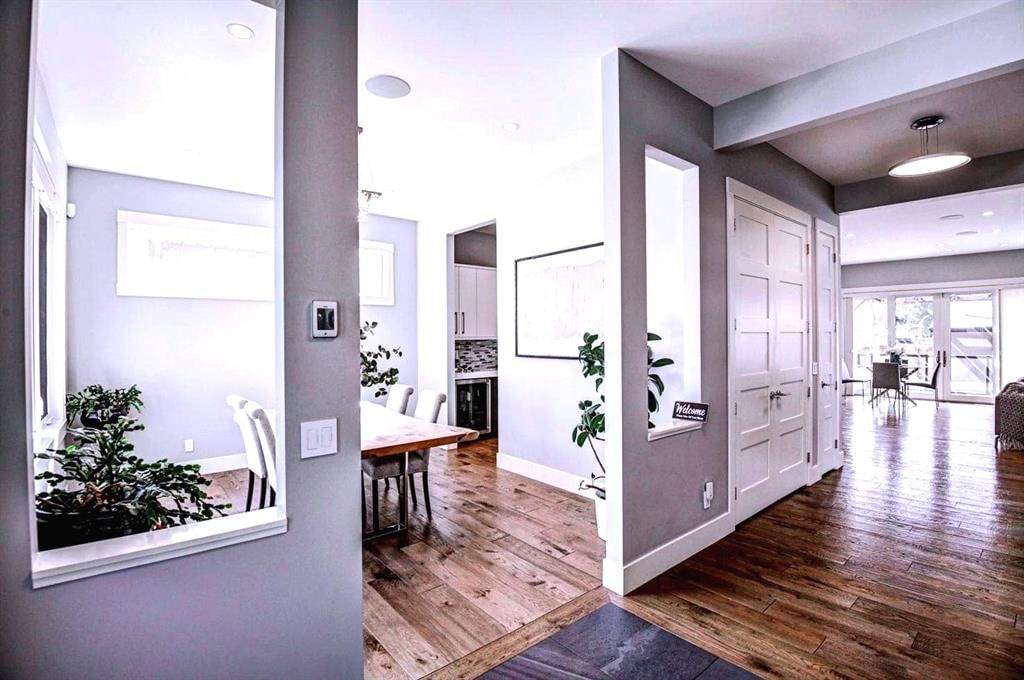
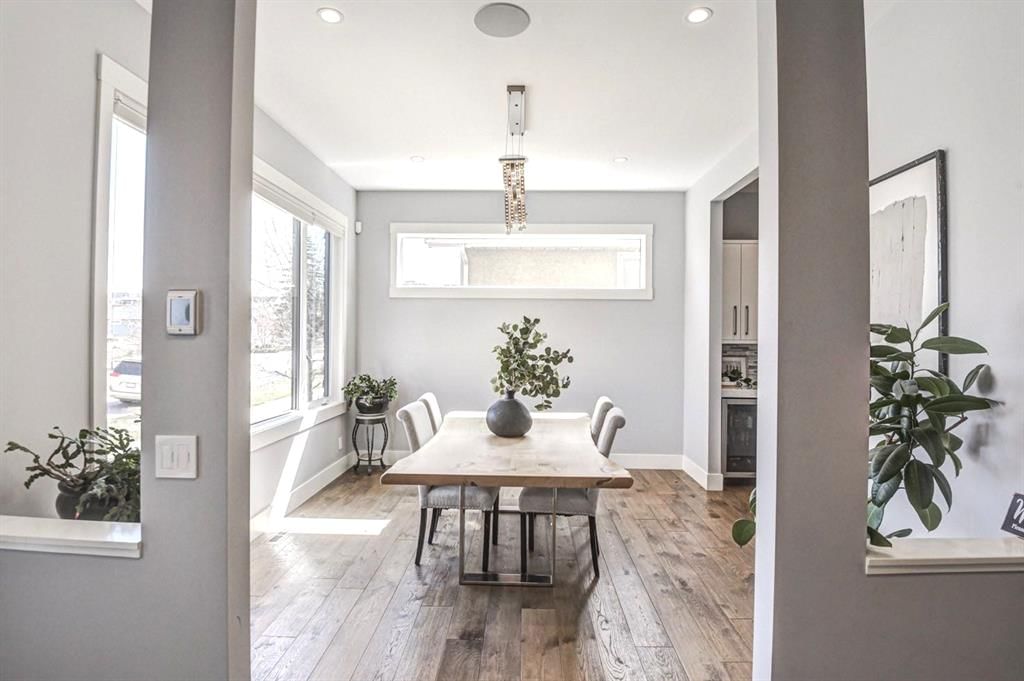
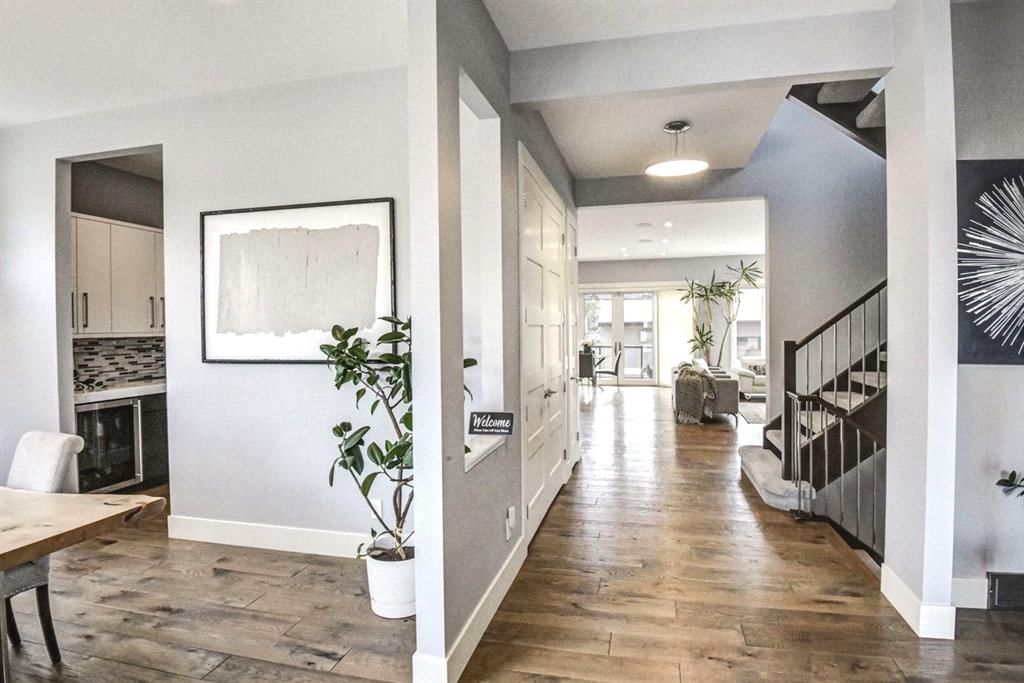
Step into luxury living with this meticulously crafted masterpiece Situated on a mature tree-lined street in the coveted community of Bridgeland, this brand-new home offers over 4,500 SQ/FT of impeccably designed space. Upon entering, be greeted by the timeless elegance of white oak hardwood floors, guiding you through a space built for entertainment & relaxation. The soaring vaulted ceilings in the living area, complemented by a stunning fireplace surrounded by white brick and built-in cabinetry, are sure to impress. Adjoining the living area is the gourmet kitchen, featuring top-of-the-line Miele and Wolf appliances, including a FULL S/S fridge & freezer, dishwasher, wall oven, a built-in coffee machine & two sinks. Ample cabinetry, complete with built-in garbage and recycling bins, ensures both style and functionality. Host unforgettable family gatherings at the built-in table in the eating area. The mud room is conveniently located to provide access directly outside. Find the hidden door in the panel wall in your office. The slatted walls surrounding the staircase allow the natural light to fill the space as you head upstairs. The primary bedroom is a true retreat, offering an ensuite oasis with double sinks, a makeup station, a luxurious soaker tub, a full tile shower, and a spacious walk-in closet. Each of the additional bedrooms boasts full ensuites and walk-in closets, providing comfort & convenience. No expense was spared in the laundry room, pull out the drawers to discover the built-in laundry baskets! Venture downstairs to discover a haven for recreation & relaxation, featuring a sizable rumpus room ideal for movie nights, a fourth bedroom & a full steam shower. With one of the largest lots in the community, this west-facing backyard offers ample space to create your private outdoor sanctuary while accommodating a triple-car garage. Don't miss the opportunity to make this exquisite home yours—schedule a private tour with your favorite realtor today. You’ll be glad you did! You’ll be glad you did! COMMUNITY: Bridgeland-Riverside is an inner-city community located on the north side of the Bow River, just northeast of downtown Calgary, Alberta. The community is recognized as a "distinct bobo (bohemian/bourgeois) residential neighbourhood" with a high degree of walkability and a vibrant mix of residential, commercial, and green spaces. It is served by the Bridgeland/Memorial and Zoo C-Train stations, enhancing its connectivity to downtown and other parts of the city. The area is known for its pedestrian -friendly streets, eclectic shops, cozy cafes, and access to numerous parks & recreational facilities, including the Bow River pathway, Harvie Passage whitewater kayak park. The community is also home to notable institutions such as Telus Spark Science Centre that opened in 2011, & the Calgary Zoo, located on St. George’s Island. The St. Patrick’s Island Bridge, which connects Bridgeland to St. Patrick’s Island & the East Village, was completed in 2013.

Remarks as published by the listing brokerage while this home was on the market. Open house dates, showing instructions and offer deadlines in this text have passed.

Property Taxes
$11,124/yr (2025)

Listing Information

MLS® NumberA2271628
StatusSold
List Price$1, 848, 000
Days on Market112 days
OccupancyOwner

Property Details

Property TypeDetached
Architectural Style2 Storey
ZoningR-CG
Above-Grade Sq Ft3, 084 sq ft
Year Built2015
Bedrooms3
Full Bathrooms5
Half Bathrooms1
Total Bathrooms5.5

Interior

BasementFull, Finished, Other
FlooringCarpet, Hardwood, Laminate, Tile, Vinyl
Fireplaces1
HeatingHigh Efficiency, In Floor, Fireplace(s), Forced Air, Humidity Control, Natural Gas, Steam
Air ConditioningCentral Air
Central VacuumYes

Exterior & Parking

ExteriorAluminum Siding, Stucco
RoofAsphalt Shingle
FoundationPoured Concrete
Garage Spaces3
Total Parking3
Patio / DeckDeck, Patio, Pergola

Site & Lot

Lot Size4, 908 sq ft
Lot Acres0.11 acres
Lot Width44.95
Lot FeaturesBack Lane, Back Yard, City Lot, Front Yard, Garden, Level, Low Maintenance Landscape, Private, Rectangular Lot, Street Lighting, Underground Sprinklers, Views, Yard Lights
Legal Description4647V;122;3

Inclusions

Bar Fridge,Central Air Conditioner,Dishwasher,Freezer,Garage Control(s),Gas Cooktop,Gas Range,Humidifier,Oven,Oven-Built-In,Range Hood,Refrigerator,Washer/Dryer,Window Coverings,Wine Refrigerator

Room Dimensions

Main Level
Living Room74`8" × 52`6"
Dining Room39`1" × 44`10"
Office31`5" × 45`8"
2pc Bathroom15`4" × 18`4"
Kitchen51`1" × 38`7"
Nook35`10" × 34`5"
Pantry27`8" × 11`6"
Mud Room21`11" × 21`7"
Spice Kitchen27`8" × 21`7"
Second Level
Bedroom - Primary62`1" × 45`8"
6pc Ensuite bath
Bedroom45`8" × 40`9"
5pc Bathroom32`7" × 27`1"
Laundry39`4" × 19`11"
Bedroom38`10" × 37`6"
3pc Bathroom27`4" × 16`2"
Lower Level
Bedroom47`0" × 41`10"
6pc Bathroom51`1" × 22`8"
Storage41`10" × 12`4"
Furnace/Utility Room29`6" × 28`9"
Game Room66`5" × 68`8"
Flex Space38`7" × 35`3"
Other62`4" × 36`11"

Listing Office

Real Estate Professionals Inc.
Listing data provided via MLS®. Not intended to solicit buyers or sellers already under contract.

Property History

411 9 Street NE has been listed 2 times before — see each asking price, what happened, and any sold prices.

Takes 10 seconds · no spam · instant access

Schools near this home

  • Stanley Jones SchoolPublic (CBE) · Elementary/Junior High · 1.8 km · about 7 mins by carSchool website
  • Crescent Heights High SchoolPublic (CBE) · Senior High · 2.8 km · about 9 mins by carSchool website
  • Riverside SchoolPublic (CBE) · about 5 mins by carSchool website
  • St. Angela SchoolCatholic (CCSD) · about 5 mins by carSchool website
  • Bishop McNally High SchoolCatholic (CCSD) · about 17 mins by carSchool website
  • SAIT PolytechnicPost-Secondary · about 12 mins by carSchool website

Distances and drive times are measured from the centre of Bridgeland/Riverside, not from this address. Designation depends on address, grade, program and capacity and changes from year to year — check the CBE or Calgary Catholic finder before you buy.

Commute from Bridgeland/Riverside

DestinationBy carBy transit
Downtown Calgary10 mins19 mins
University of Calgary15 mins57 mins
Foothills Medical Centre14 mins52 mins
Mount Royal University16 mins43 mins
Calgary International Airport13 mins57 mins
Westside Recreation Centre25 mins40 mins

Off-peak estimates measured from the centre of Bridgeland/Riverside, not from this address. Live traffic varies.

Who lives in Bridgeland/Riverside

  • 6,350Population
  • 1.8Average household size
  • 46%Owner-occupied households
  • $76KMedian household income
  • 13%Residents aged 0–14

2021 Census of Canada, via the City of Calgary community profile — long-term neighbourhood context, not current market activity. Full Bridgeland/Riverside census profile →

Questions about this home

Is 411 9 Street NE still for sale?

No. The MLS® record for 411 9 Street NE in Bridgeland/Riverside (MLS® A2271628) is marked sold. The last publicly advertised asking price was $1,848,000; the final sale price is available only to signed-in members under Alberta VOW rules.

How many bedrooms and bathrooms does 411 9 Street NE have?

411 9 Street NE in Bridgeland/Riverside has 3 bedrooms and 5.5 bathrooms. The listing records 3,084 sq ft above grade. It is a detached house.

Live MLS® Data · Calgary Listings Group · Serving Calgary Since 1997

Recently sold in Bridgeland/Riverside

All Bridgeland/Riverside listings →
Enlarged listing photo

Free account · no cost, no obligation

Everything we give our clients, before you're one.

One free account opens the whole toolkit — the guides we write for Calgary buyers and sellers, the checklists we actually use on deals, the video library, and a concierge that answers your questions any time of day.

Already have one? Sign in →

Takes about twenty seconds. Unsubscribe any time.